Price Reduced!
This Charming 2-bedroom, 1 bath Fixer-Upper in a cozy Cameron neighborhood offers a fantastic opportunity for anyone looking to invest, renovate, or create a comfortable family space. Located in a quiet, welcoming neighborhood just steps from downtown Cameron, you’ll enjoy easy access to dining, shopping, and several local amenities – all within walking distance.
The property includes a nice-sized 2 car attached garage, along with both a front and back yard perfect for gardening, play, or outdoor relaxation.
Updates completed in 2006 include: kitchen remodel, new furnace and ductwork, new electrical panel, and new sheetrock. With a little TLC, this home has the potential to shine—whether as a cozy primary residence or a solid rental investment.
Active
Price cut: $10K (8/26)
$139,900
310 S 2nd St, Cameron, WI 54822
2beds
1,081sqft
Single Family
Built in 1930
7,405 Square Feet Lot
$-- Zestimate®
$129/sqft
$-- HOA
What's special
- 81 days
- 234
- 8
Zillow last checked:
Listing updated:
Listed by:
Jen Nitchey 763-567-8737,
Edina Realty, Inc.
Source: NorthstarMLS as distributed by MLS GRID,MLS#: 7106019
Facts & features
Interior
Bedrooms & bathrooms
- Bedrooms: 2
- Bathrooms: 1
- Full bathrooms: 1
Bedroom
- Level: Upper
- Area: 144 Square Feet
- Dimensions: 9 x 16
Bedroom 2
- Level: Upper
- Area: 112 Square Feet
- Dimensions: 8 x 14
Bathroom
- Level: Main
- Area: 42 Square Feet
- Dimensions: 6 x 7
Dining room
- Level: Main
- Area: 225 Square Feet
- Dimensions: 15x15
Kitchen
- Level: Main
- Area: 225 Square Feet
- Dimensions: 15 x 15
Living room
- Level: Main
- Area: 345 Square Feet
- Dimensions: 23 x 15
Heating
- Forced Air
Cooling
- None
Appliances
- Included: Dishwasher, Range, Refrigerator
Features
- Basement: Block,Full,Unfinished
- Has fireplace: No
Interior area
- Total structure area: 1,781
- Total interior livable area: 1,081 sqft
- Finished area above ground: 1,081
- Finished area below ground: 0
Property
Parking
- Total spaces: 2
- Parking features: Attached, Gravel
- Attached garage spaces: 2
Accessibility
- Accessibility features: None
Features
- Levels: One and One Half
- Stories: 1.5
Lot
- Size: 7,405 Square Feet
- Dimensions: 132 x 64
Details
- Foundation area: 700
- Parcel number: 111131025000
- Zoning description: Residential-Single Family
Construction
Type & style
- Home type: SingleFamily
- Property subtype: Single Family
Materials
- Block
- Roof: Age Over 8 Years,Asphalt
Condition
- New construction: No
- Year built: 1930
Utilities & green energy
- Electric: Circuit Breakers
- Gas: Natural Gas
- Sewer: City Sewer/Connected
- Water: City Water/Connected
Community & HOA
Community
- Subdivision: Sunnyside Add
HOA
- Has HOA: No
Location
- Region: Cameron
Financial & listing details
- Price per square foot: $129/sqft
- Tax assessed value: $136,800
- Annual tax amount: $1,760
- Date on market: 7/9/2026
- Cumulative days on market: 34 days
Estimated market value
Not available
Estimated sales range
Not available
Not available
Price history
| Date | Event | Price |
|---|---|---|
| 8/26/2026 | Price change | $139,900-6.7%$129/sqft |
Source:  NorthstarMLS as distributed by MLS GRID #7106019 Report a problem NorthstarMLS as distributed by MLS GRID #7106019 Report a problem | ||
| 8/5/2026 | Price change | $149,900-5.7%$139/sqft |
Source: NorthstarMLS as distributed by MLS GRID #7106019 Report a problem | ||
| 7/9/2026 | Listed for sale | $159,000$147/sqft |
Source: NorthstarMLS as distributed by MLS GRID #7106019 Report a problem | ||
Public tax history
| Year | Property taxes | Tax assessment |
|---|---|---|
| 2024 | $1,692 +2.7% | $136,800 +15.3% |
| 2023 | $1,647 +4.3% | $118,600 +12% |
| 2022 | $1,579 +3.6% | $105,900 +29.8% |
| 2021 | $1,523 +4.3% | $81,600 |
| 2020 | $1,461 +2.1% | $81,600 |
| 2019 | $1,431 -7.7% | $81,600 |
| 2017 | $1,550 +8% | $81,600 +8.2% |
| 2016 | $1,434 -3.7% | $75,400 +2.3% |
| 2015 | $1,489 -1.4% | $73,700 |
| 2014 | $1,511 +9.3% | $73,700 |
| 2013 | $1,382 -7.6% | $73,700 -3.5% |
| 2011 | $1,495 | $76,400 |
| 2010 | $1,495 +4.7% | $76,400 |
| 2009 | $1,429 | $76,400 |
Find assessor info on the county website
Monthly payment
Est. payment
Payment breakdown
Explore the cost of this home by adjusting the details. Changes won't be saved.Climate risks
Neighborhood: 54822
Similar homes
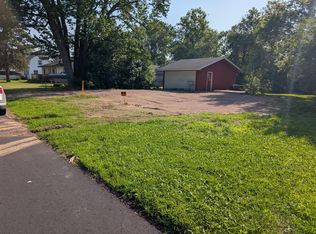
- $159,9003 bd1 ba1.1k sqft301 N 10th St, Cameron, WI 54822For Sale

 MLS ID #7098930, Charissa Myers, Jenkins Realty, Inc.. NorthstarMLS as distributed by MLS GRID
 - $124,9001 bd1 ba560 sqft204 S 2nd Street, Cameron, WI 54822Active
 MLS ID #1601020, Layne Grover. WIREX MLS
 - $149,0002 bd1 ba810 sqft116 W Bundy Street, Rice Lake, WI 54868Active
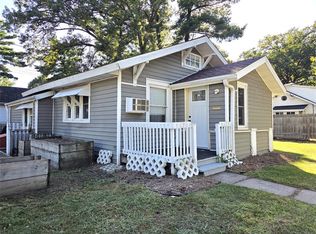 MLS ID #1605072, Jade Green. WIREX MLS
 - $149,0002 bd1 ba765 sqft36 S 10th Street, Barron, WI 54812Active
 MLS ID #1603591, Romaine Quinn. WIREX MLS
 - $129,9002 bd1 ba808 sqft200 W 2nd St, Haugen, WI 54841For SaleMLS ID #7097833, Richard Jenkins, Jenkins Realty, Inc.. NorthstarMLS as distributed by MLS GRID
- $130,0003 bd1 ba995 sqft225 E Allen St, Prairie Farm, WI 54762For SaleMLS ID #7105798, Tyler Glaser, Coldwell Banker Realty - Dulut. NorthstarMLS as distributed by MLS GRID
- $177,0003 bd1 ba1.1k sqft315 Diamond St S, Ridgeland, WI 54763For SaleMLS ID #7141472, Rodney A Hanson, WESTconsin Realty LLC. NorthstarMLS as distributed by MLS GRID
