Fresh finishes and inviting spaces welcome you to this 2-bedroom, 1-bath home in Cameron! New flooring includes luxury vinyl plank in the main living areas and comfortable carpeting in the bedrooms and upper loft. The kitchen features new appliances, while the spacious main-floor bathroom doubles as a convenient laundry area. An upper bedroom and 13 × 13 loft offer flexible space for an office, hobbies or additional living area. Enjoy an attached garage measuring approximately 16 × 30, natural-gas forced-air heat, and city water and sewer. A gas water heater dated 2016 and furnace believed to be of similar age round out the mechanical features. Come see the updates and possibilities!
For sale
$152,000
113 S 3rd Street, Cameron, WI 54822
2beds
1,046sqft
Single Family Residence
Built in 1900
4,356 Square Feet Lot
$151,900 Zestimate®
$145/sqft
$-- HOA
What's special
- 15 days
- 341
- 28
Zillow last checked:
Listing updated:
Listed by:
Dennis Fehr 651-379-5252,
Keller Williams Premier/Woodbury
Source: NWWMLS,MLS#: 1606448 Originating MLS: Realtors of Northwestern Wisconsin
Facts & features
Interior
Bedrooms & bathrooms
- Bedrooms: 2
- Bathrooms: 1
- Full bathrooms: 1
Bedroom
- Description: Bedroom,Flooring: Carpet
- Level: Main
- Dimensions: 10.00 x 12.00
Bedroom
- Description: Bedroom,Flooring: Carpet
- Level: Upper
- Dimensions: 10.00 x 13.00
Bathroom
- Description: Bathroom,Flooring: Simulated Wood,Plank
- Level: Main
- Dimensions: 9.00 x 14.00
Entry foyer
- Description: Entry/Foyer,Flooring: Simulated Wood,Plank
- Level: Main
- Dimensions: 8.00 x 12.00
Kitchen
- Description: Kitchen,Flooring: Simulated Wood,Plank
- Level: Main
- Dimensions: 12.00 x 12.00
Laundry
- Description: Laundry Room,Flooring: Simulated Wood,Plank
- Level: Main
- Dimensions: 9.00 x 14.00
Living room
- Description: Living Room,Flooring: Simulated Wood,Plank
- Level: Main
- Dimensions: 14.00 x 14.00
Loft
- Description: Loft,Flooring: Carpet
- Level: Upper
- Dimensions: 13.00 x 13.00
Heating
- Forced Air
Cooling
- None
Appliances
- Included: Dishwasher, Gas Water Heater, Microwave, Oven, Range, Refrigerator
Features
- Ceiling Fan(s)
- Has fireplace: No
- Fireplace features: None
Interior area
- Total structure area: 1,046
- Total interior livable area: 1,046 sqft
- Finished area above ground: 1,046
- Finished area below ground: 0
Property
Parking
- Total spaces: 1
- Parking features: Attached, Concrete, Driveway, Garage, Garage Door Opener
- Attached garage spaces: 1
- Has uncovered spaces: Yes
Features
- Levels: One and One Half
- Stories: 1.5
- Patio & porch: None
Lot
- Size: 4,356 Square Feet
Details
- Additional structures: None
- Parcel number: 111122116000
- Zoning description: Residential
Construction
Type & style
- Home type: SingleFamily
- Architectural style: One and One Half Story
- Property subtype: Single Family Residence
Materials
- Aluminum Siding, Vinyl Siding
- Foundation: Block, Cellar
Condition
- New construction: No
- Year built: 1900
Utilities & green energy
- Electric: Circuit Breakers
- Sewer: Public Sewer
- Water: Public
Community & HOA
HOA
- Has HOA: No
Location
- Region: Cameron
Financial & listing details
- Price per square foot: $145/sqft
- Tax assessed value: $121,900
- Annual tax amount: $1,406
- Date on market: 11/3/2026
- Listing agreement: Exclusive Right To Sell
- Exclusions: None
Estimated market value
$151,900
$144,000 - $159,000
$1,226/mo
Price history
| Date | Event | Price |
|---|---|---|
| 11/3/2026 | Listed for sale | $152,000+153.3%$145/sqft |
Source:  NWWMLS #1606448 Report a problem | ||
| 9/24/2026 | Sold | $60,000-7.7%$57/sqft |
Source: Public Record Report a problem | ||
| 5/12/2015 | Sold | $65,000-9.7%$62/sqft |
Source: NWWMLS #886493 Report a problem | ||
| 3/13/2015 | Listed for sale | $72,000+10.8%$69/sqft |
Source: Jenkins Realty Inc. #886493 Report a problem | ||
| 9/3/2008 | Sold | $65,000$62/sqft |
Source: Public Record Report a problem | ||
Public tax history
| Year | Property taxes | Tax assessment |
|---|---|---|
| 2025 | $1,374 +2.8% | $112,500 |
| 2024 | $1,337 +3.7% | $112,500 +15.3% |
| 2023 | $1,289 +3.3% | $97,600 +11.9% |
| 2022 | $1,247 -7.2% | $87,200 +18.3% |
| 2021 | $1,344 +3.6% | $73,700 |
| 2020 | $1,297 +2.6% | $73,700 |
| 2019 | $1,265 -8.2% | $73,700 |
| 2017 | $1,378 +7.9% | $73,700 +8.1% |
| 2016 | $1,277 -0.8% | $68,200 +14.2% |
| 2015 | $1,288 -4.1% | $59,700 -1.5% |
| 2014 | $1,343 +10.5% | $60,600 |
| 2013 | $1,216 +2.9% | $60,600 -0.8% |
| 2011 | $1,182 | $61,100 |
| 2010 | $1,182 +4.6% | $61,100 |
| 2009 | $1,130 | $61,100 |
Find assessor info on the county website
Monthly payment
Est. payment
Payment breakdown
Explore the cost of this home by adjusting the details. Changes won't be saved.Climate risks
Neighborhood: 54822
Nearby schools
Schools provided by the listing agent
- District: Barron Area
Source: NWWMLS. This data may not be complete. We recommend contacting the local school district to confirm school assignments for this home.
Similar homes
- $139,9003 bd1 ba1.1k sqft301 N 10th Street, Cameron, WI 54822For Sale
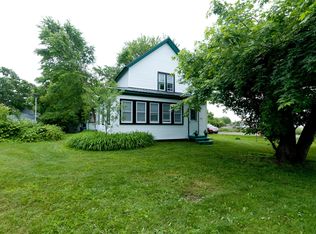
 MLS ID #1602427, Charissa Myers. NWWMLS
- $129,9002 bd1 ba1k sqft310 S 2nd Street, Cameron, WI 54822For Sale
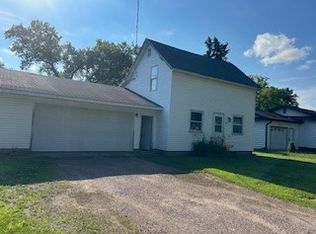 MLS ID #1603023, Jennifer Nitchey. NWWMLS
- $139,9002 bd1 ba765 sqft36 S 10th Street, Barron, WI 54812For Sale
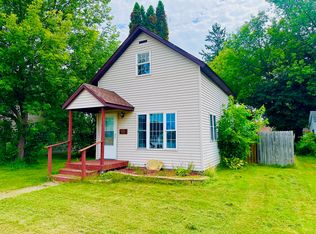 MLS ID #1603591, Romaine Quinn. NWWMLS
- $159,9001 bd-- ba646 sqft203 Dallas Street E, Dallas, WI 54733For Sale
 MLS ID #1600875, Roxanne Woodford. NWWMLS
- $119,0004 bd2 ba1.2k sqft1037 E La Salle Avenue, Barron, WI 54812For SaleMLS ID #1605477, Casey Watters. NWWMLS
- $199,5003 bd1 ba1.1k sqft15 E John Street, Rice Lake, WI 54868For SaleMLS ID #1605731, Victoria Kerian. NWWMLS
- $214,9003 bd1 ba1.5k sqft302 E Wisconsin Avenue, Barron, WI 54812For SaleMLS ID #1605959, Scott Rohde. NWWMLS
- $129,9002 bd1 ba808 sqft200 W 2nd Street, Haugen, WI 54841For SaleMLS ID #1602490, Rick & Cherie Jenkins. NWWMLS
- $209,9003 bd2 ba1.2k sqft504 Phipps Avenue, Rice Lake, WI 54868For SaleMLS ID #1605693, Mike Handorf. NWWMLS
- $169,9002 bd2 ba1k sqft2006 21 3/8 Street #409, Rice Lake, WI 54868For SaleMLS ID #1602419, Cathy Hansen. NWWMLS
- $164,9003 bd2 ba1.2k sqft1085 Water Street, Cumberland, WI 54829For SaleMLS ID #1601365, Layne Grover. NWWMLS
- $134,9002 bd2 ba1.1k sqft114 N Old 53, New Auburn, WI 54757For SaleMLS ID #1604408, True Kucharski. NWWMLS
- $95,0001 bd1 ba960 sqft135 Chamberlain Street, Rice Lake, WI 54868For SaleMLS ID #1606093, Knelly Dettinger. NWWMLS
- $99,9002 bd1 ba896 sqft3734 N 2nd Street, Weyerhaeuser, WI 54895For SaleMLS ID #1604718, Casey Watters. NWWMLS
- $224,9003 bd2 ba1.3k sqft131 Lulu Avenue E, Almena, WI 54805For SaleMLS ID #1604456, Jerry Bates. NWWMLS
- $199,9003 bd2 ba968 sqft2753 28 1/2 Street, Birchwood, WI 54817For SaleMLS ID #1600252, Casey Watters. NWWMLS
