Welcome home to this inviting 4-bedroom, 1.5-bath property perfectly situated on a generous 0.19-acre corner lot in the heart of Barron.
The main level boasts a seamless layout that flows effortlessly from the kitchen into the bright, comfortable living spaces—ideal for daily living and easy entertaining. Enjoy the added convenience of main-floor laundry, along with three cozy bedrooms located on the upper level. Outside, you'll find a fully fenced, spacious backyard ready for pets, play, or relaxing afternoons, plus a 1-car detached garage.
A wonderful home with great space inside and out—schedule your showing today!
For sale
Price cut: $16K (10/27)
$129,000
1037 E La Salle Avenue, Barron, WI 54812
4beds
1,292sqft
Single Family Residence
Built in 1940
8,276 Square Feet Lot
$-- Zestimate®
$100/sqft
$-- HOA
What's special
Main-floor laundry
- 28 days
- 315
- 17
Zillow last checked:
Listing updated:
Listed by:
Casey Watters 715-719-0555,
Real Estate Solutions
Source: NWWMLS,MLS#: 1605477 Originating MLS: Realtors of Northwestern Wisconsin
Facts & features
Interior
Bedrooms & bathrooms
- Bedrooms: 4
- Bathrooms: 2
- Full bathrooms: 1
- 1/2 bathrooms: 1
Bedroom
- Description: Bedroom,Flooring: Wood
- Level: Upper
- Dimensions: 8.00 x 7.00
Bedroom
- Description: Bedroom,Flooring: Wood
- Level: Upper
- Dimensions: 13.00 x 9.00
Bedroom
- Description: Bedroom,Flooring: Wood
- Level: Upper
- Dimensions: 12.00 x 12.00
Bedroom
- Description: Bedroom,Flooring: Carpet
- Level: Main
- Dimensions: 13.00 x 12.00
Bathroom
- Description: Bathroom,Flooring: Vinyl
- Level: Main
- Dimensions: 8.00 x 5.00
Dining room
- Description: Dining Area,Flooring: Carpet
- Level: Main
- Dimensions: 11.00 x 6.00
Kitchen
- Description: Kitchen,Flooring: Carpet
- Level: Main
- Dimensions: 13.00 x 11.00
Laundry
- Description: Laundry Room,Flooring: Carpet
- Level: Main
- Dimensions: 6.00 x 5.00
Living room
- Description: Living Room,Flooring: Carpet
- Level: Main
- Dimensions: 14.00 x 12.00
Heating
- Forced Air
Cooling
- Window Unit(s)
Appliances
- Included: Dryer, Electric Water Heater, Oven, Range, Refrigerator, Washer
Features
- Basement: Partial
- Has fireplace: No
- Fireplace features: None
Interior area
- Total structure area: 1,652
- Total interior livable area: 1,292 sqft
- Finished area above ground: 1,292
- Finished area below ground: 0
Property
Parking
- Total spaces: 1
- Parking features: Concrete, Driveway, Detached, Garage
- Garage spaces: 1
- Has uncovered spaces: Yes
Features
- Levels: One and One Half
- Stories: 1.5
- Patio & porch: None
- Fencing: Chain Link
Lot
- Size: 8,276 Square Feet
Details
- Additional structures: None
- Parcel number: 206138064000
- Zoning description: Residential
Construction
Type & style
- Home type: SingleFamily
- Architectural style: One and One Half Story
- Property subtype: Single Family Residence
Materials
- Vinyl Siding
- Foundation: Stone
Condition
- New construction: No
- Year built: 1940
Utilities & green energy
- Electric: Circuit Breakers
- Sewer: Public Sewer
- Water: Public
Community & HOA
HOA
- Has HOA: No
Location
- Region: Barron
Financial & listing details
- Price per square foot: $100/sqft
- Tax assessed value: $91,400
- Annual tax amount: $1,479
- Date on market: 10/12/2026
- Cumulative days on market: 43 days
- Listing agreement: Exclusive Right To Sell
- Exclusions: Sellers Personal
Estimated market value
Not available
Estimated sales range
Not available
$1,492/mo
Price history
| Date | Event | Price |
|---|---|---|
| 10/27/2026 | Price change | $129,000-11%$100/sqft |
Source:  NWWMLS #1605477 Report a problem | ||
| 10/2/2026 | Listed for sale | $145,000+178.8%$112/sqft |
Source:  WIREX MLS #1605477 Report a problem | ||
| 8/30/2010 | Sold | $52,000$40/sqft |
Source: Public Record Report a problem | ||
Public tax history
| Year | Property taxes | Tax assessment |
|---|---|---|
| 2024 | $1,433 +4% | $91,400 +70.8% |
| 2023 | $1,377 +2.5% | $53,500 |
| 2022 | $1,344 -2% | $53,500 |
| 2021 | $1,371 +6.2% | $53,500 |
| 2020 | $1,290 +6.6% | $53,500 |
| 2019 | $1,211 -0.8% | $53,500 |
| 2017 | $1,221 +1.4% | $53,500 |
| 2016 | $1,204 +3.8% | $53,500 |
| 2015 | $1,160 -0.9% | $53,500 +1.3% |
| 2014 | $1,171 -2.7% | $52,800 |
| 2013 | $1,203 -2.4% | $52,800 |
| 2011 | $1,233 | $52,800 |
| 2010 | $1,233 +5.5% | $52,800 |
| 2009 | $1,168 | $52,800 |
Find assessor info on the county website
Monthly payment
Est. payment
Payment breakdown
Explore the cost of this home by adjusting the details. Changes won't be saved.Climate risks
Neighborhood: 54812
Nearby schools
Schools provided by the listing agent
- District: Barron Area
Source: NWWMLS. This data may not be complete. We recommend contacting the local school district to confirm school assignments for this home.

Similar homes
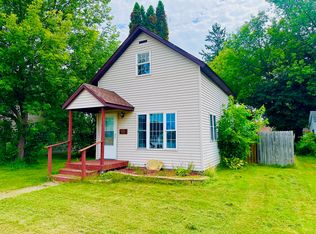
- $139,9002 bd1 ba765 sqft36 S 10th Street, Barron, WI 54812For Sale
 MLS ID #1603591, Romaine Quinn. NWWMLS
- $155,0003 bd2 ba1.4k sqft34 N 5th Street, Barron, WI 54812For Sale
 MLS ID #1606377, Judy Nichols. NWWMLS
- $154,9994 bd2 ba1.6k sqft120 Hampton Avenue S, Dallas, WI 54733For Sale
 MLS ID #1604215, Kortney Nanstad. NWWMLS
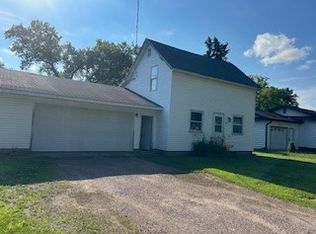
- $139,9002 bd1 ba1k sqft310 S 2nd Street, Cameron, WI 54822For Sale
 MLS ID #1603023, Jennifer Nitchey. NWWMLS
- $149,9003 bd1 ba1.1k sqft301 N 10th Street, Cameron, WI 54822For SaleMLS ID #1602427, Charissa Myers. NWWMLS
- $152,0002 bd1 ba1k sqft113 S 3rd Street, Cameron, WI 54822For SaleMLS ID #1606448, Dennis Fehr. NWWMLS
- $149,9004 bd2 ba1.7k sqft101 Allen Street E, Prairie Farm, WI 54762For SaleMLS ID #1605212, Mary Rufledt. NWWMLS
- $129,9002 bd1 ba808 sqft200 W 2nd Street, Haugen, WI 54841For SaleMLS ID #1602490, Rick & Cherie Jenkins. NWWMLS
- $150,0003 bd2 ba1k sqft766 Us Highway 63, Clayton, WI 54004For Sale
 MLS ID #7152801, Lisa M Lien, Biltmore Realty, LLC. NorthstarMLS as distributed by MLS GRID
- $159,9001 bd-- ba646 sqft203 Dallas Street E, Dallas, WI 54733For SaleMLS ID #1600875, Roxanne Woodford. NWWMLS
- $95,0001 bd1 ba960 sqft135 Chamberlain Street, Rice Lake, WI 54868For SaleMLS ID #1606093, Knelly Dettinger. NWWMLS
- $169,9003 bd2 ba1.2k sqft1085 Water Street, Cumberland, WI 54829For SaleMLS ID #1601365, Layne Grover. NWWMLS
- $180,0003 bd2 ba1.7k sqft1560 Western Ave, Cumberland, WI 54829For SaleMLS ID #7147866, Jake Hughes, Redfin Corporation. NorthstarMLS as distributed by MLS GRID
- $179,9003 bd1 ba1.3k sqft325 Prentice St S, Clayton, WI 54004For SaleMLS ID #7124075, Nicholas Huston, RE/MAX Professionals. NorthstarMLS as distributed by MLS GRID
- $174,9002 bd2 ba1.6k sqft323 E Martin St, Prairie Farm, WI 54762For SaleMLS ID #7075898, Bryan M Cox, True Neighbor Realty. NorthstarMLS as distributed by MLS GRID
- $192,9003 bd2 ba1.1k sqft1309 5th Street, Chetek, WI 54728For SaleMLS ID #1605896, Jade Green. NWWMLS
- $169,9002 bd2 ba1k sqft2006 21 3/8 Street #409, Rice Lake, WI 54868For SaleMLS ID #1602419, Cathy Hansen. NWWMLS
