Affordable lake living at its finest! This well-maintained 2-bedroom, 2-bath second-level condo offers stunning lake views and carefree living in a convenient Rice Lake Township location. Enjoy your morning coffee or evening sunsets from the covered deck overlooking the water. The spacious living and dining area is filled with natural light and showcases beautiful lake views throughout. The primary suite features a private bath and a generously sized closet, while a second bedroom and full bath provide comfortable accommodations for guests or a home office. Residents enjoy access to two shared docks on the lake, a large backyard, coin-operated laundry facilities in the common area, and included garage #13. The condo association takes care of lawn maintenance and snow removal, making ownership easy and stress-free. Why rent when you can own for less? Don't miss this opportunity to enjoy affordable waterfront living with exceptional views and low-maintenance convenience.
For sale
$169,900
2006 21 3/8 Street #409, Rice Lake, WI 54868
2beds
1,020sqft
Condominium, Single Family Residence
Built in 1975
-- sqft lot
$166,800 Zestimate®
$167/sqft
$200/mo HOA
What's special
Stunning lake viewsBeautiful lake views throughoutGenerously sized closetLarge backyard
- 32 days
- 162
- 4
Zillow last checked:
Listing updated:
Listed by:
Cathy Hansen 715-234-1111,
Associated Realty LLC
Source: NWWMLS,MLS#: 1602419 Originating MLS: Realtors of Northwestern Wisconsin
Facts & features
Interior
Bedrooms & bathrooms
- Bedrooms: 2
- Bathrooms: 2
- Full bathrooms: 2
Bedroom
- Description: Bedroom,Flooring: Carpet
- Level: Upper
- Dimensions: 12.00 x 15.00
Bedroom
- Description: Bedroom,Flooring: Carpet
- Level: Upper
- Dimensions: 10.00 x 11.50
Bathroom
- Description: Bathroom,Flooring: Simulated Wood,Plank
- Level: Upper
- Dimensions: 5.00 x 7.00
Bathroom
- Description: Bathroom,Flooring: Simulated Wood,Plank
- Level: Upper
- Dimensions: 6.50 x 6.50
Dining room
- Description: Dining Room,Flooring: Simulated Wood,Plank
- Level: Upper
- Dimensions: 12.00 x 10.00
Entry foyer
- Description: Entry/Foyer,Flooring: Simulated Wood,Plank
- Level: Upper
- Dimensions: 9.00 x 6.00
Kitchen
- Description: Kitchen,Flooring: Simulated Wood,Plank
- Level: Upper
- Dimensions: 7.50 x 10.00
Living room
- Description: Living Room,Flooring: Vinyl
- Level: Upper
- Dimensions: 14.50 x 20.00
Heating
- Baseboard, Wall Furnace
Cooling
- Wall Unit(s)
Appliances
- Included: Electric Water Heater, Oven, Range, Refrigerator
Features
- Basement: None
- Has fireplace: No
- Fireplace features: None
Interior area
- Total structure area: 1,020
- Total interior livable area: 1,020 sqft
- Finished area above ground: 1,020
- Finished area below ground: 0
Video & virtual tour
Property
Parking
- Total spaces: 1
- Parking features: Asphalt, Driveway, Detached, Garage
- Garage spaces: 1
- Has uncovered spaces: Yes
Features
- Levels: One
- Stories: 1
- Patio & porch: Covered, Deck
- Has view: Yes
- View description: Lake
- Has water view: Yes
- Water view: Lake
- Waterfront features: Lake
- Body of water: Rice
- Frontage length: 300,300
Details
- Parcel number: 038406710000
- Zoning description: Residential,Shoreline
Construction
Type & style
- Home type: Condo
- Architectural style: One Story
- Property subtype: Condominium, Single Family Residence
Materials
- Hardboard
- Foundation: Poured
Condition
- New construction: No
- Year built: 1975
Utilities & green energy
- Electric: Circuit Breakers
- Sewer: Public Sewer
- Water: Public
Community & HOA
HOA
- Has HOA: Yes
- HOA fee: $200 monthly
Location
- Region: Rice Lake
Financial & listing details
- Price per square foot: $167/sqft
- Tax assessed value: $118,000
- Annual tax amount: $1,155
- Date on market: 10/12/2026
- Cumulative days on market: 149 days
- Listing agreement: Exclusive Right To Sell
- Exclusions: Sellers Personal, Tenants Personal
Estimated market value
$166,800
$158,000 - $175,000
$1,507/mo
Price history
| Date | Event | Price |
|---|---|---|
| 6/18/2026 | Listed for sale | $169,900$167/sqft |
Source:  WIREX MLS #1602419 Report a problem | ||
Public tax history
| Year | Property taxes | Tax assessment |
|---|---|---|
| 2025 | $1,156 +2% | $118,000 +88.2% |
| 2024 | $1,133 -0.3% | $62,700 |
| 2023 | $1,137 -6% | $62,700 |
| 2022 | $1,210 +10.8% | $62,700 |
| 2021 | $1,092 +4.2% | $62,700 |
| 2020 | $1,048 +4.8% | $62,700 |
| 2019 | $1,000 +3.6% | $62,700 |
| 2017 | $966 +4.4% | $62,700 |
| 2016 | $925 +4.2% | $62,700 |
| 2015 | $888 -2% | $62,700 |
| 2014 | $907 +1% | $62,700 |
| 2013 | $898 -3% | $62,700 |
| 2011 | $926 | $62,700 |
| 2010 | $926 +8.3% | $62,700 |
| 2009 | $855 | $62,700 |
Find assessor info on the county website
Monthly payment
Est. payment
Payment breakdown
Explore the cost of this home by adjusting the details. Changes won't be saved.Climate risks
Neighborhood: 54868
Nearby schools
Schools provided by the listing agent
- District: Rice Lake Area
Source: NWWMLS. This data may not be complete. We recommend contacting the local school district to confirm school assignments for this home.

Similar homes
- $209,9003 bd2 ba1.2k sqft504 Phipps Avenue, Rice Lake, WI 54868For Sale
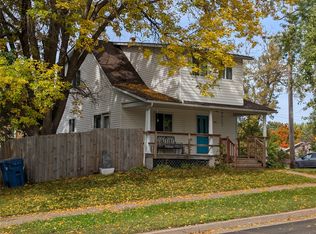
 MLS ID #1605693, Mike Handorf. NWWMLS
- $199,5003 bd1 ba1.1k sqft15 E John Street, Rice Lake, WI 54868For Sale
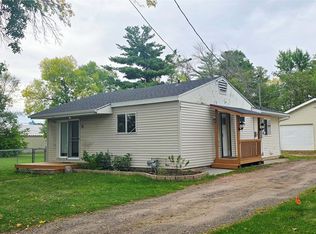 MLS ID #1605731, Victoria Kerian. NWWMLS
- $152,0002 bd1 ba1k sqft113 S 3rd Street, Cameron, WI 54822For Sale
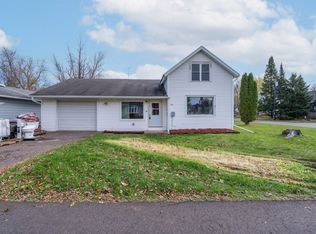 MLS ID #1606448, Dennis Fehr. NWWMLS
- $95,0001 bd1 ba960 sqft135 Chamberlain Street, Rice Lake, WI 54868For Sale
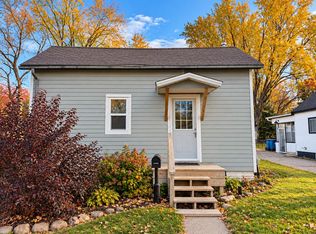 MLS ID #1606093, Knelly Dettinger. NWWMLS
- $149,9003 bd1 ba1.1k sqft301 N 10th Street, Cameron, WI 54822For SaleMLS ID #1602427, Charissa Myers. NWWMLS
- $199,9003 bd2 ba968 sqft2753 28 1/2 Street, Birchwood, WI 54817For SaleMLS ID #1600252, Casey Watters. NWWMLS
- $154,9003 bd2 ba1.2k sqft300 N Algoma Street, Birchwood, WI 54817For SaleMLS ID #1604108, Jonathon Hile. NWWMLS
- $159,9001 bd-- ba646 sqft203 Dallas Street E, Dallas, WI 54733For SaleMLS ID #1600875, Roxanne Woodford. NWWMLS
- $164,9003 bd2 ba1.2k sqft1085 Water Street, Cumberland, WI 54829For SaleMLS ID #1601365, Layne Grover. NWWMLS
- $192,9003 bd2 ba1.1k sqft1309 5th Street, Chetek, WI 54728For SaleMLS ID #1605896, Jade Green. NWWMLS
- $249,9003 bd2 ba1.4k sqft216 Pinegrove Avenue, Chetek, WI 54728For SaleMLS ID #1606645, Joshua Davidson. NWWMLS
- $129,9002 bd1 ba1k sqft310 S 2nd Street, Cameron, WI 54822For SaleMLS ID #1603023, Jennifer Nitchey. NWWMLS
- $139,9002 bd1 ba765 sqft36 S 10th Street, Barron, WI 54812For SaleMLS ID #1603591, Romaine Quinn. NWWMLS
- $235,0003 bd1 ba1k sqft1055 10th Avenue, Cumberland, WI 54829For SaleMLS ID #1605617, Meg Lepak. NWWMLS
- $129,9002 bd1 ba808 sqft200 W 2nd Street, Haugen, WI 54841For SaleMLS ID #1602490, Rick & Cherie Jenkins. NWWMLS
- $129,0004 bd2 ba1.2k sqft1037 E La Salle Avenue, Barron, WI 54812For SaleMLS ID #1605477, Casey Watters. NWWMLS
- $229,9003 bd1 ba1.5k sqft302 E Wisconsin Avenue, Barron, WI 54812For SaleMLS ID #1605959, Scott Rohde. NWWMLS
- $99,9002 bd1 ba896 sqft3734 N 2nd Street, Weyerhaeuser, WI 54895For SaleMLS ID #1604718, Casey Watters. NWWMLS
- $224,9003 bd2 ba1.3k sqft131 Lulu Avenue E, Almena, WI 54805For SaleMLS ID #1604456, Jerry Bates. NWWMLS
