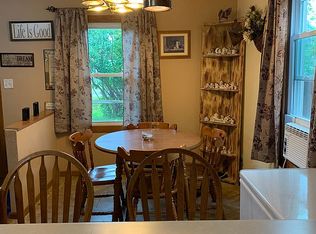
Charming 2-bedroom, 1-bath home in the Village of Haugen offering 910 square feet of living space. The home features two upper-level bedrooms, a main-level living room, dining area and kitchen. Located near local dining, shopping and outdoor recreation, with access to Rice Lake, Birchwood and Highway 53.
Active
$94,000
114 W 2nd STREET, Haugen, WI 54841
2beds
910sqft
Single Family Residence
Built in 2021
8,712 Square Feet Lot
$179,100 Zestimate®
$103/sqft
$-- HOA
What's special
Two upper-level bedroomsDining area
- 1 day
- 99
- 4
Likely to sell faster than
Zillow last checked:
Listing updated:
Listed by:
Christopher Lawrence 877-410-2037,
Trillionaire Realty
Source: WIREX MLS,MLS#: 1980556 Originating MLS: Metro MLS
Originating MLS: Metro MLSFacts & features
Interior
Bedrooms & bathrooms
- Bedrooms: 2
- Bathrooms: 1
- Full bathrooms: 1
Primary bedroom
- Level: Upper
- Area: 192
- Dimensions: 12 x 16
Bedroom 2
- Level: Upper
- Area: 120
- Dimensions: 10 x 12
Bathroom
- Features: Tub Only
Kitchen
- Level: Main
- Area: 90
- Dimensions: 10 x 9
Living room
- Level: Main
- Area: 143
- Dimensions: 11 x 13
Heating
- Other
Cooling
- Other
Appliances
- Included: Microwave, Range
Features
- Basement: Full
Interior area
- Total structure area: 910
- Total interior livable area: 910 sqft
Property
Parking
- Parking features: No Garage
Features
- Levels: Two
- Stories: 2
Lot
- Size: 8,712 Square Feet
Details
- Parcel number: 136104408000
- Zoning: Residential
Construction
Type & style
- Home type: SingleFamily
- Architectural style: Other
- Property subtype: Single Family Residence
Materials
- Other
Condition
- 0-5 Years
- New construction: No
- Year built: 2021
Utilities & green energy
- Sewer: Public Sewer
- Water: Public
Community & HOA
Location
- Region: Haugen
- Municipality: Unknown
Financial & listing details
- Price per square foot: $103/sqft
- Annual tax amount: $2,613
- Date on market: 9/14/2026
- Listing terms: REO/Foreclosure
Estimated market value
$179,100
$154,000 - $202,000
$1,141/mo
Price history
| Date | Event | Price |
|---|---|---|
| 9/14/2026 | Listed for sale | $94,000-30.4%$103/sqft |
Source:  WIREX MLS #1980556 Report a problem WIREX MLS #1980556 Report a problem | ||
| 7/1/2022 | Sold | $135,000+5.7%$148/sqft |
Source: WIREX MLS #1563795 Report a problem | ||
| 5/11/2022 | Contingent | $127,700$140/sqft |
Source: WIREX MLS #1563795 Report a problem | ||
| 5/6/2022 | Listed for sale | $127,700$140/sqft |
Source: WIREX MLS #1563795 Report a problem | ||
Public tax history
Tax history is unavailable.
Monthly payment
Est. payment
Payment breakdown
Explore the cost of this home by adjusting the details. Changes won't be saved.Climate risks
Neighborhood: 54841
Nearby schools
Schools provided by the listing agent
- Elementary: Haugen
- Middle: Rice Lake
- High: Rice Lake
- District: Rice Lake Area
Source: WIREX MLS. This data may not be complete. We recommend contacting the local school district to confirm school assignments for this home.
Similar homes
- $129,9002 bd1 ba808 sqft200 W 2nd St, Haugen, WI 54841For Sale
 MLS ID #7097833, Richard Jenkins, Jenkins Realty, Inc.. NorthstarMLS as distributed by MLS GRID
 - $89,9003 bd1 ba1.3k sqft1002 Cora Avenue, Rice Lake, WI 54868Active
 MLS ID #1602903, Leslie Boyea. WIREX MLS
 - $105,0003 bd1 ba1.2k sqft427 E River Ave, Barron, WI 54812For Sale
 MLS ID #7105470, Judy A Nichols, WESTconsin Realty LLC. NorthstarMLS as distributed by MLS GRID
 - $139,5003 bd2 ba1.2k sqft300 N Algoma St, Birchwood, WI 54817For Sale
 MLS ID #7125210, Jonathan W Hile, Re/Max Northstar. NorthstarMLS as distributed by MLS GRID
 - $139,9002 bd1 ba1k sqft310 S 2nd St, Cameron, WI 54822For SaleMLS ID #7106019, Jen Nitchey, Edina Realty, Inc.. NorthstarMLS as distributed by MLS GRID
