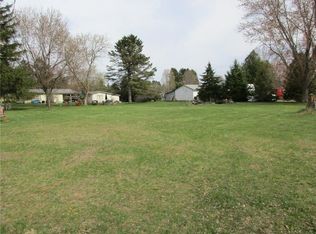
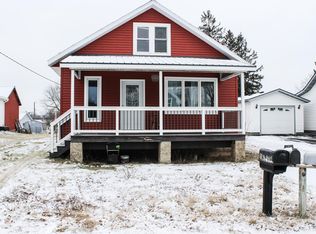
Room to roam, space to grow, and recreation right at your doorstep! Welcome to 120 Hampton Ave S, tucked along the edge of the quiet community of Dallas. This 4-bedroom, 2-bath home offers the space you need today with an additional lot that opens the door to future possibilities. Create a garden, build a garage or workshop, add outdoor entertaining space?or simply enjoy having room to breathe. Outdoor enthusiasts will love the convenient proximity to the Dallas Flowage, ATV and snowmobile trails, making weekend adventures easy to enjoy. Set in a peaceful small-town setting with plenty of opportunity, this is more than a home?it?s a place to put down roots, enjoy the outdoors and make it your own!
Active
$159,000
120 Hampton Avenue, Dallas, WI 54733
4beds
1,616sqft
Single Family Residence
Built in 1920
0.55 Acres Lot
$-- Zestimate®
$98/sqft
$-- HOA
What's special
Additional lot
- 38 days
- 298
- 11
Zillow last checked:
Listing updated:
Listed by:
Kortney Nanstad 715-418-3507,
Jenkins Realty Inc
Source: WIREX MLS,MLS#: 1604215 Originating MLS: REALTORS Association of Northwestern WI
Originating MLS: REALTORS Association of Northwestern WIFacts & features
Interior
Bedrooms & bathrooms
- Bedrooms: 4
- Bathrooms: 2
- Full bathrooms: 2
- Main level bedrooms: 1
Primary bedroom
- Level: Main
- Area: 99
- Dimensions: 9 x 11
Bedroom 2
- Level: Upper
- Area: 80
- Dimensions: 10 x 8
Bedroom 3
- Level: Upper
- Area: 88
- Dimensions: 11 x 8
Bedroom 4
- Level: Upper
- Area: 190
- Dimensions: 19 x 10
Kitchen
- Level: Main
- Area: 209
- Dimensions: 19 x 11
Living room
- Level: Main
- Area: 209
- Dimensions: 19 x 11
Heating
- Electric, Natural Gas, Baseboard, Forced Air
Cooling
- Wall Unit(s)
Appliances
- Included: Dryer, Range/Oven, Refrigerator, Washer
Features
- Windows: Some window coverings
- Basement: Partial,Stone
Interior area
- Total structure area: 1,616
- Total interior livable area: 1,616 sqft
- Finished area above ground: 1,616
- Finished area below ground: 0
Property
Parking
- Total spaces: 1
- Parking features: 1 Car, Detached
- Garage spaces: 1
Features
- Levels: One and One Half
- Stories: 1
- Patio & porch: Porch, Deck
Lot
- Size: 0.55 Acres
- Dimensions: 122 x 70 x
Details
- Parcel number: 116115407000
- Zoning: Residential
Construction
Type & style
- Home type: SingleFamily
- Property subtype: Single Family Residence
Materials
- Steel Siding
Condition
- 21+ Years
- New construction: No
- Year built: 1920
Utilities & green energy
- Electric: Circuit Breakers
- Sewer: Public Sewer
- Water: Public
Community & HOA
Location
- Region: Dallas
- Municipality: Dallas
Financial & listing details
- Price per square foot: $98/sqft
- Tax assessed value: $128,500
- Annual tax amount: $1,368
- Date on market: 8/31/2026
- Inclusions: Included:dryer, Included:oven/Range, Included:refrigerator, Included:washer, Included:window Coverings
- Exclusions: Excluded:other-See Remarks, Excluded:playset, Excluded:sellers Personal
Estimated market value
Not available
Estimated sales range
Not available
$1,879/mo
Price history
| Date | Event | Price |
|---|---|---|
| 8/31/2026 | Listed for sale | $159,000+549%$98/sqft |
Source:  WIREX MLS #1604215 Report a problem WIREX MLS #1604215 Report a problem | ||
| 2/14/2014 | Sold | $24,500$15/sqft |
Source: Agent Provided Report a problem | ||
Public tax history
| Year | Property taxes | Tax assessment |
|---|---|---|
| 2024 | $1,229 -0.4% | $90,700 |
| 2023 | $1,234 +1.8% | $90,700 |
| 2022 | $1,212 +6% | $90,700 |
| 2021 | $1,144 +13.8% | $90,700 +67.3% |
| 2020 | $1,005 +12.8% | $54,200 |
| 2019 | $891 +7.8% | $54,200 |
| 2017 | $827 +1.6% | $54,200 |
| 2016 | $814 +1.1% | $54,200 |
| 2015 | $805 -7.4% | $54,200 |
| 2014 | $869 -0.9% | $54,200 |
| 2013 | $877 -20.7% | $54,200 -12.3% |
| 2011 | $1,105 | $61,800 |
| 2010 | $1,105 +13.6% | $61,800 |
| 2009 | $973 | $61,800 |
Find assessor info on the county website
Monthly payment
Est. payment
Payment breakdown
Explore the cost of this home by adjusting the details. Changes won't be saved.Climate risks
Neighborhood: 54733
Nearby schools
Schools provided by the listing agent
- District: Barron
Source: WIREX MLS. This data may not be complete. We recommend contacting the local school district to confirm school assignments for this home.
Similar homes
- $145,0004 bd2 ba1.2k sqft1037 E La Salle Avenue, Barron, WI 54812Active
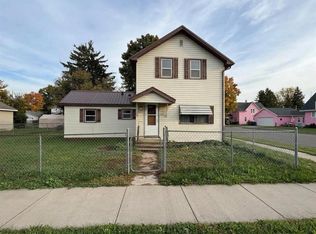 MLS ID #1605477, Casey Watters. WIREX MLS
 - $149,9003 bd2 ba1.7k sqft101 Allen Street E, Prairie Farm, WI 54762Active
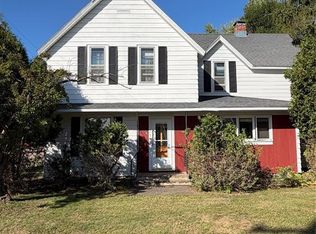 MLS ID #1605212, Mary Rufledt. WIREX MLS
 - $159,9003 bd1 ba1.1k sqft301 N 10th St, Cameron, WI 54822For Sale

 MLS ID #7098930, Charissa Myers, Jenkins Realty, Inc.. NorthstarMLS as distributed by MLS GRID
 - $177,0003 bd1 ba1.1k sqft315 Diamond St S, Ridgeland, WI 54763For Sale
 MLS ID #7141472, Rodney A Hanson, WESTconsin Realty LLC. NorthstarMLS as distributed by MLS GRID
 - $174,9002 bd2 ba1.6k sqft323 E Martin St, Prairie Farm, WI 54762For SaleMLS ID #7075898, Bryan M Cox, True Neighbor Realty. NorthstarMLS as distributed by MLS GRID
- $130,0003 bd1 ba995 sqft225 E Allen St, Prairie Farm, WI 54762For SaleMLS ID #7105798, Tyler Glaser, Coldwell Banker Realty - Dulut. NorthstarMLS as distributed by MLS GRID
- $179,9003 bd1 ba1.3k sqft325 Prentice St S, Clayton, WI 54004For SaleMLS ID #7124075, Nicholas Huston, RE/MAX Professionals. NorthstarMLS as distributed by MLS GRID
- $139,9002 bd1 ba1k sqft310 S 2nd St, Cameron, WI 54822For SaleMLS ID #7106019, Jen Nitchey, Edina Realty, Inc.. NorthstarMLS as distributed by MLS GRID
- $210,0003 bd2 ba1.3k sqft410 Camelia Dr, Clayton, WI 54004For SaleMLS ID #7149859, Megan Moreau, Kris Lindahl Real Estate. NorthstarMLS as distributed by MLS GRID
- $225,0005 bd2 ba1.8k sqft504 Cedar St, Colfax, WI 54730For SaleMLS ID #7121899, Alison Blanchard, Compass Realty Group. NorthstarMLS as distributed by MLS GRID
