Welcome home! This inviting 4-bedroom, 2-bathroom property offers a wonderful combination of comfort, space, and convenience. Natural light fills the home, creating a bright and welcoming atmosphere throughout. Enjoy the added living space of the beautiful enclosed three-season porch—perfect for relaxing with your morning coffee or unwinding at the end of the day. The attached two-car garage provides convenient parking and additional storage, while the privacy-fenced backyard offers a great space for entertaining, pets, or simply enjoying the outdoors. Conveniently located close to schools and town, this home offers the perfect blend of everyday functionality and comfortable living. Don’t miss the opportunity to make this home your own!
For sale
$224,000
427 S 5th Street, Barron, WI 54812
4beds
1,925sqft
Single Family Residence
Built in 1925
8,712 Square Feet Lot
$220,700 Zestimate®
$116/sqft
$-- HOA
What's special
Attached two-car garageBright and welcoming atmospherePrivacy-fenced backyardBeautiful enclosed three-season porch
- 22 days
- 281
- 8
Zillow last checked:
Listing updated:
Listed by:
Courtney Most 715-671-0200,
RE/MAX NorthStar
Source: NWWMLS,MLS#: 1606157 Originating MLS: Realtors of Northwestern Wisconsin
Facts & features
Interior
Bedrooms & bathrooms
- Bedrooms: 4
- Bathrooms: 2
- Full bathrooms: 2
Bedroom
- Description: Bedroom,Flooring: Carpet
- Level: Main
- Dimensions: 11.00 x 13.00
Bedroom
- Description: Bedroom,Flooring: Carpet
- Level: Main
- Dimensions: 9.00 x 15.00
Bedroom
- Description: Bedroom,Flooring: Concrete
- Level: Lower
- Dimensions: 12.00 x 11.00
Bedroom
- Description: Bedroom,Flooring: Concrete
- Level: Lower
- Dimensions: 12.00 x 11.00
Bathroom
- Description: Bathroom,Flooring: Tile
- Level: Main
- Dimensions: 10.00 x 6.00
Bathroom
- Description: Bathroom,Flooring: Tile
- Level: Lower
- Dimensions: 7.00 x 6.00
Dining room
- Description: Dining Room,Flooring: Laminate
- Level: Main
- Dimensions: 12.00 x 13.00
Entry foyer
- Description: Entry/Foyer,Flooring: Tile
- Level: Main
- Dimensions: 15.00 x 7.00
Kitchen
- Description: Kitchen,Flooring: Tile
- Level: Main
- Dimensions: 17.00 x 9.00
Living room
- Description: Living Room,Flooring: Carpet
- Level: Main
- Dimensions: 25.00 x 12.00
Other
- Description: 3 Season Room,Flooring: Carpet
- Level: Main
- Dimensions: 25.00 x 7.00
Heating
- Forced Air
Cooling
- Central Air
Appliances
- Included: Dryer, Dishwasher, Microwave, Oven, Range, Refrigerator, Washer
Features
- Basement: Full,Partially Finished
- Has fireplace: No
- Fireplace features: None
Interior area
- Total structure area: 3,050
- Total interior livable area: 1,925 sqft
- Finished area above ground: 1,525
- Finished area below ground: 400
Property
Parking
- Total spaces: 2
- Parking features: Attached, Concrete, Driveway, Garage
- Attached garage spaces: 2
- Has uncovered spaces: Yes
Features
- Levels: One
- Stories: 1
- Patio & porch: Enclosed, Three Season
- Fencing: Other,See Remarks
Lot
- Size: 8,712 Square Feet
- Dimensions: 120 x 66 x 120 x 66
Details
- Additional structures: None
- Parcel number: 206806981000
- Zoning description: Residential
Construction
Type & style
- Home type: SingleFamily
- Architectural style: One Story
- Property subtype: Single Family Residence
Materials
- Wood Siding
- Foundation: Block
Condition
- New construction: No
- Year built: 1925
Utilities & green energy
- Electric: Circuit Breakers
- Sewer: Public Sewer
- Water: Public
Community & HOA
HOA
- Has HOA: No
Location
- Region: Barron
Financial & listing details
- Price per square foot: $116/sqft
- Tax assessed value: $140,000
- Annual tax amount: $1,966
- Date on market: 10/22/2026
- Listing agreement: Exclusive Right To Sell
- Exclusions: Sellers Personal
Estimated market value
$220,700
$210,000 - $232,000
$1,693/mo
Price history
| Date | Event | Price |
|---|---|---|
| 10/22/2026 | Listed for sale | $224,000+33.3%$116/sqft |
Source:  NWWMLS #1606157 Report a problem | ||
| 12/29/2024 | Listing removed | $168,000$87/sqft |
Source:  WIREX MLS #1560115 Report a problem | ||
| 5/3/2023 | Listing removed | -- |
Source: WIREX MLS #6129202 Report a problem | ||
| 3/27/2023 | Listing removed | $168,000+3.1%$87/sqft |
Source: WIREX MLS #6129202 Report a problem | ||
| 12/28/2021 | Sold | $163,000-3%$85/sqft |
Source: NWWMLS #1560115 Report a problem | ||
| 11/24/2021 | Listed for sale | $168,000+121.3%$87/sqft |
Source: WIREX MLS #1560115 Report a problem | ||
| 2/1/2016 | Listing removed | $75,900$39/sqft |
Source: WESTconsin Realty LLC #4624046 Report a problem | ||
| 10/17/2015 | Price change | $75,900-1.4%$39/sqft |
Source: WESTconsin Realty LLC #4624046 Report a problem | ||
| 8/28/2015 | Price change | $77,000-3.6%$40/sqft |
Source: WESTconsin Realty LLC #4624046 Report a problem | ||
| 7/31/2015 | Price change | $79,900-6%$42/sqft |
Source: WESTconsin Realty LLC #4624046 Report a problem | ||
| 7/16/2015 | Listed for sale | $85,000+41.9%$44/sqft |
Source: Westconsin Realty LLC #892401 Report a problem | ||
| 2/27/2013 | Listing removed | $59,900$31/sqft |
Source: Real Estate Solutions of Northwest Wisconsin #851562 Report a problem | ||
| 11/29/2012 | Price change | $59,900-14.3%$31/sqft |
Source: Real Estate Solutions of Northwest Wisconsin #851562 Report a problem | ||
| 8/14/2012 | Price change | $69,900-12.5%$36/sqft |
Source: Real Estate Solutions of Northwest Wisconsin #851562 Report a problem | ||
| 3/30/2012 | Listed for sale | $79,900-10.2%$42/sqft |
Source: Real Estate Solutions of Northwest Wisconsin #851562 Report a problem | ||
| 7/3/2007 | Sold | $89,000$46/sqft |
Source: Public Record Report a problem | ||
Public tax history
| Year | Property taxes | Tax assessment |
|---|---|---|
| 2025 | $1,934 +2.8% | $132,300 |
| 2024 | $1,881 -3.8% | $132,300 +56% |
| 2023 | $1,956 +1.3% | $84,800 |
| 2022 | $1,930 -0.8% | $84,800 |
| 2021 | $1,946 -6.9% | $84,800 |
| 2020 | $2,091 +6.3% | $84,800 |
| 2019 | $1,967 -0.7% | $84,800 |
| 2017 | $1,981 +9.4% | $84,800 |
| 2016 | $1,811 +3% | $84,800 |
| 2015 | $1,758 -2% | $84,800 |
| 2014 | $1,793 -3.1% | $84,800 |
| 2013 | $1,850 -20.1% | $84,800 -11.9% |
| 2011 | $2,316 | $96,200 |
| 2010 | $2,316 +5.6% | $96,200 |
| 2009 | $2,194 | $96,200 |
Find assessor info on the county website
Monthly payment
Est. payment
Payment breakdown
Explore the cost of this home by adjusting the details. Changes won't be saved.Climate risks
Neighborhood: 54812
Nearby schools
Schools provided by the listing agent
- District: Barron Area
Source: NWWMLS. This data may not be complete. We recommend contacting the local school district to confirm school assignments for this home.
Similar homes
- $229,9003 bd1 ba1.5k sqft302 E Wisconsin Avenue, Barron, WI 54812For Sale
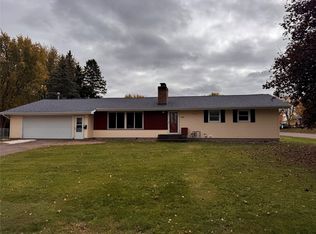
 MLS ID #1605959, Scott Rohde. NWWMLS
- $289,9004 bd3 ba2.7k sqft628 E Wisconsin Avenue, Barron, WI 54812For Sale
 MLS ID #1602277, Tadd Peterson. NWWMLS
- $325,0003 bd2 ba1.6k sqft812 Oak Street, Barron, WI 54812For Sale
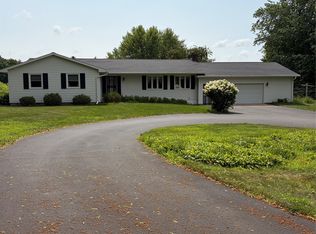 MLS ID #1598846, Thomas Richie. NWWMLS
- $129,0004 bd2 ba1.2k sqft1037 E La Salle Avenue, Barron, WI 54812For Sale
 MLS ID #1605477, Casey Watters. NWWMLS
- $245,0003 bd2 ba2.1k sqft1320 W Poplar Avenue, Cameron, WI 54822For SaleMLS ID #1606084, Casey Watters. NWWMLS
- $224,9003 bd2 ba1.3k sqft131 Lulu Avenue E, Almena, WI 54805For SaleMLS ID #1604456, Jerry Bates. NWWMLS
- $245,0004 bd2 ba1.7k sqft2116 US Highway 63, Cumberland, WI 54829For SaleMLS ID #1606534, Courtney Most. NWWMLS
- $208,9003 bd1 ba1.6k sqft100 Grover Street N, Ridgeland, WI 54763For SaleMLS ID #1606579, Miranda Hattamer. NWWMLS
- $229,0003 bd2 ba1.5k sqft607 Washington Street, Almena, WI 54805For SaleMLS ID #1604172, Mark Carlson. NWWMLS
- $249,9003 bd2 ba1.4k sqft216 Pinegrove Avenue, Chetek, WI 54728For SaleMLS ID #1606645, Joshua Davidson. NWWMLS
- $224,9003 bd2 ba1.5k sqft807 Augusta Street, Rice Lake, WI 54868For SaleMLS ID #1604607, Tara Harycki. NWWMLS
- $219,0002 bd2 ba1.2k sqft417 E Logan Avenue, Turtle Lake, WI 54889For SaleMLS ID #1606035, Casey Watters. NWWMLS
- $249,0004 bd3 ba1.5k sqftN14377 190th Street, Prairie Farm, WI 54762For SaleMLS ID #1602894, Jerry Bates. NWWMLS
- $209,9003 bd2 ba1.2k sqft504 Phipps Avenue, Rice Lake, WI 54868For SaleMLS ID #1605693, Mike Handorf. NWWMLS
- $264,9003 bd2 ba2.1k sqft411 E Coleman Street, Rice Lake, WI 54868For SaleMLS ID #1602464, True Kucharski. NWWMLS
- $199,5003 bd1 ba1.1k sqft15 E John Street, Rice Lake, WI 54868For SaleMLS ID #1605731, Victoria Kerian. NWWMLS
- $154,9994 bd2 ba1.6k sqft120 Hampton Avenue S, Dallas, WI 54733For SaleMLS ID #1604215, Kortney Nanstad. NWWMLS
- $319,9002 bd2 ba2k sqft1545 21st Avenue, Rice Lake, WI 54868For SaleMLS ID #1606140, Roxanne Woodford. NWWMLS
- $199,0002 bd1 ba1.6k sqft1831 Montanis Avenue, Rice Lake, WI 54868For SaleMLS ID #1596618, Casey Watters. NWWMLS
