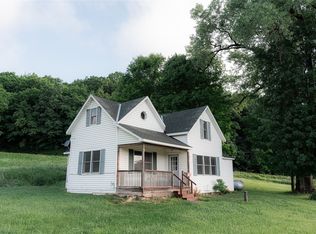
Welcome to this charming 3-bedroom, 1-bathroom home located on a spacious corner lot in the Village of Ridgeland! Offering convenient main-level living, this property features a main-floor bedroom and bathroom, along with a washer and dryer for added convenience. The home has seen several recent updates, including all-new electrical wiring throughout, a new breaker panel, new outlets, and updated light fixtures. Additional features include a 4-stage reverse osmosis water filtration system and a brand-new all-in-one washer and dryer. Outside, enjoy the generous yard space, complete with a backyard firepit that's perfect for relaxing and entertaining. You'll also appreciate the 28x32 oversized two-car garage, offering plenty of room for vehicles, recreational toys, and additional storage, along with a 14x16 storage shed for tools, equipment, and outdoor supplies. Conveniently located within walking distance of local parks, restaurants, and shopping, this property offers small-town living with everyday amenities close by. Just approximately 40 minutes from Chippewa Falls and 50 minutes from Eau Claire, you'll enjoy a peaceful setting while remaining within reach of larger communities. Don't miss your opportunity to make this home your own. Schedule your showing today!
For sale
$208,900
100 Grover Street N, Ridgeland, WI 54763
3beds
1,608sqft
Single Family Residence
Built in 1915
0.29 Acres Lot
$174,600 Zestimate®
$130/sqft
$-- HOA
What's special
Main-floor bedroom and bathroomSpacious corner lotMain-level livingGenerous yard spaceWasher and dryer
- 3 hours
- 7
- 0
Zillow last checked:
Listing updated:
Listed by:
Miranda Hattamer 715-318-5141,
Chippewa Valley Real Estate, LLC
Source: NWWMLS,MLS#: 1606579 Originating MLS: Realtors of Northwestern Wisconsin
Facts & features
Interior
Bedrooms & bathrooms
- Bedrooms: 3
- Bathrooms: 1
- Full bathrooms: 1
Bedroom
- Description: Bedroom,Flooring: Carpet
- Level: Upper
- Dimensions: 10.00 x 10.00
Bedroom
- Description: Bedroom,Flooring: Carpet
- Level: Upper
- Dimensions: 13.00 x 13.00
Bedroom
- Description: Bedroom,Flooring: Wood
- Level: Main
- Dimensions: 11.00 x 13.00
Bathroom
- Description: Bathroom,Flooring: Laminate
- Level: Main
- Dimensions: 7.00 x 5.00
Dining room
- Description: Dining Room,Flooring: Vinyl
- Level: Main
- Dimensions: 11.00 x 16.00
Entry foyer
- Description: Entry/Foyer,Flooring: Vinyl
- Level: Main
- Dimensions: 7.00 x 12.00
Kitchen
- Description: Kitchen,Flooring: Vinyl
- Level: Main
- Dimensions: 13.00 x 12.00
Living room
- Description: Living Room,Flooring: Vinyl
- Level: Main
- Dimensions: 18.00 x 11.00
Other
- Description: 3 Season Room,Flooring: Carpet
- Level: Main
- Dimensions: 7.00 x 21.00
Heating
- Forced Air
Cooling
- Window Unit(s)
Appliances
- Included: Dryer, Dishwasher, Electric Water Heater, Microwave, Oven, Range, Refrigerator, Washer
Features
- Ceiling Fan(s)
- Windows: Window Coverings
- Basement: Full
- Has fireplace: No
- Fireplace features: None
Interior area
- Total structure area: 1,608
- Total interior livable area: 1,608 sqft
- Finished area above ground: 1,608
- Finished area below ground: 0
Property
Parking
- Total spaces: 2
- Parking features: Concrete, Driveway, Detached, Garage, Garage Door Opener
- Garage spaces: 2
- Has uncovered spaces: Yes
Features
- Levels: Two
- Stories: 2
- Patio & porch: Enclosed, Porch
- Fencing: None
Lot
- Size: 0.29 Acres
Details
- Additional structures: Shed(s)
- Parcel number: 1717623112061400012
- Zoning description: Residential
Construction
Type & style
- Home type: SingleFamily
- Architectural style: Two Story
- Property subtype: Single Family Residence
Materials
- Aluminum Siding, Vinyl Siding
- Foundation: Block, Poured
Condition
- New construction: No
- Year built: 1915
Utilities & green energy
- Electric: Circuit Breakers
- Sewer: Public Sewer
- Water: Sand Point Well, Well
Community & HOA
HOA
- Has HOA: No
Location
- Region: Ridgeland
Financial & listing details
- Price per square foot: $130/sqft
- Tax assessed value: $135,500
- Annual tax amount: $1,689
- Date on market: 11/11/2026
- Listing agreement: Exclusive Right To Sell
- Exclusions: Sellers Personal
Estimated market value
$174,600
Estimated sales range
Not available
$1,251/mo
Price history
| Date | Event | Price |
|---|---|---|
| 11/11/2026 | Listed for sale | $208,900+24.7%$130/sqft |
Source:  NWWMLS #1606579 Report a problem | ||
| 12/22/2025 | Sold | $167,500-9.9%$104/sqft |
Source: NWWMLS #1595636 Report a problem | ||
| 12/18/2025 | Pending sale | $185,900$116/sqft |
Source:  NorthstarMLS as distributed by MLS GRID #6789542 Report a problem | ||
| 11/29/2025 | Contingent | $185,900$116/sqft |
Source:  WIREX MLS #1595636 Report a problem | ||
| 11/15/2025 | Price change | $185,900-1.1%$116/sqft |
Source: WIREX MLS #1595636 Report a problem | ||
| 10/14/2025 | Price change | $187,900-1.1%$117/sqft |
Source: NorthstarMLS as distributed by MLS GRID #6789542 Report a problem | ||
| 9/16/2025 | Listed for sale | $189,900+6.1%$118/sqft |
Source: NorthstarMLS as distributed by MLS GRID #6789542 Report a problem | ||
| 2/16/2023 | Listing removed | $179,000$111/sqft |
Source: WIREX MLS #1571017 Report a problem | ||
| 2/6/2023 | Listed for sale | $179,000+26.1%$111/sqft |
Source: WIREX MLS #1571017 Report a problem | ||
| 12/30/2021 | Listed for sale | $142,000$88/sqft |
Source: WIREX MLS #1557475 Report a problem | ||
| 10/25/2021 | Pending sale | $142,000$88/sqft |
Source: WIREX MLS #1557475 Report a problem | ||
| 10/1/2021 | Listed for sale | $142,000$88/sqft |
Source: WIREX MLS #1557475 Report a problem | ||
Public tax history
| Year | Property taxes | Tax assessment |
|---|---|---|
| 2024 | $1,710 +13.1% | $125,900 +74.1% |
| 2023 | $1,512 +20.9% | $72,300 +1% |
| 2022 | $1,251 -3% | $71,600 |
| 2021 | $1,289 +4% | $71,600 |
| 2020 | $1,240 -4.2% | $71,600 |
| 2019 | $1,294 +4.4% | $71,600 |
| 2018 | $1,240 -7.3% | $71,600 |
| 2017 | $1,338 -10.9% | $71,600 |
| 2016 | $1,502 | $71,600 -7.7% |
| 2015 | $1,502 +5.5% | $77,600 |
| 2014 | $1,424 -5% | $77,600 |
| 2013 | $1,500 +0.4% | $77,600 |
| 2011 | $1,493 -18.7% | $77,600 |
| 2010 | $1,837 +163.4% | $77,600 |
| 2009 | $698 | $77,600 |
Find assessor info on the county website
Monthly payment
Est. payment
Payment breakdown
Explore the cost of this home by adjusting the details. Changes won't be saved.Climate risks
Neighborhood: 54763
Nearby schools
Schools provided by the listing agent
- District: Barron Area
Source: NWWMLS. This data may not be complete. We recommend contacting the local school district to confirm school assignments for this home.
Similar homes
- $250,0003 bd2 ba1.5k sqft121 Diamond Street, Ridgeland, WI 54763For Sale

 MLS ID #1598871, Jessica Jochum. NWWMLS
- $249,0004 bd3 ba1.5k sqftN14377 190th Street, Prairie Farm, WI 54762For Sale
 MLS ID #1602894, Jerry Bates. NWWMLS
- $154,9994 bd2 ba1.6k sqft120 Hampton Avenue S, Dallas, WI 54733For Sale
 MLS ID #1604215, Kortney Nanstad. NWWMLS
- $224,9003 bd2 ba1.3k sqft131 Lulu Avenue E, Almena, WI 54805For Sale
 MLS ID #1604456, Jerry Bates. NWWMLS
- $174,9002 bd2 ba1.6k sqft323 E Martin St, Prairie Farm, WI 54762For Sale
 MLS ID #7075898, Bryan M Cox, True Neighbor Realty. NorthstarMLS as distributed by MLS GRID
- $229,9003 bd1 ba1.5k sqft302 E Wisconsin Avenue, Barron, WI 54812For SaleMLS ID #1605959, Scott Rohde. NWWMLS
- $239,9003 bd3 ba1.9k sqft119 S Spruce Street, New Auburn, WI 54757For SaleMLS ID #1604219, Joshua Davidson. NWWMLS
- $224,0004 bd2 ba1.9k sqft427 S 5th Street, Barron, WI 54812For SaleMLS ID #1606157, Courtney Most. NWWMLS
- $149,9004 bd2 ba1.7k sqft101 Allen Street E, Prairie Farm, WI 54762For SaleMLS ID #1605212, Mary Rufledt. NWWMLS
- $195,0003 bd2 ba1.3k sqft410 Camelia Dr, Clayton, WI 54004For SaleMLS ID #7149859, Megan Moreau, Kris Lindahl Real Estate. NorthstarMLS as distributed by MLS GRID
- $250,0003 bd2 ba1.7k sqftE6095 800th Avenue, Colfax, WI 54730For SaleMLS ID #1604050, Cora Frank. NWWMLS
- $219,0002 bd2 ba1.2k sqft417 E Logan Avenue, Turtle Lake, WI 54889For SaleMLS ID #1606035, Casey Watters. NWWMLS
- $245,0003 bd2 ba2.1k sqft1320 W Poplar Avenue, Cameron, WI 54822For SaleMLS ID #1606084, Casey Watters. NWWMLS
- $215,0005 bd2 ba1.8k sqft504 Cedar Street, Colfax, WI 54730For SaleMLS ID #1603974, Alison Blanchard. NWWMLS
- $235,0002 bd1 ba832 sqft218 W Dell Street, New Auburn, WI 54757For SaleMLS ID #1605709, Stephanie Wiedenhoeft. NWWMLS
- $209,9003 bd2 ba1.9k sqft325 1st St, Glenwood City, WI 54013For SaleMLS ID #7118808, Kim Jackson, Keller Williams Premier Realty. NorthstarMLS as distributed by MLS GRID
- $155,0003 bd2 ba1.4k sqft34 N 5th Street, Barron, WI 54812For SaleMLS ID #1606377, Judy Nichols. NWWMLS
- $229,0003 bd2 ba1.5k sqft607 Washington Street, Almena, WI 54805For SaleMLS ID #1604172, Mark Carlson. NWWMLS
- $179,9003 bd1 ba1.3k sqft325 Prentice St S, Clayton, WI 54004For SaleMLS ID #7124075, Nicholas Huston, RE/MAX Professionals. NorthstarMLS as distributed by MLS GRID
- $255,0003 bd2 ba1.2k sqftN11229 County Road Q, Downing, WI 54734For SaleMLS ID #1605994, Jody Marr. NWWMLS
