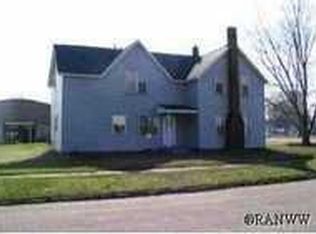
This is a move-in ready home with many updates in the heart of Colfax! The kitchen and living area has been updated, with newer appliances, flooring and cabinets. This home features an open floor plan and has tons of room to spread out. It also has a detached two car garage for all your storage and vehicle needs. Upstairs you'll find bedrooms with additional rooms in the lower level with egress windows already installed. Laundry is on main floor, the entry is great for coats, shoes and boots, and the extra cabinetry is the perfect space for a pantry and will be staying with the home. Check this one out today!
Active
Price cut: $5K (9/25)
$244,900
504 Cedar St, Colfax, WI 54730
5beds
1,872sqft
Single Family
Built in 1890
8,712 Square Feet Lot
$244,500 Zestimate®
$131/sqft
$-- HOA
What's special
Detached two car garageOpen floor planNewer appliances
- 54 days
- 426
- 29
Likely to sell faster than
Zillow last checked:
Listing updated:
Listed by:
Alison Blanchard 228-363-2478,
Compass Realty Group,
Bailey Blanchard 715-607-1733
Source: NorthstarMLS as distributed by MLS GRID,MLS#: 7121899
Facts & features
Interior
Bedrooms & bathrooms
- Bedrooms: 5
- Bathrooms: 2
- Full bathrooms: 2
Bedroom
- Level: Upper
- Area: 121 Square Feet
- Dimensions: 11x11
Bedroom 2
- Level: Upper
- Area: 132 Square Feet
- Dimensions: 12x11
Bedroom 3
- Level: Lower
- Area: 140 Square Feet
- Dimensions: 14x10
Bedroom 4
- Level: Lower
- Area: 140 Square Feet
- Dimensions: 14x10
Bedroom 5
- Level: Upper
- Area: 285 Square Feet
- Dimensions: 19x15
Dining room
- Level: Main
- Area: 105 Square Feet
- Dimensions: 15x7
Family room
- Level: Lower
- Area: 100 Square Feet
- Dimensions: 10x10
Kitchen
- Level: Main
- Area: 210 Square Feet
- Dimensions: 15x14
Laundry
- Level: Main
- Area: 80 Square Feet
- Dimensions: 10x8
Living room
- Level: Main
- Area: 306 Square Feet
- Dimensions: 18x17
Heating
- Boiler
Cooling
- Window Unit(s)
Appliances
- Included: Dishwasher, Range
- Laundry: Laundry Room, Main Level
Features
- Basement: Egress Window(s),Partially Finished
- Has fireplace: No
Interior area
- Total structure area: 2,354
- Total interior livable area: 1,872 sqft
- Finished area above ground: 1,472
- Finished area below ground: 400
Property
Parking
- Total spaces: 2
- Parking features: Detached Garage
- Garage spaces: 2
- Details: Garage Dimensions (23x23)
Accessibility
- Accessibility features: None
Features
- Levels: Two
- Stories: 2
Lot
- Size: 8,712 Square Feet
- Dimensions: .2
Details
- Foundation area: 882
- Parcel number: 1711122911162200030
- Zoning description: Residential-Single Family
Construction
Type & style
- Home type: SingleFamily
- Property subtype: Single Family
Materials
- Roof: Asphalt
Condition
- New construction: No
- Year built: 1890
Utilities & green energy
- Gas: Natural Gas
- Sewer: City Sewer/Connected
- Water: City Water/Connected
Community & HOA
Community
- Subdivision: J D Simons 1st Add
HOA
- Has HOA: No
Location
- Region: Colfax
Financial & listing details
- Price per square foot: $131/sqft
- Tax assessed value: $152,600
- Annual tax amount: $3,256
- Date on market: 8/5/2026
Estimated market value
$244,500
$232,000 - $257,000
$1,947/mo
Price history
| Date | Event | Price |
|---|---|---|
| 9/25/2026 | Price change | $244,900-2%$131/sqft |
Source:  NorthstarMLS as distributed by MLS GRID #7121899 Report a problem NorthstarMLS as distributed by MLS GRID #7121899 Report a problem | ||
| 9/1/2026 | Price change | $249,900-2%$133/sqft |
Source: NorthstarMLS as distributed by MLS GRID #7121899 Report a problem | ||
| 8/19/2026 | Price change | $254,900-1.9%$136/sqft |
Source: NorthstarMLS as distributed by MLS GRID #7121899 Report a problem | ||
| 8/5/2026 | Listed for sale | $259,900+4%$139/sqft |
Source: NorthstarMLS as distributed by MLS GRID #7121899 Report a problem | ||
| 5/16/2024 | Sold | $250,000+8.7%$134/sqft |
Source: NorthstarMLS as distributed by MLS GRID #6509781 Report a problem | ||
| 4/6/2024 | Pending sale | $230,000$123/sqft |
Source: NorthstarMLS as distributed by MLS GRID #6509781 Report a problem | ||
| 4/6/2024 | Contingent | $230,000$123/sqft |
Source:  WIREX MLS #1580612 Report a problem WIREX MLS #1580612 Report a problem | ||
| 4/4/2024 | Listed for sale | $230,000+223.5%$123/sqft |
Source: WIREX MLS #1580612 Report a problem | ||
| 4/27/2015 | Sold | $71,100-5.1%$38/sqft |
Source: Agent Provided Report a problem | ||
| 3/27/2015 | Pending sale | $74,900$40/sqft |
Source: CENTURY 21 Metro Realty, Inc #885984 Report a problem | ||
| 2/27/2015 | Listed for sale | $74,900+36.4%$40/sqft |
Source: Century 21 Metro Realty, Inc. #885984 Report a problem | ||
| 8/2/2013 | Listing removed | $54,900$29/sqft |
Source: Adventure North Realty, LLC #858913 Report a problem | ||
| 7/16/2013 | Price change | $54,900-12.9%$29/sqft |
Source: Adventure North Realty, LLC #858913 Report a problem | ||
| 10/13/2012 | Listed for sale | $63,000$34/sqft |
Source: Adventure North Realty, LLC #858913 Report a problem | ||
Public tax history
| Year | Property taxes | Tax assessment |
|---|---|---|
| 2024 | $2,283 +10% | $111,200 |
| 2023 | $2,075 +3.2% | $111,200 |
| 2022 | $2,012 -5.4% | $111,200 |
| 2021 | $2,127 -5.5% | $111,200 +22.3% |
| 2020 | $2,251 +2.4% | $90,900 |
| 2019 | $2,199 +0.9% | $90,900 |
| 2018 | $2,180 -1.8% | $90,900 |
| 2017 | $2,221 +0.1% | $90,900 |
| 2016 | $2,219 | $90,900 |
| 2015 | $2,219 +1.1% | $90,900 |
| 2014 | $2,195 -11.8% | $90,900 |
| 2013 | $2,489 +7.4% | $90,900 |
| 2011 | $2,317 -0.9% | $90,900 |
| 2010 | $2,338 +142.5% | $90,900 |
| 2009 | $964 | $90,900 |
Find assessor info on the county website
Monthly payment
Est. payment
Payment breakdown
Explore the cost of this home by adjusting the details. Changes won't be saved.Climate risks
Neighborhood: 54730
Similar homes
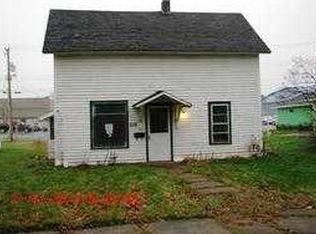
- $254,9003 bd2 ba1.6k sqft403 High St, Colfax, WI 54730For Sale

 MLS ID #7129828, Shelley Watkins, RE/MAX Results. NorthstarMLS as distributed by MLS GRID
 - $199,9003 bd1 ba1k sqft302 4th Avenue, Colfax, WI 54730Active
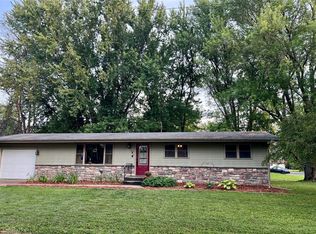 MLS ID #1599105, Monica Bauer. WIREX MLS
 - $289,0003 bd2 ba1.7k sqftE6095 800th Ave, Colfax, WI 54730For Sale
 MLS ID #7124626, Cora L. Frank, RE/MAX Results. NorthstarMLS as distributed by MLS GRID
 - $289,0002 bd2 ba1.3k sqft118 Dunn St, Colfax, WI 54730New Construction
 MLS ID #7056099, Kristie Lasher, Chippewa Valley Real Estate, L. NorthstarMLS as distributed by MLS GRID
 - $365,0003 bd2 ba1.4k sqft111 Dunn St, Colfax, WI 54730For SaleMLS ID #7067692, Kristie Lasher, Chippewa Valley Real Estate, L. NorthstarMLS as distributed by MLS GRID
- $229,0003 bd2 ba1.9k sqft2235 Mathews St, Menomonie, WI 54751For SaleMLS ID #7122096, Cora L. Frank, RE/MAX Results. NorthstarMLS as distributed by MLS GRID
- $219,9003 bd1 ba1.2k sqft3202 120th St, Chippewa Falls, WI 54729For SaleMLS ID #7098815, Lisa A Berglund, Keller Williams Realty Diversified. NorthstarMLS as distributed by MLS GRID
- $270,0003 bd2 ba1.7k sqft1221 10th St E, Menomonie, WI 54751For SaleMLS ID #7109426, Denise J. Krogman, Realty ONE Group SIMPLIFIED. NorthstarMLS as distributed by MLS GRID
