
Welcome to 1315 11th St E in Menomonie, WI! This inviting 5-bedroom, 2-bathroom home offers comfortable living, practical spaces, and recent updates that make it ready for its next owner. With a bathroom on each level and first-floor laundry, the layout provides convenience for everyday living. The home has received several thoughtful updates in 2026, including a complete interior paint job, new exterior door, several new interior doors, all-new flooring throughout the home, a new toilet, and many new light fixtures. These improvements give the home a fresh, updated feel while leaving plenty of opportunity for the next owner to make it their own. Outside, enjoy the large backyard and poured concrete patio, offering plenty of room for outdoor entertaining, relaxing, gardening, play, or simply enjoying your own private outdoor space. Conveniently located near local schools, shopping, dining, parks, and other area amenities, 1315 11th St E combines the comfort of a residential neighborhood with easy access to everything Menomonie has to offer. Pre-inspected!
For sale
Price cut: $10.9K (9/16)
$189,000
1315 11th Street E, Menomonie, WI 54751
5beds
1,759sqft
Single Family Residence
Built in 1900
8,712 Square Feet Lot
$181,400 Zestimate®
$107/sqft
$-- HOA
What's special
First-floor laundryBathroom on each levelComplete interior paint jobNew exterior doorLarge backyardMany new light fixturesSeveral new interior doors
- 5 days
- 60
- 6
Zillow last checked:
Listing updated:
Listed by:
Alexis Brinkmoeller 715-235-7999,
American Edge Real Estate,
Tim Nelson 715-529-0239,
American Edge Real Estate
Source: NWWMLS,MLS#: 1604717 Originating MLS: Realtors of Northwestern Wisconsin
Originating MLS: Realtors of Northwestern WisconsinFacts & features
Interior
Bedrooms & bathrooms
- Bedrooms: 5
- Bathrooms: 2
- Full bathrooms: 2
Bedroom
- Description: Bedroom,Flooring: Carpet
- Level: Main
- Dimensions: 10.00 x 10.00
Bedroom
- Description: Bedroom,Flooring: Carpet
- Level: Upper
- Dimensions: 7.00 x 10.00
Bedroom
- Description: Bedroom,Flooring: Carpet
- Level: Upper
- Dimensions: 8.00 x 8.00
Bedroom
- Description: Bedroom,Flooring: Carpet
- Level: Upper
- Dimensions: 15.00 x 9.00
Bedroom
- Description: Bedroom,Flooring: Carpet
- Level: Upper
- Dimensions: 12.00 x 10.00
Bathroom
- Description: Bathroom,Flooring: Tile
- Level: Main
- Dimensions: 7.00 x 10.00
Bathroom
- Description: Bathroom,Flooring: Vinyl
- Level: Upper
- Dimensions: 7.00 x 11.00
Dining room
- Description: Dining Area,Flooring: Vinyl
- Level: Main
- Dimensions: 12.00 x 13.00
Kitchen
- Description: Kitchen,Flooring: Vinyl
- Level: Main
- Dimensions: 15.00 x 11.00
Laundry
- Description: Laundry Room,Flooring: Vinyl
- Level: Main
- Dimensions: 10.00 x 5.00
Living room
- Description: Living Room,Flooring: Vinyl
- Level: Main
- Dimensions: 15.00 x 13.00
Heating
- Forced Air
Cooling
- None
Appliances
- Included: Dryer, Electric Water Heater, Oven, Range, Refrigerator, Washer
Features
- Has fireplace: No
- Fireplace features: None
Interior area
- Total structure area: 1,859
- Total interior livable area: 1,759 sqft
- Finished area above ground: 1,759
- Finished area below ground: 0
Property
Parking
- Parking features: Concrete, Driveway, No Garage
- Has uncovered spaces: Yes
Features
- Levels: Two
- Stories: 2
- Patio & porch: Concrete, Patio
- Fencing: None
Lot
- Size: 8,712 Square Feet
Details
- Additional structures: Shed(s)
- Parcel number: 1725122813351100022
- Zoning description: Residential,Residential-Duplex
Construction
Type & style
- Home type: SingleFamily
- Architectural style: Two Story
- Property subtype: Single Family Residence
Materials
- Vinyl Siding
- Foundation: Block
Condition
- New construction: No
- Year built: 1900
Utilities & green energy
- Electric: Circuit Breakers
- Sewer: Public Sewer
- Water: Public
Community & HOA
HOA
- Has HOA: No
Location
- Region: Menomonie
Financial & listing details
- Price per square foot: $107/sqft
- Tax assessed value: $156,000
- Annual tax amount: $2,256
- Date on market: 10/12/2026
- Cumulative days on market: 47 days
- Listing agreement: Exclusive Right To Sell
- Exclusions: Sellers Personal
Estimated market value
$181,400
$172,000 - $190,000
$1,636/mo
Price history
| Date | Event | Price |
|---|---|---|
| 9/17/2026 | Listing removed | $1,600$1/sqft |
Source: Zillow Rentals Report a problem | ||
| 9/16/2026 | Price change | $189,000-5.5%$107/sqft |
Source:  WIREX MLS #1604717 Report a problem WIREX MLS #1604717 Report a problem | ||
| 9/1/2026 | Listed for sale | $199,900$114/sqft |
Source: WIREX MLS #1604717 Report a problem | ||
| 8/27/2026 | Listed for rent | $1,600$1/sqft |
Source: Zillow Rentals Report a problem | ||
| 9/5/2025 | Listing removed | $1,600$1/sqft |
Source: Zillow Rentals Report a problem | ||
| 8/25/2025 | Listed for rent | $1,600+6.7%$1/sqft |
Source: Zillow Rentals Report a problem | ||
| 9/13/2024 | Listing removed | $1,500$1/sqft |
Source: Zillow Rentals Report a problem | ||
| 9/6/2024 | Listed for rent | $1,500+1.7%$1/sqft |
Source: Zillow Rentals Report a problem | ||
| 2/29/2024 | Listing removed | -- |
Source: Zillow Rentals Report a problem | ||
| 1/2/2024 | Listed for rent | $1,475$1/sqft |
Source: Zillow Rentals Report a problem | ||
| 12/21/2023 | Listing removed | -- |
Source: Zillow Rentals Report a problem | ||
| 12/12/2023 | Price change | $1,475-1.7%$1/sqft |
Source: Zillow Rentals Report a problem | ||
| 11/15/2023 | Listed for rent | $1,500+20%$1/sqft |
Source: Zillow Rentals Report a problem | ||
| 3/24/2021 | Listing removed | -- |
Source: Owner Report a problem | ||
| 8/18/2019 | Listing removed | $1,250$1/sqft |
Source: Owner Report a problem | ||
| 7/18/2019 | Price change | $1,250-9.1%$1/sqft |
Source: Owner Report a problem | ||
| 5/10/2019 | Price change | $1,375+31%$1/sqft |
Source: Owner Report a problem | ||
| 11/20/2018 | Listed for rent | $1,050$1/sqft |
Source: Owner Report a problem | ||
Public tax history
| Year | Property taxes | Tax assessment |
|---|---|---|
| 2024 | $2,183 +4.2% | $109,500 |
| 2023 | $2,096 +4.8% | $109,500 |
| 2022 | $2,000 -4.6% | $109,500 |
| 2021 | $2,097 -14.7% | $109,500 +12.8% |
| 2020 | $2,458 +6.5% | $97,100 |
| 2019 | $2,309 +2.2% | $97,100 |
| 2018 | $2,260 -3.9% | $97,100 |
| 2017 | $2,351 +2% | $97,100 |
| 2016 | $2,304 | $97,100 |
| 2015 | $2,304 -1.4% | $97,100 |
| 2014 | $2,337 -1.2% | $97,100 |
| 2013 | $2,364 +2.6% | $97,100 |
| 2011 | $2,303 -1.2% | $97,100 |
| 2010 | $2,330 | $97,100 |
| 2009 | -- | $97,100 |
Find assessor info on the county website
Monthly payment
Est. payment
Payment breakdown
Explore the cost of this home by adjusting the details. Changes won't be saved.Climate risks
Neighborhood: 54751
Nearby schools
Schools provided by the listing agent
- District: Menomonie Area
Source: NWWMLS. This data may not be complete. We recommend contacting the local school district to confirm school assignments for this home.
Similar homes
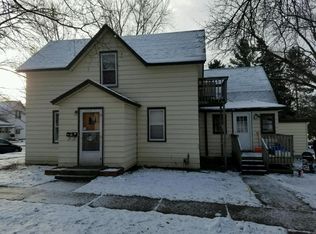
- $174,9005 bd2 ba1.8k sqft914 6th Avenue E, Menomonie, WI 54751For Sale
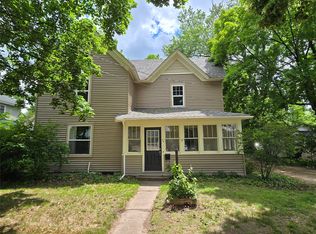
 MLS ID #1602376, Holly Bowe. NWWMLS
 - $180,0004 bd2 ba1.3k sqft1114 7th Street E, Menomonie, WI 54751For Sale
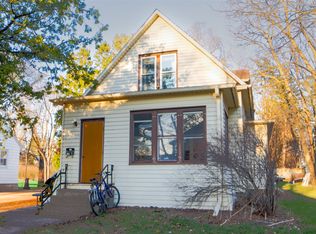 MLS ID #1600175, Terry Ault. NWWMLS
 - $199,7006 bd-- ba1.9k sqft408 18th Avenue E #1, Menomonie, WI 54751For Sale
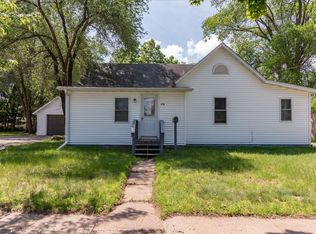 MLS ID #1603009, Cora Frank. NWWMLS
 - $179,9003 bd2 ba1.2k sqft1208 7th Street E, Menomonie, WI 54751For Sale
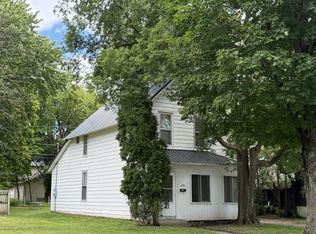 MLS ID #1602385, Stephanie Casper. NWWMLS
 - $183,0003 bd2 ba1.3k sqft1514 Douglas Street, Menomonie, WI 54751For SaleMLS ID #1605811, Mason Hurd. NWWMLS
- $199,7006 bd2 ba1.9k sqft408 18th Ave E, Menomonie, WI 54751For Sale
 MLS ID #7126896, Cora L. Frank, RE/MAX Results. NorthstarMLS as distributed by MLS GRID
 - $252,5006 bd2 ba2k sqft1703 7th Street E #1, Menomonie, WI 54751For SaleMLS ID #1604987, David C Larson. NWWMLS
- $179,9003 bd2 ba1.2k sqft1208 7th Street E #1, Menomonie, WI 54751For SaleMLS ID #1602431, Stephanie Casper. NWWMLS
- $258,6006 bd1 ba2.4k sqft1015 6th Street E #2, Menomonie, WI 54751For SaleMLS ID #1604178, Terry Ault. NWWMLS
- $175,0003 bd2 ba900 sqftE3102 650th Avenue, Menomonie, WI 54751For SaleMLS ID #1603676, Karen Cadotte. NWWMLS
- $129,9002 bd1 ba1.3k sqft519 W 12th Avenue, Menomonie, WI 54751For SaleMLS ID #1604895, Shelley Watkins. NWWMLS
- $100,0002 bd3 ba1.3k sqftE4072 440th Avenue, Menomonie, WI 54751For SaleMLS ID #1604712, Cora Frank. NWWMLS
- $199,9004 bd2 ba1.5k sqft619 E Wells Street, Durand, WI 54736For SaleMLS ID #1603362, Knelly Dettinger. NWWMLS
- $199,9003 bd1 ba1k sqft302 4th Avenue, Colfax, WI 54730For SaleMLS ID #1599105, Monica Bauer. NWWMLS
- $225,0005 bd2 ba1.8k sqft504 Cedar Street, Colfax, WI 54730For SaleMLS ID #1603974, Alison Blanchard. NWWMLS
- $270,0003 bd2 ba1.7k sqftE6095 800th Avenue, Colfax, WI 54730For SaleMLS ID #1604050, Cora Frank. NWWMLS
- $199,9002 bd2 ba1.4k sqft402 E Prospect Street, Durand, WI 54736For SaleMLS ID #1604840, Andrew Pelke. NWWMLS
- $149,9004 bd2 ba1.8k sqft826 E 3rd Avenue, Durand, WI 54736For SaleMLS ID #1605680, Charles Tiffany. NWWMLS
