If you?re imagining a home that offers an unhurried feel, this warm and inviting 3-bedroom, 1-bath ranch in the small community of Colfax might be exactly what you?re looking for. Situated on a large corner lot under a canopy of beautiful mature maple trees, you?ll find 302 4th Avenue has a cozy feel without being crowded. The living room offers the kind of space that feels like home, a place you want to relax or entertain friends and family. The kitchen, while not grand with space, is efficient and open to the dining area with a nice view of the spacious yard. Three bedrooms and a full bath down the hall complete the main level, which has updated LVP flooring throughout. The basement is clean and dry with generous storage space, or use your imagination to turn this blank canvas into a work of living-space art. If you have kids, pets, a penchant for gardening, or just simply enjoy being outside, this is the yard for you in the heart of Colfax. Groceries, restaurants, shopping, outdoor activities, and entertainment all nearby. Quick and easy access to Menomonie and Eau Claire. Pre-Inspected.
Active
Price cut: $5.1K (9/9)
$199,900
302 4th Avenue, Colfax, WI 54730
3beds
1,080sqft
Single Family Residence
Built in 1971
0.31 Acres Lot
$197,800 Zestimate®
$185/sqft
$-- HOA
What's special
Three bedroomsLarge corner lotCozy feelUpdated lvp flooring throughout
- 67 days
- 496
- 14
Zillow last checked:
Listing updated:
Listed by:
Monica Bauer 715-797-2624,
C21 Affiliated
Source: WIREX MLS,MLS#: 1599105 Originating MLS: REALTORS Association of Northwestern WI
Originating MLS: REALTORS Association of Northwestern WIFacts & features
Interior
Bedrooms & bathrooms
- Bedrooms: 3
- Bathrooms: 1
- Full bathrooms: 1
- Main level bedrooms: 3
Primary bedroom
- Level: Main
- Area: 121
- Dimensions: 11 x 11
Bedroom 2
- Level: Main
- Area: 110
- Dimensions: 10 x 11
Bedroom 3
- Level: Main
- Area: 108
- Dimensions: 9 x 12
Kitchen
- Level: Main
- Area: 80
- Dimensions: 8 x 10
Living room
- Level: Main
- Area: 270
- Dimensions: 15 x 18
Heating
- Natural Gas, Hot Water
Appliances
- Included: Dryer, Range/Oven, Range Hood, Refrigerator, Washer
Features
- Ceiling Fan(s)
- Windows: Some window coverings
- Basement: Full,Block
Interior area
- Total structure area: 1,080
- Total interior livable area: 1,080 sqft
- Finished area above ground: 1,080
- Finished area below ground: 0
Property
Parking
- Total spaces: 1
- Parking features: 1 Car, Attached, Garage Door Opener
- Attached garage spaces: 1
Features
- Levels: One
- Stories: 1
Lot
- Size: 0.31 Acres
Details
- Additional structures: Garden Shed
- Parcel number: 111104607
Construction
Type & style
- Home type: SingleFamily
- Property subtype: Single Family Residence
Materials
- Vinyl Siding
Condition
- 21+ Years
- New construction: No
- Year built: 1971
Utilities & green energy
- Electric: Circuit Breakers
- Sewer: Public Sewer
- Water: Public
Community & HOA
Location
- Region: Colfax
- Municipality: Colfax
Financial & listing details
- Price per square foot: $185/sqft
- Tax assessed value: $180,600
- Annual tax amount: $3,009
- Date on market: 7/24/2026
- Inclusions: Included:ceiling Fans, Included:dryer, Included:garage Opener, Included:oven/Range, Included:range Hood, Included:refrigerator, Included:washer, Included:window Coverings
- Exclusions: Excluded:other-See Remarks, Excluded:sellers Personal
Estimated market value
$197,800
$188,000 - $208,000
$1,356/mo
Price history
| Date | Event | Price |
|---|---|---|
| 9/9/2026 | Price change | $199,900-2.5%$185/sqft |
Source:  WIREX MLS #1599105 Report a problem WIREX MLS #1599105 Report a problem | ||
| 9/6/2026 | Pending sale | $205,000$190/sqft |
Source: WIREX MLS #1599105 Report a problem | ||
| 8/12/2026 | Price change | $205,000-2.4%$190/sqft |
Source: WIREX MLS #1599105 Report a problem | ||
| 7/24/2026 | Listed for sale | $210,000+10.5%$194/sqft |
Source: WIREX MLS #1599105 Report a problem | ||
| 10/4/2005 | Sold | $190,000$176/sqft |
Source: Public Record Report a problem | ||
Public tax history
| Year | Property taxes | Tax assessment |
|---|---|---|
| 2024 | $2,742 +9.8% | $131,600 |
| 2023 | $2,498 +3.2% | $131,600 |
| 2022 | $2,421 -5.7% | $131,600 |
| 2021 | $2,567 +1.1% | $131,600 +29.5% |
| 2020 | $2,539 +2.3% | $101,600 |
| 2019 | $2,483 +1% | $101,600 |
| 2018 | $2,459 -1.7% | $101,600 |
| 2017 | $2,501 +4.4% | $101,600 |
| 2016 | $2,396 | $101,600 |
| 2015 | $2,396 +1.2% | $101,600 |
| 2014 | $2,366 -4.2% | $101,600 |
| 2013 | $2,471 +848.4% | $101,600 |
| 2011 | $261 -89.4% | $101,600 +5.8% |
| 2010 | $2,469 | $96,000 |
| 2009 | -- | $96,000 |
Find assessor info on the county website
Monthly payment
Est. payment
Payment breakdown
Explore the cost of this home by adjusting the details. Changes won't be saved.Climate risks
Neighborhood: 54730

Similar homes
- $254,9003 bd2 ba1.6k sqft403 High St, Colfax, WI 54730For Sale

 MLS ID #7129828, Shelley Watkins, RE/MAX Results. NorthstarMLS as distributed by MLS GRID
 - $289,0002 bd2 ba1.3k sqft118 Dunn St, Colfax, WI 54730New Construction
 MLS ID #7056099, Kristie Lasher, Chippewa Valley Real Estate, L. NorthstarMLS as distributed by MLS GRID
 - $218,0003 bd1 ba1k sqft405 2nd Avenue, Wheeler, WI 54772Active
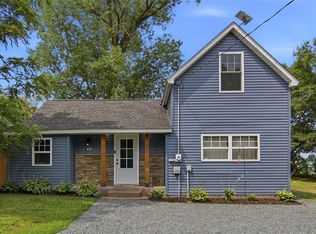 MLS ID #1604193, Courtney Kneifl. WIREX MLS
 - $200,0002 bd1 ba916 sqft3128 Starr Ave, Eau Claire, WI 54703For Sale
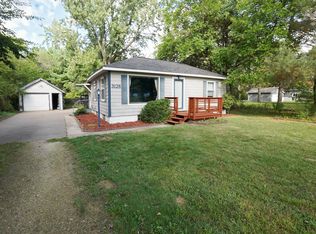 MLS ID #7141891, Christopher Powell, Edina Realty, Inc.. NorthstarMLS as distributed by MLS GRID
 - $219,9003 bd1 ba1.2k sqft3202 120th St, Chippewa Falls, WI 54729For SaleMLS ID #7098815, Lisa A Berglund, Keller Williams Realty Diversified. NorthstarMLS as distributed by MLS GRID
- $177,0003 bd1 ba1.1k sqft315 Diamond St S, Ridgeland, WI 54763For SaleMLS ID #7141472, Rodney A Hanson, WESTconsin Realty LLC. NorthstarMLS as distributed by MLS GRID
- $189,9003 bd2 ba1.2k sqft1208 7th St E, Menomonie, WI 54751For SaleMLS ID #7095216, Stephanie L. Casper, Century 21 Affiliated. NorthstarMLS as distributed by MLS GRID
- $185,0003 bd2 ba900 sqftE3102 650th Ave, Menomonie, WI 54751For SaleMLS ID #7117650, Karen M. Cadotte, WESTconsin Realty LLC. NorthstarMLS as distributed by MLS GRID
- $215,0003 bd1 ba1.1k sqft525 Bergen Ave, Eau Claire, WI 54703For SaleMLS ID #7136329, Kimberly A Bump, Keller Williams Realty Diversified. NorthstarMLS as distributed by MLS GRID
- $229,9002 bd2 ba1k sqft1002 W Spruce St, Chippewa Falls, WI 54729For SaleMLS ID #7127398, Brandi J Gregory, Keller Williams Realty Diversified. NorthstarMLS as distributed by MLS GRID
