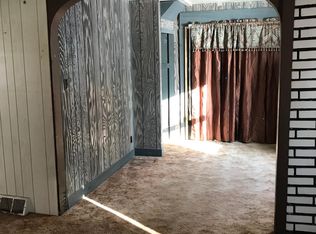
Here is a 3 bedroom, 2 bathroom home, with a brand new roof (50 year warranty), brand new carpet, brand new oven/range, main level bedroom features brand new patio doors (built in blinds) and walk out deck, with a view of you large back yard, remodeled bathrooms, updated water heater, low maintenance vinyl siding. Vacant and ready to show any time of day.
For sale
$195,000
1514 Douglas Street, Menomonie, WI 54751
3beds
1,363sqft
Single Family Residence
Built in 1920
9,147 Square Feet Lot
$169,000 Zestimate®
$143/sqft
$-- HOA
What's special
Walk out deckMain level bedroomUpdated water heaterLow maintenance vinyl sidingRemodeled bathroomsBrand new carpet
- 2 days
- 93
- 4
Zillow last checked:
Listing updated:
Listed by:
Mason Hurd 715-598-9924,
1 Reason LLC
Source: NWWMLS,MLS#: 1605811 Originating MLS: Realtors of Northwestern Wisconsin
Originating MLS: Realtors of Northwestern WisconsinFacts & features
Interior
Bedrooms & bathrooms
- Bedrooms: 3
- Bathrooms: 2
- Full bathrooms: 1
- 1/2 bathrooms: 1
Bedroom
- Description: Bedroom,Flooring: Carpet
- Level: Upper
- Dimensions: 11.00 x 10.00
Bedroom
- Description: Bedroom,Flooring: Carpet
- Level: Upper
- Dimensions: 11.00 x 9.00
Bedroom
- Description: Bedroom,Flooring: Carpet
- Level: Main
- Dimensions: 12.00 x 10.00
Bathroom
- Description: Bathroom,Flooring: Simulated Wood,Plank
- Level: Upper
- Dimensions: 6.75 x 11.50
Bathroom
- Description: Bathroom,Flooring: Simulated Wood,Plank
- Level: Main
- Dimensions: 4.00 x 7.00
Bonus room
- Description: Bonus Room,Flooring: Carpet
- Level: Upper
- Dimensions: 11.00 x 11.00
Entry foyer
- Description: Entry/Foyer,Flooring: Simulated Wood,Plank
- Level: Main
- Dimensions: 9.50 x 12.50
Kitchen
- Description: Kitchen,Flooring: Simulated Wood,Plank
- Level: Main
- Dimensions: 17.00 x 11.00
Laundry
- Description: Laundry Room,Flooring: Linoleum
- Level: Main
- Dimensions: 5.50 x 7.25
Living room
- Description: Living Room,Flooring: Carpet
- Level: Main
- Dimensions: 11.00 x 14.00
Utility room
- Description: Utility/Mechanical,Flooring: Carpet
- Level: Main
- Dimensions: 6.00 x 6.00
Heating
- Forced Air
Cooling
- None
Appliances
- Included: Dryer, Oven, Range, Refrigerator, Washer
Features
- Ceiling Fan(s)
Interior area
- Total structure area: 1,483
- Total interior livable area: 1,363 sqft
- Finished area above ground: 1,363
- Finished area below ground: 0
Property
Parking
- Parking features: No Garage
Features
- Levels: One and One Half
- Stories: 1.5
- Patio & porch: Deck
Lot
- Size: 9,147 Square Feet
Details
- Parcel number: 1725122813232100068
- Zoning description: Residential
Construction
Type & style
- Home type: SingleFamily
- Architectural style: One and One Half Story
- Property subtype: Single Family Residence
Materials
- Vinyl Siding
- Foundation: Block
Condition
- New construction: No
- Year built: 1920
Utilities & green energy
- Electric: Circuit Breakers
- Sewer: Public Sewer
- Water: Public
Community & HOA
HOA
- Has HOA: No
Location
- Region: Menomonie
Financial & listing details
- Price per square foot: $143/sqft
- Tax assessed value: $156,900
- Annual tax amount: $2,269
- Date on market: 10/12/2026
- Listing agreement: Exclusive Right To Sell
Estimated market value
$169,000
$140,000 - $198,000
$1,284/mo
Price history
| Date | Event | Price |
|---|---|---|
| 10/8/2026 | Listed for sale | $195,000$143/sqft |
Source:  WIREX MLS #1605811 Report a problem WIREX MLS #1605811 Report a problem | ||
| 3/24/2021 | Listing removed | -- |
Source: Owner Report a problem | ||
| 2/22/2020 | Listing removed | $750$1/sqft |
Source: Owner Report a problem | ||
| 1/31/2020 | Listed for rent | $750-25%$1/sqft |
Source: Owner Report a problem | ||
| 2/11/2018 | Listing removed | $1,000$1/sqft |
Source: Owner Report a problem | ||
| 1/18/2018 | Listed for rent | $1,000$1/sqft |
Source: Owner Report a problem | ||
Public tax history
| Year | Property taxes | Tax assessment |
|---|---|---|
| 2024 | $2,195 +4.2% | $110,100 |
| 2023 | $2,107 +4.8% | $110,100 |
| 2022 | $2,011 -4.6% | $110,100 |
| 2021 | $2,109 +0.6% | $110,100 +32.5% |
| 2020 | $2,095 +6.5% | $83,100 |
| 2019 | $1,967 +2.2% | $83,100 |
| 2018 | $1,925 -3.9% | $83,100 |
| 2017 | $2,003 +2.1% | $83,100 |
| 2016 | $1,963 | $83,100 |
| 2015 | $1,963 -1.4% | $83,100 |
| 2014 | $1,990 +4.9% | $83,100 |
| 2013 | $1,897 +1.5% | $83,100 |
| 2011 | $1,869 -6.3% | $83,100 |
| 2010 | $1,994 +109.9% | $83,100 |
| 2009 | $950 | $83,100 |
Find assessor info on the county website
Monthly payment
Est. payment
Payment breakdown
Explore the cost of this home by adjusting the details. Changes won't be saved.Climate risks
Neighborhood: 54751
Nearby schools
Schools provided by the listing agent
- District: Menomonie Area
Source: NWWMLS. This data may not be complete. We recommend contacting the local school district to confirm school assignments for this home.
Similar homes
- $199,9993 bd1 ba1.4k sqft107 4th Street, Menomonie, WI 54751Active
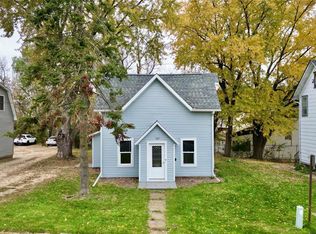 MLS ID #1605954, Adrian Ong. WIREX MLS
 - $224,9002 bd1 ba1.2k sqft1314 Tainter Street NE, Menomonie, WI 54751For Sale

 MLS ID #1605767, Jill Rassbach. NWWMLS
 - $180,0004 bd2 ba1.3k sqft1114 7th Street E, Menomonie, WI 54751For Sale
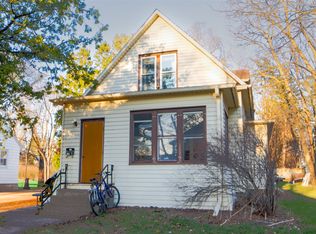 MLS ID #1600175, Terry Ault. NWWMLS
 - $189,0005 bd2 ba1.7k sqft1315 11th Street E, Menomonie, WI 54751For Sale
 MLS ID #1604717, Alexis Brinkmoeller. NWWMLS
 - $179,9003 bd2 ba1.2k sqft1208 7th Street E, Menomonie, WI 54751For SaleMLS ID #1602385, Stephanie Casper. NWWMLS
- $174,9005 bd2 ba1.8k sqft914 6th Avenue E, Menomonie, WI 54751For SaleMLS ID #1602376, Holly Bowe. NWWMLS
- $175,0003 bd2 ba900 sqftE3102 650th Avenue, Menomonie, WI 54751For SaleMLS ID #1603676, Karen Cadotte. NWWMLS
- $179,9003 bd2 ba1.2k sqft1208 7th Street E #1, Menomonie, WI 54751For SaleMLS ID #1602431, Stephanie Casper. NWWMLS
- $269,9004 bd2 ba1.6k sqft837 Hopwood Avenue, Menomonie, WI 54751For SaleMLS ID #1605557, Erik Davidson. NWWMLS
- $199,7006 bd-- ba1.9k sqft408 18th Avenue E #1, Menomonie, WI 54751For SaleMLS ID #1603009, Cora Frank. NWWMLS
- $225,0002 bd1 ba704 sqft1716 6th Street E, Menomonie, WI 54751For SaleMLS ID #1604874, Stacy Vorwald. NWWMLS
- $280,0003 bd2 ba1.9k sqftE3818 650th Avenue, Menomonie, WI 54751For SaleMLS ID #1605834, Curt Newgard. NWWMLS
- $224,9003 bd2 ba1k sqft381 Red Cedar Street #1, Menomonie, WI 54751For SaleMLS ID #1605301, Cora Frank. NWWMLS
- $274,9004 bd2 ba1.9k sqftE4608 483rd Ave, Menomonie, WI 54751For Sale
 MLS ID #7158822, Jill Rassbach, Rassbach Realty LLC. NorthstarMLS as distributed by MLS GRID
 - $129,9002 bd1 ba1.3k sqft519 W 12th Avenue, Menomonie, WI 54751For SaleMLS ID #1604895, Shelley Watkins. NWWMLS
- $100,0002 bd3 ba1.3k sqftE4072 440th Avenue, Menomonie, WI 54751For SaleMLS ID #1604712, Cora Frank. NWWMLS
- $199,7006 bd2 ba1.9k sqft408 18th Ave E, Menomonie, WI 54751For SaleMLS ID #7126896, Cora L. Frank, RE/MAX Results. NorthstarMLS as distributed by MLS GRID
- $199,9003 bd1 ba1k sqft302 4th Avenue, Colfax, WI 54730For SaleMLS ID #1599105, Monica Bauer. NWWMLS
- $269,9003 bd2 ba1.4k sqftN4904 572nd Street, Menomonie, WI 54751For SaleMLS ID #1603232, Jill Rassbach. NWWMLS
- $285,0004 bd2 ba1.8k sqft721 Bongey Dr SW, Menomonie, WI 54751For SaleMLS ID #7150314, Jake Hughes, Redfin Corporation. NorthstarMLS as distributed by MLS GRID
