Hard to find a move-in-ready home under $200K! Welcome to 107 4th Street W in Menomonie, where charm, affordability, and extensive updates come together! Priced at just $199,900, this inviting 3-bedroom, 1-bath, 2-story home offers approximately 1,450 square feet of functional living space and attractive curb appeal. Step inside to discover a freshly updated interior with every surface repainted, all-new flooring, newer fixtures, and a bright, clean feel throughout. Major improvements completed in 2022 include siding, windows, roof, and kitchen updates, along with an updated bathroom, helping take the stress and expense out of homeownership. Additional highlights include laminate floors, stainless-steel kitchen appliances, newer doors, an updated furnace and water heater, and the convenience of main-floor laundry. Enjoy comfortable spaces for everyday living, entertaining, or working from home, with three bedrooms offering flexibility for guests, hobbies, or a home office. This well-maintained property blends the character of an established home with the practical updates today's buyers appreciate. Conveniently located near UW-Stout, downtown Menomonie, schools, local shops, restaurants, coffee spots, and everyday amenities. Explore nearby Lake Menomin, the Red Cedar River, parks, and walking and biking trails, with convenient access to I-94 for travel throughout the Chippewa Valley. Whether you're a first-time buyer, looking to downsize, seeking an affordable alternative to renting, or considering an investment property near campus, this turnkey home checks the boxes. With many of the big-ticket improvements already completed, simply move in and enjoy. Opportunities like this at $199,900 are increasingly hard to find. Schedule your showing today!
For sale
$199,999
107 4th Street W, Menomonie, WI 54751
3beds
1,448sqft
Single Family Residence
Built in 1920
4,791 Square Feet Lot
$198,400 Zestimate®
$138/sqft
$-- HOA
What's special
Main-floor laundryFreshly updated interiorBright clean feel throughoutNewer fixturesNewer doorsAttractive curb appealStainless-steel kitchen appliances
- 20 days
- 404
- 29
Zillow last checked:
Listing updated:
Listed by:
Adrian Ong 715-836-8080,
Donnellan Real Estate,
Kevin Anger 715-829-9309,
Donnellan Real Estate
Source: NWWMLS,MLS#: 1605954 Originating MLS: Realtors of Northwestern Wisconsin
Facts & features
Interior
Bedrooms & bathrooms
- Bedrooms: 3
- Bathrooms: 1
- Full bathrooms: 1
Bedroom
- Description: Bedroom,Flooring: Carpet
- Level: Upper
- Dimensions: 20.00 x 15.00
Bedroom
- Description: Bedroom,Flooring: Carpet
- Level: Upper
- Dimensions: 14.00 x 10.00
Bedroom
- Description: Bedroom,Flooring: Carpet
- Level: Upper
- Dimensions: 10.00 x 9.00
Bathroom
- Description: Bathroom,Flooring: Laminate
- Level: Main
- Dimensions: 13.00 x 6.00
Dining room
- Description: Dining Room,Flooring: Laminate
- Level: Main
- Dimensions: 7.00 x 6.00
Entry foyer
- Description: Entry/Foyer,Flooring: Laminate
- Level: Main
- Dimensions: 4.00 x 4.00
Kitchen
- Description: Kitchen,Flooring: Laminate
- Level: Main
- Dimensions: 14.00 x 14.00
Living room
- Description: Living Room,Flooring: Laminate
- Level: Main
- Dimensions: 22.00 x 13.00
Utility room
- Description: Utility/Mechanical,Flooring: Concrete
- Level: Lower
- Dimensions: 26.00 x 17.00
Utility room
- Description: Utility/Mechanical,Flooring: Concrete
- Level: Lower
- Dimensions: 27.00 x 8.00
Heating
- Forced Air
Cooling
- Window Unit(s)
Appliances
- Included: Gas Water Heater, Oven, Range, Refrigerator, Range Hood
Features
- Basement: Full
- Has fireplace: No
- Fireplace features: None
Interior area
- Total structure area: 2,096
- Total interior livable area: 1,448 sqft
- Finished area above ground: 1,448
- Finished area below ground: 0
Property
Parking
- Parking features: Driveway, Gravel, No Garage
- Has uncovered spaces: Yes
Features
- Levels: Two
- Stories: 2
- Patio & porch: None
- Fencing: None
Lot
- Size: 4,791 Square Feet
Details
- Additional structures: None
- Parcel number: 1725122813260010023
- Zoning description: Residential
Construction
Type & style
- Home type: SingleFamily
- Architectural style: Two Story
- Property subtype: Single Family Residence
Materials
- Vinyl Siding
Condition
- New construction: No
- Year built: 1920
Utilities & green energy
- Electric: Circuit Breakers
- Sewer: Public Sewer
- Water: Public
Community & HOA
HOA
- Has HOA: No
Location
- Region: Menomonie
Financial & listing details
- Price per square foot: $138/sqft
- Tax assessed value: $87,600
- Annual tax amount: $1,245
- Date on market: 10/14/2026
- Cumulative days on market: 20 days
- Listing agreement: Exclusive Right To Sell
- Exclusions: Ac Wall Unit, Sellers Personal
Estimated market value
$198,400
$188,000 - $208,000
$1,249/mo
Price history
| Date | Event | Price |
|---|---|---|
| 10/14/2026 | Listed for sale | $199,999+8.2%$138/sqft |
Source:  WIREX MLS #1605954 Report a problem | ||
| 9/24/2025 | Listing removed | $184,900$128/sqft |
Source: WIREX MLS #1592879 Report a problem | ||
| 7/9/2025 | Price change | $184,900-2.6%$128/sqft |
Source: WIREX MLS #1592879 Report a problem | ||
| 6/23/2025 | Listed for sale | $189,900+20.6%$131/sqft |
Source: WIREX MLS #1592879 Report a problem | ||
| 10/19/2023 | Listing removed | -- |
Source: WIREX MLS #6234989 Report a problem | ||
| 10/18/2022 | Sold | $157,500+5.1%$109/sqft |
Source:  NWWMLS #1566762 Report a problem | ||
| 10/18/2022 | Pending sale | $149,900$104/sqft |
Source:  NorthstarMLS as distributed by MLS GRID #6234989 Report a problem | ||
| 8/22/2022 | Contingent | $149,900$104/sqft |
Source: WIREX MLS #1566762 Report a problem | ||
| 8/5/2022 | Price change | $149,900-3.2%$104/sqft |
Source: NorthstarMLS as distributed by MLS GRID #6234989 Report a problem | ||
| 7/14/2022 | Listed for sale | $154,900$107/sqft |
Source: WIREX MLS #1566762 Report a problem | ||
Public tax history
| Year | Property taxes | Tax assessment |
|---|---|---|
| 2024 | $1,204 +4.3% | $61,500 |
| 2023 | $1,155 +4.9% | $61,500 |
| 2022 | $1,101 +7.4% | $61,500 +11.8% |
| 2021 | $1,025 -43.7% | $55,000 -24.1% |
| 2020 | $1,820 +6.5% | $72,500 |
| 2019 | $1,709 +2.2% | $72,500 |
| 2018 | $1,672 -3.9% | $72,500 |
| 2017 | $1,739 +2.1% | $72,500 |
| 2016 | $1,704 | $72,500 |
| 2015 | $1,704 -1.4% | $72,500 |
| 2014 | $1,727 -1.2% | $72,500 |
| 2013 | $1,748 +926.9% | $72,500 |
| 2011 | $170 -90.2% | $72,500 |
| 2010 | $1,740 | $72,500 |
| 2009 | -- | $72,500 |
Find assessor info on the county website
Monthly payment
Est. payment
Payment breakdown
Explore the cost of this home by adjusting the details. Changes won't be saved.Climate risks
Neighborhood: 54751
Nearby schools
Schools provided by the listing agent
- District: Menomonie Area
Source: NWWMLS. This data may not be complete. We recommend contacting the local school district to confirm school assignments for this home.


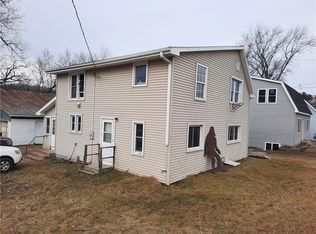
Similar homes
- $174,0003 bd2 ba1.3k sqft1514 Douglas Street, Menomonie, WI 54751For Sale
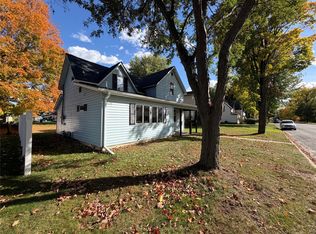
 MLS ID #1605811, Mason Hurd. NWWMLS
- $180,0004 bd2 ba1.3k sqft1114 7th Street E, Menomonie, WI 54751For Sale
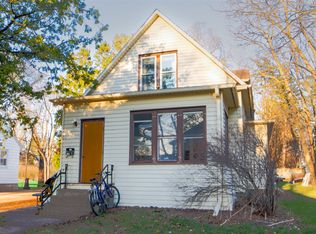 MLS ID #1600175, Terry Ault. NWWMLS
- $179,9003 bd2 ba1.2k sqft1208 7th Street E, Menomonie, WI 54751For Sale
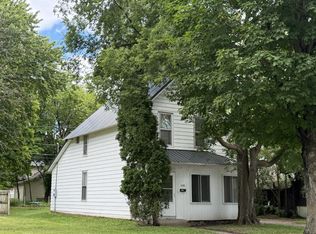 MLS ID #1602385, Stephanie Casper. NWWMLS
- $189,0005 bd2 ba1.7k sqft1315 11th Street E, Menomonie, WI 54751For Sale
 MLS ID #1604717, Alexis Brinkmoeller. NWWMLS
- $224,0002 bd1 ba1.1k sqft1203 13th Avenue E, Menomonie, WI 54751For SaleMLS ID #1606031, Mike Sullivan. NWWMLS
- $179,9003 bd2 ba1.2k sqft1208 7th Street E #1, Menomonie, WI 54751For SaleMLS ID #1602431, Stephanie Casper. NWWMLS
- $199,7006 bd2 ba1.9k sqft408 18th Ave E, Menomonie, WI 54751For Sale
 MLS ID #7126896, Cora L. Frank, RE/MAX Results. NorthstarMLS as distributed by MLS GRID
- $290,0003 bd2 ba1.9k sqft2216 3rd Street E, Menomonie, WI 54751For SaleMLS ID #1602946, Cora Frank. NWWMLS
- $299,9003 bd2 ba1.8k sqft1109 16th Avenue E, Menomonie, WI 54751For SaleMLS ID #1605695, Julie Lammer. NWWMLS
- $175,0003 bd2 ba900 sqftE3102 650th Avenue, Menomonie, WI 54751For SaleMLS ID #1603676, Karen Cadotte. NWWMLS
- $129,9002 bd1 ba1.3k sqft519 W 12th Avenue, Menomonie, WI 54751For SaleMLS ID #1604895, Shelley Watkins. NWWMLS
- $252,5006 bd2 ba2k sqft1703 7th Street E #1, Menomonie, WI 54751For SaleMLS ID #1604987, David C Larson. NWWMLS
- $100,0002 bd3 ba1.3k sqftE4072 440th Avenue, Menomonie, WI 54751For SaleMLS ID #1604712, Cora Frank. NWWMLS
- $189,9004 bd2 ba1.5k sqft619 E Wells Street, Durand, WI 54736For SaleMLS ID #1603362, Knelly Dettinger. NWWMLS
- $199,5094 bd1 ba1.6k sqft509 7th Avenue W, Durand, WI 54736For SaleMLS ID #1606043, Charles Tiffany. NWWMLS
- $189,9002 bd1 ba1.1k sqft1944 N State Road 85, Eau Claire, WI 54701For SaleMLS ID #1606044, Alan Christian. NWWMLS
- $250,0003 bd2 ba1.7k sqftE6095 800th Avenue, Colfax, WI 54730For SaleMLS ID #1604050, Cora Frank. NWWMLS
- $199,9002 bd2 ba1.4k sqft402 E Prospect Street, Durand, WI 54736For SaleMLS ID #1604840, Andrew Pelke. NWWMLS
- $225,0005 bd2 ba1.8k sqft504 Cedar Street, Colfax, WI 54730For SaleMLS ID #1603974, Alison Blanchard. NWWMLS
- $240,0003 bd2 ba1.1k sqftW1105 Whitetail Run, Spring Valley, WI 54767For SaleMLS ID #7122390, Jennifer Kling, A Hometown Realty. NorthstarMLS as distributed by MLS GRID
