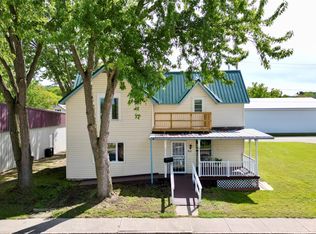
This one has had excellent care by the owners. Very sound 4 bedroom 1 bath home with 1-car detached garage. Vinyl siding was done in 2004 with insulation panel behind it and new double hung windows upstairs at same time, all new thermopane windows put in the porch at that time and the roof was new in 2020. Home has a nice galley kitchen, huge living room with wood floors, main floor bath and the standout is the 3 season porch - excellent room. The kitchen has all new stainless appliances since 2019-2020. Upstairs there are 3 large bedrooms - two with wood floors and lots of storage space. Very nice woodwork on the handrails. Economical - 2025 Gas bill $588 and 2025 Electric $1,705. Great Value!!
For sale
$199,509
509 7th Avenue W, Durand, WI 54736
4beds
1,656sqft
Single Family Residence
Built in 1943
5,662 Square Feet Lot
$195,800 Zestimate®
$120/sqft
$-- HOA
What's special
Main floor bathLots of storage spaceNice galley kitchen
- 18 days
- 401
- 19
Zillow last checked:
Listing updated:
Listed by:
Charles Tiffany 715-495-1022,
Charlie Tiffany Real Estate
Source: NWWMLS,MLS#: 1606043 Originating MLS: Realtors of Northwestern Wisconsin
Facts & features
Interior
Bedrooms & bathrooms
- Bedrooms: 4
- Bathrooms: 1
- Full bathrooms: 1
Bedroom
- Description: Bedroom,Flooring: Vinyl
- Level: Main
- Dimensions: 13.00 x 9.00
Bedroom
- Description: Bedroom,Flooring: Wood
- Level: Upper
- Dimensions: 18.00 x 11.00
Bedroom
- Description: Bedroom,Flooring: Carpet
- Level: Upper
- Dimensions: 14.00 x 11.00
Bedroom
- Description: Bedroom,Flooring: Wood
- Level: Upper
- Dimensions: 11.00 x 9.00
Bathroom
- Description: Bathroom,Flooring: Ceramic Tile
- Level: Main
- Dimensions: 6.00 x 8.00
Dining room
- Description: Dining Area,Flooring: Vinyl
- Level: Main
- Dimensions: 7.00 x 8.00
Kitchen
- Description: Kitchen,Flooring: Linoleum
- Level: Main
- Dimensions: 13.00 x 6.00
Laundry
- Description: Laundry Room,Flooring: Concrete
- Level: Lower
- Dimensions: 6.00 x 8.00
Living room
- Description: Living Room,Flooring: Wood
- Level: Main
- Dimensions: 23.00 x 13.00
Other
- Description: 3 Season Room,Flooring: Vinyl
- Level: Main
- Dimensions: 24.00 x 7.00
Heating
- Forced Air
Cooling
- Central Air
Appliances
- Included: Dryer, Dishwasher, Electric Water Heater, Microwave, Oven, Range, Refrigerator, Washer
Features
- Basement: Full
Interior area
- Total structure area: 2,640
- Total interior livable area: 1,656 sqft
- Finished area above ground: 1,656
- Finished area below ground: 0
Property
Parking
- Total spaces: 1
- Parking features: Detached, Garage
- Garage spaces: 1
Features
- Levels: Two
- Stories: 2
- Patio & porch: Enclosed, Porch
Lot
- Size: 5,662 Square Feet
Details
- Parcel number: 216005150000
- Zoning description: Residential
Construction
Type & style
- Home type: SingleFamily
- Architectural style: Two Story
- Property subtype: Single Family Residence
Materials
- Vinyl Siding
- Foundation: Poured, Stone
Condition
- New construction: No
- Year built: 1943
Utilities & green energy
- Electric: Circuit Breakers
- Sewer: Public Sewer
- Water: Public
Community & HOA
HOA
- Has HOA: No
Location
- Region: Durand
Financial & listing details
- Price per square foot: $120/sqft
- Tax assessed value: $108,000
- Annual tax amount: $1,593
- Date on market: 10/16/2026
- Cumulative days on market: 18 days
- Listing agreement: Exclusive Right To Sell
Estimated market value
$195,800
$186,000 - $206,000
$1,406/mo
Price history
| Date | Event | Price |
|---|---|---|
| 10/16/2026 | Listed for sale | $199,509$120/sqft |
Source:  WIREX MLS #1606043 Report a problem | ||
Public tax history
| Year | Property taxes | Tax assessment |
|---|---|---|
| 2025 | $1,593 +13.2% | $67,800 |
| 2024 | $1,407 +10.9% | $67,800 |
| 2023 | $1,269 -7.1% | $67,800 |
| 2022 | $1,365 +6.7% | $67,800 |
| 2021 | $1,279 -3.1% | $67,800 |
| 2020 | $1,320 -16.5% | $67,800 |
| 2019 | $1,580 +0.4% | $67,800 |
| 2018 | $1,574 -5.2% | $67,800 |
| 2017 | $1,661 +1.3% | $67,800 |
| 2016 | $1,640 | $67,800 |
| 2015 | -- | $67,800 |
| 2014 | $1,314 -1.1% | $67,800 |
| 2013 | $1,328 +0.3% | $67,800 |
| 2012 | $1,325 -3.3% | $67,800 |
| 2011 | $1,371 +4.8% | $67,800 |
| 2010 | $1,308 -2.8% | $67,800 |
| 2009 | $1,346 | $67,800 |
Find assessor info on the county website
Monthly payment
Est. payment
Payment breakdown
Explore the cost of this home by adjusting the details. Changes won't be saved.Climate risks
Neighborhood: 54736
Nearby schools
Similar homes
- $189,9004 bd2 ba1.5k sqft619 E Wells Street, Durand, WI 54736For Sale

 MLS ID #1603362, Knelly Dettinger. NWWMLS
- $199,9006 bd2 ba2.4k sqft311 E Main Street, Durand, WI 54736For Sale
 MLS ID #1605179, Adrian Ong. NWWMLS
- $199,9002 bd2 ba1.4k sqft402 E Prospect Street, Durand, WI 54736For Sale
 MLS ID #1604840, Andrew Pelke. NWWMLS
- $149,9004 bd2 ba1.8k sqft826 E 3rd Avenue, Durand, WI 54736For Sale
 MLS ID #1605680, Charles Tiffany. NWWMLS
- $269,9004 bd2 ba1.6k sqft1301 E Laneville Avenue, Durand, WI 54736For SaleMLS ID #1603958, Charles Tiffany. NWWMLS
- $289,9003 bd1 ba2k sqft407 8th Avenue W, Durand, WI 54736For SaleMLS ID #1605243, Jerry Annis. NWWMLS
- $259,9003 bd3 ba1.6k sqft1122 Jerry Avenue, Durand, WI 54736For SaleMLS ID #1602537, Charles Tiffany. NWWMLS
- $289,0002 bd2 ba2.2k sqft405 Oakwood Drive, Durand, WI 54736For SaleMLS ID #1603797, Laura Farley. NWWMLS
- $219,0005 bd1 ba2.2k sqftS923 County Road KK Road, Nelson, WI 54756For SaleMLS ID #1604894, Knelly Dettinger. NWWMLS
- $180,0003 bd1 ba1.9k sqftS225 Castleberg Drive, Nelson, WI 54756For SaleMLS ID #1606048, Robert Pelke. NWWMLS
- $199,9993 bd1 ba1.4k sqft107 4th Street W, Menomonie, WI 54751For SaleMLS ID #1605954, Adrian Ong. NWWMLS
- $189,0005 bd2 ba1.7k sqft1315 11th Street E, Menomonie, WI 54751For SaleMLS ID #1604717, Alexis Brinkmoeller. NWWMLS
- $220,0003 bd1 ba1.2k sqft389 Lincoln Street, Mondovi, WI 54755For SaleMLS ID #1601891, Tina Bursaw. NWWMLS
- $180,0004 bd2 ba1.3k sqft1114 7th Street E, Menomonie, WI 54751For SaleMLS ID #1600175, Terry Ault. NWWMLS
- $205,0002 bd1 ba1.1k sqft70583 206th Ave, Reads Landing, MN 55968For Sale
 MLS ID #7137385, Chris Byrne, Red Wing Homes For Sale. NorthstarMLS as distributed by MLS GRID
- $189,9002 bd1 ba1.1k sqft1944 N State Road 85, Eau Claire, WI 54701For SaleMLS ID #1606044, Alan Christian. NWWMLS
- $170,0003 bd2 ba1.1k sqft684 N Jackson Street, Mondovi, WI 54755For SaleMLS ID #1603550, Alex Hartung. NWWMLS
- $199,7006 bd2 ba1.9k sqft408 18th Ave E, Menomonie, WI 54751For SaleMLS ID #7126896, Cora L. Frank, RE/MAX Results. NorthstarMLS as distributed by MLS GRID
