MOVE-IN READY AND BEAUTIFULLY UPDATED! This charming Durand home has been thoughtfully updated throughout, offering the perfect blend of modern convenience and small-town character. Recent improvements include new siding, roof, furnace, A/C, appliances, flooring, and fresh paint, making this home truly ready for its next owner. The main level features 9 foot ceilings, with two comfortable bedrooms, a full bathroom, and a convenient separate main level laundry room. The basement offers additional flexible living space with a large family room, and a third non conforming bedroom (exists now, egress needs to be larger), home office, or hobby space. Enjoy your morning coffee or relax in the spacious three-season front porch, a welcoming extension of the home's living space. Outside, the property includes a detached two-car garage providing ample parking and storage. Built in 1930 and updated for today's lifestyle, this home offers easy living in a convenient location close to downtown Durand, with shopping, dining, and community amenities nearby. A wonderful opportunity for a first-time buyer, downsizer, or anyone looking for an updated home with small-town charm.
For sale
Price cut: $10K (11/2)
$289,900
407 8th Avenue W, Durand, WI 54736
3beds
2,066sqft
Single Family Residence
Built in 1930
10,018 Square Feet Lot
$295,500 Zestimate®
$140/sqft
$-- HOA
What's special
Fresh paintNew sidingTwo comfortable bedroomsSpacious three-season front porch
- 21 days
- 163
- 1
Zillow last checked:
Listing updated:
Listed by:
Jerry Annis 715-892-2042,
Hometown Realty Group,
Randi Riedel 715-225-8660,
Hometown Realty Group
Source: NWWMLS,MLS#: 1605243 Originating MLS: Realtors of Northwestern Wisconsin
Facts & features
Interior
Bedrooms & bathrooms
- Bedrooms: 3
- Bathrooms: 1
- Full bathrooms: 1
Bedroom
- Description: Bedroom,Flooring: Simulated Wood,Plank
- Level: Main
- Dimensions: 10.00 x 14.00
Bedroom
- Description: Bedroom,Flooring: Simulated Wood,Plank
- Level: Main
- Dimensions: 10.00 x 12.00
Bedroom
- Description: Bedroom,Flooring: Carpet
- Level: Lower
- Dimensions: 8.00 x 16.00
Bathroom
- Description: Bathroom,Flooring: Simulated Wood,Plank
- Level: Main
- Dimensions: 9.00 x 6.00
Dining room
- Description: Dining Area,Flooring: Simulated Wood,Plank
- Level: Main
- Dimensions: 12.00 x 13.00
Family room
- Description: Family Room,Flooring: Carpet
- Level: Lower
- Dimensions: 8.00 x 26.00
Kitchen
- Description: Kitchen,Flooring: Simulated Wood,Plank
- Level: Main
- Dimensions: 10.00 x 13.00
Laundry
- Description: Laundry Room,Flooring: Simulated Wood,Plank
- Level: Main
- Dimensions: 8.00 x 16.00
Living room
- Description: Living Room,Flooring: Simulated Wood,Plank
- Level: Main
- Dimensions: 13.00 x 22.00
Other
- Description: 3 Season Room,Flooring: Wood
- Level: Main
- Dimensions: 7.00 x 21.00
Utility room
- Description: Utility/Mechanical,Flooring: Concrete
- Level: Lower
- Dimensions: 17.00 x 25.00
Heating
- Forced Air
Cooling
- Central Air
Appliances
- Included: Dryer, Dishwasher, Electric Water Heater, Microwave, Oven, Range, Refrigerator, Washer
Features
- Ceiling Fan(s)
- Basement: Full,Partially Finished
- Has fireplace: No
- Fireplace features: None
Interior area
- Total structure area: 2,408
- Total interior livable area: 2,066 sqft
- Finished area above ground: 1,268
- Finished area below ground: 798
Video & virtual tour
Property
Parking
- Total spaces: 2
- Parking features: Driveway, Detached, Garage, Gravel
- Garage spaces: 2
- Has uncovered spaces: Yes
Features
- Levels: One
- Stories: 1
Lot
- Size: 10,018 Square Feet
Details
- Additional structures: None
- Parcel number: 216005050000
- Zoning description: Residential
Construction
Type & style
- Home type: SingleFamily
- Architectural style: One Story
- Property subtype: Single Family Residence
Materials
- Vinyl Siding
- Foundation: Stone
Condition
- New construction: No
- Year built: 1930
Utilities & green energy
- Electric: Circuit Breakers
- Sewer: Public Sewer
- Water: Public
Community & HOA
HOA
- Has HOA: No
Location
- Region: Durand
Financial & listing details
- Price per square foot: $140/sqft
- Tax assessed value: $136,500
- Annual tax amount: $2,218
- Date on market: 10/12/2026
- Cumulative days on market: 43 days
- Listing agreement: Exclusive Right To Sell
Estimated market value
$295,500
$281,000 - $310,000
$1,366/mo
Price history
| Date | Event | Price |
|---|---|---|
| 11/2/2026 | Price change | $289,900-3.3%$140/sqft |
Source:  NWWMLS #1605243 Report a problem | ||
| 9/21/2026 | Listed for sale | $299,900+171.4%$145/sqft |
Source:  WIREX MLS #1605243 Report a problem | ||
| 5/5/2025 | Sold | $110,500+22.9%$53/sqft |
Source: NWWMLS #1590235 Report a problem | ||
| 4/15/2025 | Pending sale | $89,900$44/sqft |
Source: WIREX MLS #1590235 Report a problem | ||
| 4/6/2025 | Listed for sale | $89,900-5.4%$44/sqft |
Source: WIREX MLS #1590235 Report a problem | ||
| 5/20/2019 | Sold | $95,000-4.8%$46/sqft |
Source: Agent Provided Report a problem | ||
| 3/21/2019 | Pending sale | $99,800$48/sqft |
Source: Coldwell Banker Brenizer, Realtors #1528039 Report a problem | ||
| 3/8/2019 | Listed for sale | $99,800$48/sqft |
Source: CB Brenizer/Menomonie #1528039 Report a problem | ||
| 8/27/2018 | Listing removed | $99,800$48/sqft |
Source: Coldwell Banker Brenizer, Realtors #1518111 Report a problem | ||
| 4/26/2018 | Listed for sale | $99,800$48/sqft |
Source: CB Brenizer/Menomonie #1518111 Report a problem | ||
| 7/1/2017 | Listing removed | $99,800$48/sqft |
Source: Coldwell Banker Brenizer, Realtors #1503264 Report a problem | ||
| 5/24/2017 | Price change | $99,800-3%$48/sqft |
Source: Coldwell Banker Brenizer, Realtors #1503264 Report a problem | ||
| 4/12/2017 | Price change | $102,900-1.9%$50/sqft |
Source: Coldwell Banker Brenizer, Realtors #1503264 Report a problem | ||
| 1/10/2017 | Listed for sale | $104,900-15.7%$51/sqft |
Source: CB Brenizer/Menomonie #1503264 Report a problem | ||
| 9/10/2011 | Listing removed | $124,500$60/sqft |
Source: Prime Realty, LLC #833475 Report a problem | ||
| 6/3/2011 | Listed for sale | $124,500+126.4%$60/sqft |
Source: Prime Realty, LLC #833475 Report a problem | ||
| 5/10/2004 | Sold | $55,000$27/sqft |
Source: Agent Provided Report a problem | ||
Public tax history
| Year | Property taxes | Tax assessment |
|---|---|---|
| 2025 | $2,218 +20.8% | $85,700 |
| 2024 | $1,835 +9.8% | $85,700 |
| 2023 | $1,672 -6.4% | $85,700 |
| 2022 | $1,786 +5.9% | $85,700 |
| 2021 | $1,687 -2% | $85,700 |
| 2020 | $1,721 -13.8% | $85,700 |
| 2019 | $1,997 +0.4% | $85,700 |
| 2018 | $1,990 -5.2% | $85,700 |
| 2017 | $2,100 +1.3% | $85,700 |
| 2016 | $2,072 | $85,700 |
| 2015 | -- | $85,700 |
| 2014 | $1,816 -0.9% | $85,700 |
| 2013 | $1,832 +6.7% | $85,700 |
| 2012 | $1,717 -3.4% | $85,700 |
| 2011 | $1,776 -3.8% | $85,700 -7.5% |
| 2010 | $1,846 +29.6% | $92,600 +37% |
| 2009 | $1,424 | $67,600 |
Find assessor info on the county website
Monthly payment
Est. payment
Payment breakdown
Explore the cost of this home by adjusting the details. Changes won't be saved.Climate risks
Neighborhood: 54736
Nearby schools


Similar homes
- $289,0002 bd2 ba2.2k sqft405 Oakwood Drive, Durand, WI 54736For Sale
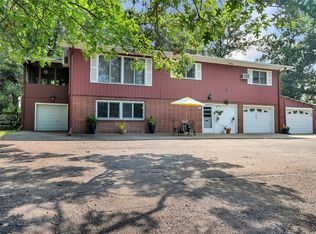
 MLS ID #1603797, Laura Farley. NWWMLS
- $259,9003 bd3 ba1.6k sqft1122 Jerry Avenue, Durand, WI 54736For Sale
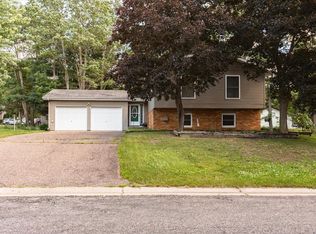 MLS ID #1602537, Charles Tiffany. NWWMLS
- $330,0004 bd4 ba2.4k sqft510 1st Avenue, Durand, WI 54736For Sale
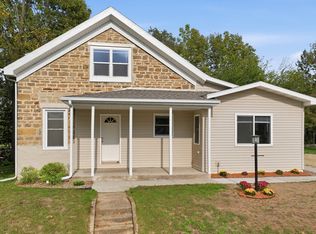 MLS ID #1605703, Charles Tiffany. NWWMLS
- $269,9004 bd2 ba1.6k sqft1301 E Laneville Avenue, Durand, WI 54736For Sale
 MLS ID #1603958, Charles Tiffany. NWWMLS
- $330,0002 bd2 ba1.9k sqft707 Madalyn Court, Durand, WI 54736For SaleMLS ID #1601820, Laura Farley. NWWMLS
- $359,0004 bd3 ba2.8k sqft215 W Prospect Street, Durand, WI 54736For SaleMLS ID #1604708, Charles Tiffany. NWWMLS
- $199,5094 bd1 ba1.6k sqft509 7th Avenue W, Durand, WI 54736For SaleMLS ID #1606043, Charles Tiffany. NWWMLS
- $369,0003 bd3 ba2.6k sqft906 3rd Avenue E, Durand, WI 54736For SaleMLS ID #1604016, Lisa Niedfeldt. NWWMLS
- $149,9004 bd2 ba1.8k sqft826 E 3rd Avenue, Durand, WI 54736For SaleMLS ID #1605680, Charles Tiffany. NWWMLS
- $189,9004 bd2 ba1.5k sqft619 E Wells Street, Durand, WI 54736For SaleMLS ID #1603362, Knelly Dettinger. NWWMLS
- $349,9004 bd1 ba1.5k sqft4082 E County Road Y, Eau Galle, WI 54737For SaleMLS ID #1606304, Charles Tiffany. NWWMLS
- $199,9006 bd2 ba2.4k sqft311 E Main Street, Durand, WI 54736For SaleMLS ID #1605179, Adrian Ong. NWWMLS
- $199,9002 bd2 ba1.4k sqft402 E Prospect Street, Durand, WI 54736For SaleMLS ID #1604840, Andrew Pelke. NWWMLS
- $400,0005 bd2 ba2.4k sqftW2550 County Road R, Durand, WI 54736For SaleMLS ID #1605194, Erica Lawton. NWWMLS
- $290,0003 bd2 ba1.9k sqft2216 3rd Street E, Menomonie, WI 54751For SaleMLS ID #1602946, Cora Frank. NWWMLS
- $280,0003 bd2 ba2.1k sqft548 W Hudson Street, Mondovi, WI 54755For SaleMLS ID #1604968, Brody Weiss. NWWMLS
- $270,0003 bd2 ba1.2k sqft116 Main St, Plum City, WI 54761For Sale
 MLS ID #7124002, Sonja Anderson, Property Executives Realty. NorthstarMLS as distributed by MLS GRID
- $290,0002 bd2 ba1.1k sqftS1600 County Road I, Alma, WI 54610For SaleMLS ID #1605582, Dave Strassman. NWWMLS
- $299,9003 bd2 ba1.8k sqft1109 16th Avenue E, Menomonie, WI 54751For SaleMLS ID #1605695, Julie Lammer. NWWMLS
