Feast your eyes on this beautiful brick Craftsman Home in the heart of Durand. This house was built in 1917 by M. Walter Bowman for his wife & 2 children. The current owners have lovingly restored the structure from top-to-bottom, embracing the original architecture that has stood the test-of-time. Solid wood doors w/glass knobs, Hardwood Flooring, large trims, decorative ceilings & crown molding runs through all 3 floor levels. Both woodburning Fireplaces provide heat and warm ambience during the cold season. Modern features adding conveniences were incorporated recently- Central Air, Custom Cabinetry & New Stainless Appliances. The energized landscaping provides privacy and tranquility as well as outdoor enjoyment along with a comfortable resting spot on the huge front porch. Abundance of Storage and the Natural Light throughout the home add to the incredible visual appeal and comfort of this Vintage Home. This Beautiful Home is Ready for New Owners looking for quality, uniqueness, functionality and beauty all wrapped up together.
Active
$375,000
215 W Prospect Street, Durand, WI 54736
4beds
2,872sqft
Single Family Residence
Built in 1917
0.37 Acres Lot
$366,100 Zestimate®
$131/sqft
$-- HOA
What's special
Beautiful brick craftsman homeCustom cabinetryLarge trimsCentral airHardwood flooringAbundance of storageNew stainless appliances
- 33 days
- 475
- 29
Zillow last checked:
Listing updated:
Listed by:
Charles Tiffany 715-495-1022,
Charlie Tiffany Real Estate
Source: WIREX MLS,MLS#: 1604708 Originating MLS: REALTORS Association of Northwestern WI
Originating MLS: REALTORS Association of Northwestern WIFacts & features
Interior
Bedrooms & bathrooms
- Bedrooms: 4
- Bathrooms: 3
- Full bathrooms: 2
- 1/2 bathrooms: 1
Primary bedroom
- Level: Upper
- Area: 168
- Dimensions: 14 x 12
Bedroom 2
- Level: Upper
- Area: 130
- Dimensions: 13 x 10
Bedroom 3
- Level: Upper
- Area: 117
- Dimensions: 13 x 9
Bedroom 4
- Level: Upper
- Area: 117
- Dimensions: 13 x 9
Dining room
- Level: Main
- Area: 156
- Dimensions: 12 x 13
Family room
- Level: Lower
- Area: 240
- Dimensions: 12 x 20
Kitchen
- Level: Main
- Area: 112
- Dimensions: 14 x 8
Living room
- Level: Main
- Area: 273
- Dimensions: 21 x 13
Heating
- Natural Gas, Hot Water, Radiant, Other
Cooling
- Central Air, Other
Appliances
- Included: Dryer, Range/Oven, Refrigerator, Washer
Features
- High Speed Internet
- Basement: Full,Partially Finished,Block,Concrete,Stone
Interior area
- Total structure area: 2,872
- Total interior livable area: 2,872 sqft
- Finished area above ground: 2,560
- Finished area below ground: 312
Property
Parking
- Total spaces: 1
- Parking features: 1 Car, Detached
- Garage spaces: 1
Features
- Levels: Two
- Stories: 2
- Patio & porch: Enclosed Porch
Lot
- Size: 0.37 Acres
Details
- Additional structures: Garden Shed
- Parcel number: 216001790000
- Zoning: Residential
Construction
Type & style
- Home type: SingleFamily
- Property subtype: Single Family Residence
Materials
- Brick, Wood Siding
Condition
- 21+ Years
- New construction: No
- Year built: 1917
Utilities & green energy
- Electric: Circuit Breakers
- Sewer: Public Sewer
- Water: Public
Community & HOA
Location
- Region: Durand
- Municipality: Durand
Financial & listing details
- Price per square foot: $131/sqft
- Tax assessed value: $153,800
- Annual tax amount: $2,355
- Date on market: 8/31/2026
- Inclusions: Included:dryer, Included:oven/Range, Included:refrigerator, Included:washer
Estimated market value
$366,100
$348,000 - $384,000
$2,297/mo
Price history
| Date | Event | Price |
|---|---|---|
| 8/31/2026 | Listed for sale | $375,000$131/sqft |
Source:  WIREX MLS #1604708 Report a problem WIREX MLS #1604708 Report a problem | ||
Public tax history
| Year | Property taxes | Tax assessment |
|---|---|---|
| 2025 | $2,355 +12.4% | $96,600 |
| 2024 | $2,096 +9.3% | $96,600 |
| 2023 | $1,917 -6.1% | $96,600 |
| 2022 | $2,042 -4.6% | $96,600 |
| 2021 | $2,141 +8.9% | $96,600 |
| 2020 | $1,965 -12.7% | $96,600 |
| 2019 | $2,251 +0.4% | $96,600 |
| 2018 | $2,243 -5.2% | $96,600 |
| 2017 | $2,367 +1.3% | $96,600 |
| 2016 | $2,336 | $96,600 |
| 2015 | -- | $96,600 |
| 2014 | $1,946 -1% | $96,600 |
| 2013 | $1,965 +0.5% | $96,600 |
| 2012 | $1,955 -3.4% | $96,600 |
| 2011 | $2,023 +4.7% | $96,600 |
| 2010 | $1,933 -2.6% | $96,600 |
| 2009 | $1,983 | $96,600 |
Find assessor info on the county website
Monthly payment
Est. payment
Payment breakdown
Explore the cost of this home by adjusting the details. Changes won't be saved.Climate risks
Neighborhood: 54736
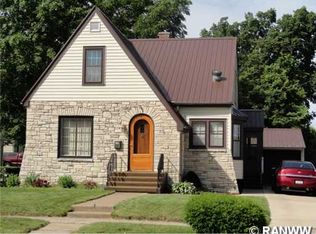
Similar homes
- $369,0003 bd3 ba2.6k sqft906 3rd Avenue, Durand, WI 54736Active
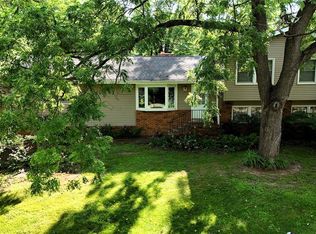 MLS ID #1604016, Lisa Niedfeldt. WIREX MLS
 - $299,0002 bd2 ba2.2k sqft405 Oakwood Dr, Durand, WI 54736For Sale

 MLS ID #7104570, Laura Farley, Edina Realty, Inc.. NorthstarMLS as distributed by MLS GRID
 - $330,0002 bd2 ba1.9k sqft707 Madalyn Ct, Durand, WI 54736For Sale
 MLS ID #7055577, Laura Farley, Edina Realty, Inc.. NorthstarMLS as distributed by MLS GRID
 - $449,5005 bd4 ba2.2k sqft1121 E Laneville Ave, Durand, WI 54736For Sale
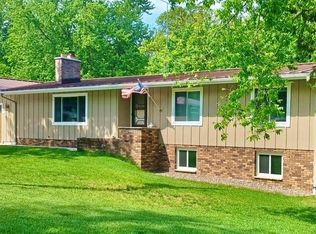 MLS ID #7093330, Chad Garteski, Weiss Realty LLC. NorthstarMLS as distributed by MLS GRID
 - $400,0005 bd2 ba2.4k sqftW2550 County Road R, Durand, WI 54736For SaleMLS ID #7145506, Erica L Lawton, Epique Realty. NorthstarMLS as distributed by MLS GRID
- $199,9004 bd2 ba1.5k sqft619 E Wells St, Durand, WI 54736For SaleMLS ID #7105189, Knelly Dettinger, Keller Williams Premier Realty. NorthstarMLS as distributed by MLS GRID
- $379,0004 bd3 ba2.5k sqft1121 River Heights Rd, Menomonie, WI 54751For SaleMLS ID #7133066, Cora L. Frank, RE/MAX Results. NorthstarMLS as distributed by MLS GRID
- $409,5004 bd3 ba3.7k sqftE4602 479th Ave, Menomonie, WI 54751For SaleMLS ID #7125971, Cora L. Frank, RE/MAX Results. NorthstarMLS as distributed by MLS GRID
- $350,0004 bd3 ba1.8k sqft1304 Ballentine Rd, Menomonie, WI 54751For SaleMLS ID #7146069, Stephanie L. Casper, Century 21 Affiliated. NorthstarMLS as distributed by MLS GRID
- $415,0004 bd2 ba2.1k sqft3798 Nicholas Dr, Menomonie, WI 54751For SaleMLS ID #7104610, Vicki Phelps, Century 21 Affiliated. NorthstarMLS as distributed by MLS GRID
- $425,0003 bd2 ba2.3k sqft234 Main St W #200, Wabasha, MN 55981For SaleMLS ID #7154169, Michelle Babcock, Keller Williams Premier Realty. NorthstarMLS as distributed by MLS GRID
- $499,9005 bd3 ba3.1k sqft503 Grand View Heights Ct, Menomonie, WI 54751For SaleMLS ID #7124577, Cora L. Frank, RE/MAX Results. NorthstarMLS as distributed by MLS GRID
- $325,0004 bd3 ba3.2k sqft318 2nd St W, Wabasha, MN 55981For SaleMLS ID #7113949, Maggie Casasola Amaya, RE/MAX Results. NorthstarMLS as distributed by MLS GRID
