Unique opportunity to own this beautiful Durand property! Home has been completely remodeled with an absolutely stunning kitchen remodel in 2019! Enjoy dual corner pantries, large center island, new appliances, trendy lighting and more! This is the perfect home to entertain with no step entry for any guest to enter easily and enjoy the very spacious kitchen, dining and living room areas! Convenient locker system and storage added where you enter into the home from the garage! Newer patio and pergola to enjoy outdoors. Private hot tub room to unwind after a long day! (Hot tub new in 2019) Sunken den space to workout or enjoy a movie room! Home includes 3 bedrooms + a large office space that could be used as a bedroom as well! Large 39' x 29' attached 3 car garage for grand storage and workshop space. Owners will leave two electric heaters for the garage. Then more storage above the garage with doors on each side for easy drive thru space! Tasteful landscaping surrounds the perimeter. And sale includes the adjacent 1 acre lot for more green space, woods and some water frontage to enjoy! Furnace and AC new in 2021. This property is a must see. Fast closing possible.
For sale
$460,000
W6745 Church School Lane, Durand, WI 54736
3beds
3,059sqft
Single Family Residence
Built in 1982
2.56 Acres Lot
$452,000 Zestimate®
$150/sqft
$-- HOA
What's special
Large center islandTrendy lightingPrivate hot tub roomDual corner pantriesNew appliancesNewer patio and pergolaSunken den space
- 26 days
- 570
- 33
Zillow last checked:
Listing updated:
Listed by:
Jill Rassbach 715-235-0635,
Rassbach Realty LLC
Source: NWWMLS,MLS#: 1605467 Originating MLS: Realtors of Northwestern Wisconsin
Facts & features
Interior
Bedrooms & bathrooms
- Bedrooms: 3
- Bathrooms: 2
- Full bathrooms: 2
Bedroom
- Description: Bedroom,Flooring: Laminate
- Level: Main
- Dimensions: 11.00 x 10.00
Bedroom
- Description: Bedroom,Flooring: Laminate
- Level: Main
- Dimensions: 13.00 x 11.00
Bedroom
- Description: Bedroom,Flooring: Laminate
- Level: Main
- Dimensions: 14.00 x 10.00
Bathroom
- Description: Bathroom,Flooring: Vinyl
- Level: Main
- Dimensions: 9.00 x 5.00
Bathroom
- Description: Bathroom,Flooring: Ceramic Tile
- Level: Main
- Dimensions: 8.00 x 8.00
Bonus room
- Description: Bonus Room,Flooring: Laminate
- Level: Main
- Dimensions: 23.00 x 12.00
Den
- Description: Den,Flooring: Vinyl
- Level: Lower
- Dimensions: 23.00 x 13.00
Dining room
- Description: Dining Room,Flooring: Laminate
- Level: Main
- Dimensions: 22.00 x 12.00
Kitchen
- Description: Kitchen,Flooring: Laminate
- Level: Main
- Dimensions: 22.00 x 14.00
Laundry
- Description: Laundry Room,Flooring: Vinyl
- Level: Lower
- Dimensions: 13.00 x 10.00
Living room
- Description: Living Room,Flooring: Laminate
- Level: Main
- Dimensions: 23.00 x 19.00
Office
- Description: Office,Flooring: Laminate
- Level: Main
- Dimensions: 16.00 x 11.00
Other
- Description: Other,Flooring: Wood
- Level: Lower
- Dimensions: 13.00 x 9.00
Other
- Description: Other
- Level: Lower
- Dimensions: 11.00 x 9.00
Heating
- Forced Air
Cooling
- Central Air
Appliances
- Included: Dishwasher, Electric Water Heater, Microwave, Other, Oven, Range, Refrigerator, See Remarks
Features
- Ceiling Fan(s)
- Basement: Partial,Partially Finished
- Number of fireplaces: 1
- Fireplace features: Electric, One
Interior area
- Total structure area: 3,059
- Total interior livable area: 3,059 sqft
- Finished area above ground: 2,363
- Finished area below ground: 696
Video & virtual tour
Property
Parking
- Total spaces: 3
- Parking features: Attached, Concrete, Driveway, Garage
- Attached garage spaces: 3
- Has uncovered spaces: Yes
Features
- Levels: One
- Stories: 1
- Patio & porch: Concrete, Patio
- Has spa: Yes
- Spa features: Hot Tub
Lot
- Size: 2.56 Acres
Details
- Additional parcels included: 016004090000
- Parcel number: 016004120000
- Zoning description: Residential
Construction
Type & style
- Home type: SingleFamily
- Architectural style: One Story
- Property subtype: Single Family Residence
Materials
- Vinyl Siding
- Foundation: Poured
Condition
- New construction: No
- Year built: 1982
Utilities & green energy
- Electric: Circuit Breakers
- Sewer: Septic Tank
- Water: Well
Community & HOA
HOA
- Has HOA: No
Location
- Region: Durand
Financial & listing details
- Price per square foot: $150/sqft
- Tax assessed value: $407,300
- Annual tax amount: $4,482
- Date on market: 10/12/2026
- Cumulative days on market: 30 days
- Listing agreement: Exclusive Right To Sell
- Exclusions: Lp Tank, Sellers Personal
Estimated market value
$452,000
$429,000 - $475,000
$1,916/mo
Price history
| Date | Event | Price |
|---|---|---|
| 10/8/2026 | Listed for sale | $460,000$150/sqft |
Source:  NorthstarMLS as distributed by MLS GRID #7154529 Report a problem | ||
Public tax history
| Year | Property taxes | Tax assessment |
|---|---|---|
| 2025 | $4,381 +10.9% | $224,900 |
| 2024 | $3,950 +4.7% | $224,900 |
| 2023 | $3,772 +10.5% | $224,900 |
| 2022 | $3,413 +13.3% | $224,900 |
| 2021 | $3,012 -12.8% | $224,900 +16.4% |
| 2020 | $3,456 -9.6% | $193,200 |
| 2019 | $3,823 +4.1% | $193,200 |
| 2018 | $3,671 -7.8% | $193,200 |
| 2017 | $3,983 +3.4% | $193,200 |
| 2016 | $3,851 | $193,200 |
| 2015 | -- | $193,200 |
| 2014 | $3,327 -3.2% | $193,200 |
| 2013 | $3,435 -2.4% | $193,200 -5.3% |
| 2012 | $3,519 -3.7% | $204,000 |
| 2011 | $3,654 -2.8% | $204,000 |
| 2010 | $3,761 +6.8% | $204,000 |
| 2009 | $3,521 | $204,000 |
Find assessor info on the county website
Monthly payment
Est. payment
Payment breakdown
Explore the cost of this home by adjusting the details. Changes won't be saved.Climate risks
Neighborhood: 54736
Nearby schools
Similar homes
- $449,5005 bd4 ba2.2k sqft1121 E Laneville Avenue, Durand, WI 54736For Sale
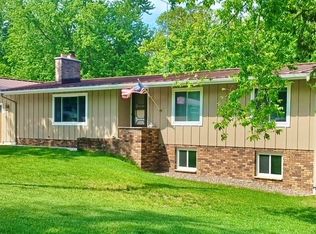
 MLS ID #1602281, Chad Garteski. NWWMLS
- $369,0003 bd3 ba2.6k sqft906 3rd Avenue E, Durand, WI 54736For Sale
 MLS ID #1604016, Lisa Niedfeldt. NWWMLS
- $359,0004 bd3 ba2.8k sqft215 W Prospect Street, Durand, WI 54736For Sale
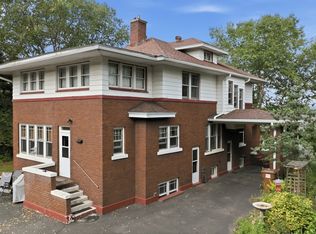 MLS ID #1604708, Charles Tiffany. NWWMLS
- $400,0005 bd2 ba2.4k sqftW2550 County Road R, Durand, WI 54736For Sale
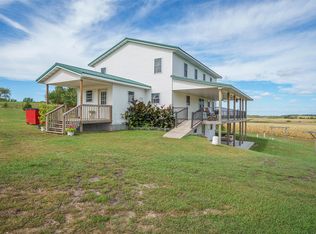 MLS ID #1605194, Erica Lawton. NWWMLS
- $289,0002 bd2 ba2.2k sqft405 Oakwood Drive, Durand, WI 54736For SaleMLS ID #1603797, Laura Farley. NWWMLS
- $330,0002 bd2 ba1.9k sqft707 Madalyn Court, Durand, WI 54736For SaleMLS ID #1601820, Laura Farley. NWWMLS
- $330,0004 bd4 ba2.4k sqft510 1st Avenue, Durand, WI 54736For SaleMLS ID #1605703, Charles Tiffany. NWWMLS
- $510,0005 bd2 ba2.6k sqftN550 W County Road O, Mondovi, WI 54755For SaleMLS ID #1606214, Kaitlyn Walsky. NWWMLS
- $269,9004 bd2 ba1.6k sqft1301 E Laneville Avenue, Durand, WI 54736For SaleMLS ID #1603958, Charles Tiffany. NWWMLS
- $449,9004 bd2 ba1.8k sqftN3864 County Road Zz, Arkansaw, WI 54721For Sale
 MLS ID #7156829, Knelly Dettinger, Keller Williams Premier Realty. NorthstarMLS as distributed by MLS GRID
- $259,9003 bd3 ba1.6k sqft1122 Jerry Avenue, Durand, WI 54736For SaleMLS ID #1602537, Charles Tiffany. NWWMLS
- $455,0004 bd3 ba3.9k sqft2932 Plum Tree Circle N, Menomonie, WI 54751For SaleMLS ID #1600650, Nick Arntz. NWWMLS
- $289,9003 bd1 ba2k sqft407 8th Avenue W, Durand, WI 54736For SaleMLS ID #1605243, Jerry Annis. NWWMLS
- $499,9005 bd3 ba3.1k sqft503 Grandview Heights Court, Menomonie, WI 54751For SaleMLS ID #1604051, Cora Frank. NWWMLS
- $349,9004 bd1 ba1.5k sqft4082 E County Road Y, Eau Galle, WI 54737For SaleMLS ID #1606304, Charles Tiffany. NWWMLS
- $309,9004 bd1 ba1.9k sqftN3461 630th Street, Menomonie, WI 54751For SaleMLS ID #1606351, Stephanie Casper. NWWMLS
- $594,9004 bd3 ba3.6k sqftS51 Deer Run Road, Mondovi, WI 54755For SaleMLS ID #1604318, Lori Seipel. NWWMLS
- $574,9004 bd3 ba2.8k sqftN1833 980th Street, Eau Claire, WI 54701For SaleMLS ID #1603834, Ben Komro. NWWMLS
- $369,9003 bd3 ba1.8k sqftN3645 175th Street, Menomonie, WI 54751For SaleMLS ID #1603169, Brooke Peterson. NWWMLS
