Welcome home to this beautifully maintained 3 bedroom (could easily be a 4 bedroom), 2.5 bath multi-level home in the heart of Durand! Thoughtfully updated and move in ready, this home offers the perfect blend of comfort, functionality, and charm. Enjoy cooking in the spacious kitchen featuring new appliances (2024), then gather with family and friends around the cozy wood-burning fireplace. Step outside to the inviting concrete patio, an ideal space for entertaining or relaxing while taking in the stunning established perennial gardens that provide color and beauty throughout the seasons. Need extra space for hobbies or storage? In addition to the attached 2 car garage, you?ll appreciate the detached 1 car garage, perfect for a workshop, toys, or additional storage. For added peace of mind, the home has been pre-inspected, making it even easier to move in with confidence. This is a wonderful opportunity to own a well cared for home with updates, character, and exceptional outdoor spaces. Seller to provide a $5,000 Seller credit at closing, to be used towards buying down Buyers interest rate at closing or assisting in closing costs, subject to lender and underwriter guidelines.
Active
Price cut: $5K (10/1)
$369,000
906 3rd Avenue, Durand, WI 54736
3beds
2,629sqft
Single Family Residence
Built in 1972
0.35 Acres Lot
$363,500 Zestimate®
$140/sqft
$-- HOA
What's special
Stunning established perennial gardensSpacious kitchenMulti-level homeCozy wood-burning fireplaceExceptional outdoor spaces
- 55 days
- 215
- 6
Zillow last checked:
Listing updated:
Listed by:
Lisa Niedfeldt 715-797-3472,
RE/MAX Results Eau Claire
Source: WIREX MLS,MLS#: 1604016 Originating MLS: REALTORS Association of Northwestern WI
Originating MLS: REALTORS Association of Northwestern WIFacts & features
Interior
Bedrooms & bathrooms
- Bedrooms: 3
- Bathrooms: 3
- Full bathrooms: 2
- 1/2 bathrooms: 1
Primary bedroom
- Level: Upper
- Area: 143
- Dimensions: 13 x 11
Bedroom 2
- Level: Upper
- Area: 143
- Dimensions: 13 x 11
Bedroom 3
- Level: Upper
- Area: 100
- Dimensions: 10 x 10
Dining room
- Level: Main
- Area: 255
- Dimensions: 15 x 17
Family room
- Level: Lower
- Area: 378
- Dimensions: 18 x 21
Kitchen
- Level: Main
- Area: 220
- Dimensions: 11 x 20
Living room
- Level: Main
- Area: 400
- Dimensions: 20 x 20
Heating
- Natural Gas, Forced Air
Cooling
- Central Air
Appliances
- Included: Dishwasher, Dryer, Microwave, Range/Oven, Refrigerator, Washer
Features
- Basement: Full,Block
Interior area
- Total structure area: 2,629
- Total interior livable area: 2,629 sqft
- Finished area above ground: 1,393
- Finished area below ground: 1,236
Video & virtual tour
Property
Parking
- Total spaces: 3
- Parking features: 3 Car, Attached
- Attached garage spaces: 3
Features
- Levels: Multi-Level
- Patio & porch: Patio
- Exterior features: Playground
Lot
- Size: 0.35 Acres
Details
- Additional structures: Other
- Parcel number: 216006670000
Construction
Type & style
- Home type: SingleFamily
- Property subtype: Single Family Residence
Materials
- Brick, Vinyl Siding
Condition
- 21+ Years
- New construction: No
- Year built: 1972
Utilities & green energy
- Electric: Circuit Breakers
- Sewer: Public Sewer
- Water: Public
Community & HOA
Location
- Region: Durand
- Municipality: Durand
Financial & listing details
- Price per square foot: $140/sqft
- Tax assessed value: $206,900
- Annual tax amount: $3,236
- Date on market: 8/13/2026
- Inclusions: Included:dishwasher, Included:dryer, Included:microwave, Included:oven/Range, Included:playset, Included:refrigerator, Included:washer
- Exclusions: Excluded:other-See Remarks
Estimated market value
$363,500
$345,000 - $382,000
$2,249/mo
Price history
| Date | Event | Price |
|---|---|---|
| 10/1/2026 | Price change | $369,000-1.3%$140/sqft |
Source:  WIREX MLS #1604016 Report a problem WIREX MLS #1604016 Report a problem | ||
| 8/25/2026 | Price change | $374,000-4.1%$142/sqft |
Source: WIREX MLS #1604016 Report a problem | ||
| 8/13/2026 | Listed for sale | $389,900$148/sqft |
Source: WIREX MLS #1604016 Report a problem | ||
Public tax history
| Year | Property taxes | Tax assessment |
|---|---|---|
| 2025 | $3,237 +11.9% | $129,900 |
| 2024 | $2,893 +8.5% | $129,900 |
| 2023 | $2,666 -5.6% | $129,900 |
| 2022 | $2,824 +4.9% | $129,900 |
| 2021 | $2,693 -0.7% | $129,900 |
| 2020 | $2,712 -10.4% | $129,900 |
| 2019 | $3,027 +0.4% | $129,900 |
| 2018 | $3,016 -5.2% | $129,900 |
| 2017 | $3,183 +1.3% | $129,900 |
| 2016 | $3,141 | $129,900 |
| 2015 | -- | $129,900 |
| 2014 | $2,676 -0.9% | $129,900 |
| 2013 | $2,701 +0.6% | $129,900 |
| 2012 | $2,684 -3.4% | $129,900 |
| 2011 | $2,778 +4.7% | $129,900 |
| 2010 | $2,654 -2.4% | $129,900 |
| 2009 | $2,720 | $129,900 |
Find assessor info on the county website
Monthly payment
Est. payment
Payment breakdown
Explore the cost of this home by adjusting the details. Changes won't be saved.Climate risks
Neighborhood: 54736
Similar homes
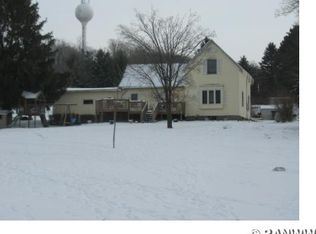
- $330,0004 bd4 ba2.4k sqft510 1st Ave, Durand, WI 54736Active
 MLS ID #1605703, Charles Tiffany. WIREX MLS
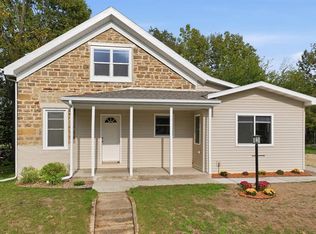
 - $375,0004 bd3 ba2.8k sqft215 W Prospect Street, Durand, WI 54736Active
 MLS ID #1604708, Charles Tiffany. WIREX MLS
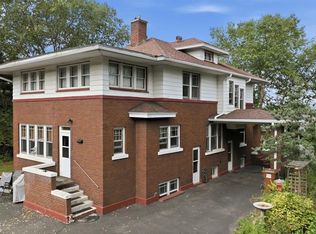
 - $330,0002 bd2 ba1.9k sqft707 Madalyn Ct, Durand, WI 54736For Sale

 MLS ID #7055577, Laura Farley, Edina Realty, Inc.. NorthstarMLS as distributed by MLS GRID
 - $289,0002 bd2 ba2.2k sqft405 Oakwood Dr, Durand, WI 54736For Sale
 MLS ID #7104570, Laura Farley, Edina Realty, Inc.. NorthstarMLS as distributed by MLS GRID
 - $449,5005 bd4 ba2.2k sqft1121 E Laneville Ave, Durand, WI 54736For SaleMLS ID #7093330, Chad Garteski, Weiss Realty LLC. NorthstarMLS as distributed by MLS GRID
- $400,0005 bd2 ba2.4k sqftW2550 County Road R, Durand, WI 54736For SaleMLS ID #7145506, Erica L Lawton, Epique Realty. NorthstarMLS as distributed by MLS GRID
- $199,9004 bd2 ba1.5k sqft619 E Wells St, Durand, WI 54736For SaleMLS ID #7105189, Knelly Dettinger, Keller Williams Premier Realty. NorthstarMLS as distributed by MLS GRID
- $379,0004 bd3 ba2.5k sqft1121 River Heights Rd, Menomonie, WI 54751For SaleMLS ID #7133066, Cora L. Frank, RE/MAX Results. NorthstarMLS as distributed by MLS GRID
- $319,5003 bd2 ba1.8k sqft1109 16th Ave E, Menomonie, WI 54751For SaleMLS ID #7154422, Julie A Lammer, RE/MAX Results. NorthstarMLS as distributed by MLS GRID
- $339,9004 bd3 ba1.8k sqft1304 Ballentine Rd, Menomonie, WI 54751For SaleMLS ID #7146069, Stephanie L. Casper, Century 21 Affiliated. NorthstarMLS as distributed by MLS GRID
- $409,5004 bd3 ba3.7k sqftE4602 479th Ave, Menomonie, WI 54751For SaleMLS ID #7125971, Cora L. Frank, RE/MAX Results. NorthstarMLS as distributed by MLS GRID
- $294,9003 bd2 ba2.1k sqft548 W Hudson St, Mondovi, WI 54755For SaleMLS ID #7141148, Brody Weiss, Weiss Realty, LLC. NorthstarMLS as distributed by MLS GRID
- $295,0003 bd2 ba1.9k sqft2216 3rd St E, Menomonie, WI 54751For SaleMLS ID #7105353, Cora L. Frank, RE/MAX Results. NorthstarMLS as distributed by MLS GRID
