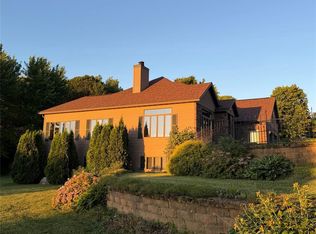
Set on a sprawling 1.26 acre wooded lot on the edge of town, this beautifully updated 5 bedroom, 4 bath home offers exceptional privacy, modern comfort, and an incredible rebuilt shop. The property features a new steel raised seam roof, siding, insulation, windows, deck, and attached 2 stall garage, along with a fully upgraded 200 AMP electrical system. Inside, the kitchen has been redesigned with new cabinets, countertops and expanded workspace. Two additional basement rooms add flexibility for guests, office space, or hobbies. The wooded yard has been thoughtfully improved with trimmed canopy and grade improvements for enhanced outdoor usability while preserving the natural setting. The standout shop was rebuilt from the posts up with a radiant heated slab, AC, bathroom, 200 AMP service, RV hook up, and plumbed air lines perfect for serious work or recreation. A rare turnkey property combining privacy, space, and top tier upgrades.
Active
Price cut: $20K (7/22)
$475,000
1121 E Laneville Ave, Durand, WI 54736
5beds
2,270sqft
:
Get pre-qualified$3,052/mo
Single Family
Built in 1977
1.26 Acres Lot
$468,800 Zestimate®
$209/sqft
$-- HOA
What's special
- 37 days |
- 390 |
- 11 |
Zillow last checked:
Listing updated:
Listed by:
Chad Garteski 507-269-2742,
Weiss Realty LLC
Source: NorthstarMLS as distributed by MLS GRID,MLS#: 7093330
Facts & features
Interior
Bedrooms & bathrooms
- Bedrooms: 5
- Bathrooms: 4
- Full bathrooms: 1
- 3/4 bathrooms: 2
- 1/2 bathrooms: 1
Bedroom
- Level: Main
- Area: 140 Square Feet
- Dimensions: 14x10
Bedroom 2
- Level: Main
- Area: 156 Square Feet
- Dimensions: 13x12
Bedroom 3
- Level: Main
- Area: 120 Square Feet
- Dimensions: 12x10
Dining room
- Level: Main
- Area: 156 Square Feet
- Dimensions: 13x12
Family room
- Level: Main
- Area: 400 Square Feet
- Dimensions: 20x20
Kitchen
- Level: Main
- Area: 121 Square Feet
- Dimensions: 11x11
Living room
- Level: Main
- Area: 350 Square Feet
- Dimensions: 25x14
Heating
- Forced Air, Fireplace(s)
Cooling
- Central Air
Appliances
- Included: Dryer, Microwave, Refrigerator, Washer, Water Softener Owned
- Laundry: Laundry Room, Main Level
Features
- Basement: Block,Partially Finished,Walk-Out Access
- Number of fireplaces: 1
- Fireplace features: Insert, Wood Burning
Interior area
- Total structure area: 2,912
- Total interior livable area: 2,270 sqft
- Finished area above ground: 1,456
- Finished area below ground: 814
Video & virtual tour
Property
Parking
- Total spaces: 6
- Parking features: Attached, Detached Garage, Gravel, Concrete, Heated Garage
- Attached garage spaces: 6
- Details: Garage Dimensions (30x24)
Accessibility
- Accessibility features: None
Features
- Levels: One
- Stories: 1
- Patio & porch: Deck
- Pool features: None
Lot
- Size: 1.26 Acres
- Dimensions: L11+W11+L21+W21
- Features: Tree Coverage - Light
- Topography: Level
Details
- Additional structures: Garage(s), Storage Shed
- Foundation area: 1456
- Parcel number: 216005850000
- Zoning description: Residential-Single Family
Construction
Type & style
- Home type: SingleFamily
- Property subtype: Single Family
Materials
- Block
Condition
- New construction: No
- Year built: 1977
Utilities & green energy
- Electric: Circuit Breakers, 200+ Amp Service
- Gas: Natural Gas
- Sewer: City Sewer/Connected
- Water: City Water/Connected
Community & HOA
Community
- Subdivision: City Add
HOA
- Has HOA: No
Location
- Region: Durand
Financial & listing details
- Price per square foot: $209/sqft
- Annual tax amount: $4,655
- Date on market: 6/15/2026
- Road surface type: Paved
Estimated market value
$468,800
$445,000 - $492,000
$2,504/mo
Price history
| Date | Event | Price |
|---|---|---|
| 7/22/2026 | Price change | $475,000-4%$209/sqft |
Source:  WIREX MLS #1602281 Report a problem WIREX MLS #1602281 Report a problem | ||
| 6/24/2026 | Listed for sale | $495,000+107.5%$218/sqft |
Source:  NorthstarMLS as distributed by MLS GRID #7093330 Report a problem NorthstarMLS as distributed by MLS GRID #7093330 Report a problem | ||
| 3/19/2025 | Listing removed | $238,500-0.6%$105/sqft |
Source: WIREX MLS #6151683 Report a problem | ||
| 3/19/2023 | Listing removed | -- |
Source: WIREX MLS #6151683 Report a problem | ||
| 3/18/2022 | Sold | $240,000+0.6%$106/sqft |
Source: NorthstarMLS as distributed by MLS GRID #6151683 Report a problem | ||
| 2/16/2022 | Pending sale | $238,500$105/sqft |
Source: NorthstarMLS as distributed by MLS GRID #6151683 Report a problem | ||
| 2/11/2022 | Listed for sale | $238,500$105/sqft |
Source: NorthstarMLS as distributed by MLS GRID #6151683 Report a problem | ||
Public tax history
Tax history is unavailable.
Monthly payment
Est. payment
Payment breakdown
Explore the cost of this home by adjusting the details. Changes won't be saved.Climate risks
Neighborhood: 54736
Nearby schools
GreatSchools rating
- 5/10Arkansaw Elementary SchoolGrades: PK-5Distance: 0.4 mi
- 5/10Durand Junior/Senior High SchoolGrades: 6-12Distance: 0.6 mi
- $323,5003 bd3 ba-- sqft1121 Laneville Ave, Durand, WI 54736Off Market
- $184,100-- bd-- ba-- sqft1205 Laneville Ave, Durand, WI 54736Off Market
- $178,7003 bd1 ba-- sqft1109 Laneville Ave #A, Durand, WI 54736Off Market
- $205,4002 bd3 ba1.9k sqft1109 Laneville Ave UNIT B, Durand, WI 54736Off Market
- $175,0002 bd2 ba1.1k sqft1109 E Laneville Ave APT C, Durand, WI 54736Sold
- $187,3001 bd3 ba1.1k sqft1109 E Laneville Ave APT D, Durand, WI 54736Off Market
- $173,600-- bd-- ba-- sqft1109 Laneville Ave #C, Durand, WI 54736Off Market
- $203,600-- bd-- ba-- sqft1109 Laneville Ave UNIT D, Durand, WI 54736Off Market
A local agent can set up tours, give advice and negotiate with sellers.
Similar homes
- $539,9004 bd3 ba2.4k sqftW2328 Highland Drive, Durand, WI 54736Active
 MLS ID #1602470, Victoria Bischel. WIREX MLS
 - $340,0002 bd2 ba1.9k sqft707 Madalyn Ct, Durand, WI 54736For Sale

 MLS ID #7055577, Laura Farley, Edina Realty, Inc.. NorthstarMLS as distributed by MLS GRID
 - $249,5003 bd3 ba1.8k sqft186 Country Ln, Durand, WI 54736For Sale
 MLS ID #7087995, Robert Pelke, Prime Realty, LLC*. NorthstarMLS as distributed by MLS GRID
 - $274,5003 bd2 ba1.6k sqft922 Auth St, Durand, WI 54736For Sale
 MLS ID #7091895, Robert Pelke, Prime Realty, LLC*. NorthstarMLS as distributed by MLS GRID
 - $475,0003 bd3 ba2.6k sqftN4309 County Road Y, Menomonie, WI 54751ActiveMLS ID #1602765, Dalton Nesset. WIREX MLS
- $370,0005 bd3 ba2.5k sqftN4886 460th St, Menomonie, WI 54751For SaleMLS ID #7079294, Nicholas Huston, RE/MAX Professionals. NorthstarMLS as distributed by MLS GRID
- $449,0003 bd2 ba2.9k sqft553 County Road D, Elmwood, WI 54740ActiveMLS ID #1600618, Brandi Berg. WIREX MLS
- from $484,9905 bd3 ba2.4k sqftCopperleaf Plan, Vermillion Commons : Venture Collection, Farmington, MN 55024New ConstructionLennar Homes
- $650,0003 bd2 ba2k sqftN705 298th St, Eau Galle, WI 54737For SaleMLS ID #7077066, Brody Weiss, Weiss Realty, LLC. NorthstarMLS as distributed by MLS GRID
- $424,9004 bd2 ba1.9k sqft1319 Oakwood Ave, Menomonie, WI 54751For SaleMLS ID #7106733, Cora L. Frank, RE/MAX Results. NorthstarMLS as distributed by MLS GRID
- $435,0004 bd2 ba2.1k sqft3798 Nicholas Dr, Menomonie, WI 54751For SaleMLS ID #7104610, Vicki Phelps, Century 21 Affiliated. NorthstarMLS as distributed by MLS GRID
- from $489,9905 bd3 ba2.5k sqftSequoia Plan, Vermillion Commons : Venture Collection, Farmington, MN 55024New ConstructionLennar Homes
- $319,5004 bd3 ba2.4k sqft724 Washington Ave, Wabasha, MN 55981For SaleMLS ID #7112260, Linda Kae Gates, Re/Max Results. NorthstarMLS as distributed by MLS GRID
- $398,0003 bd1 ba1.9k sqftN3236 Nelson Road, Stockholm, WI 54769ActiveMLS ID #1602745, Joshua Gawrysiak. WIREX MLS
- $279,9004 bd2 ba2k sqftE3741 310th Avenue, Menomonie, WI 54751ActiveMLS ID #1602045, Sissy Knopps. WIREX MLS
- $575,0003 bd3 ba3k sqftN4344 494th St, Menomonie, WI 54751For SaleMLS ID #7091546, Cora L. Frank, RE/MAX Results. NorthstarMLS as distributed by MLS GRID
- $327,9004 bd2 ba2.1k sqft471 Komro Court, Mondovi, WI 54755ActiveMLS ID #1602631, Marty Tauger. WIREX MLS
- $385,0004 bd2 ba3.1k sqft811 Broadway Ave, Wabasha, MN 55981For SaleMLS ID #7089808, Robin Gwaltney, Re/Max Results. NorthstarMLS as distributed by MLS GRID
- from $461,9904 bd3 ba2k sqftCascade Plan, Vermillion Commons : Venture Collection, Farmington, MN 55024New ConstructionLennar Homes
- $300,0003 bd1 ba1.6k sqftE3993 550th Ave, Menomonie, WI 54751For SaleMLS ID #7108005, Joan Schoenoff, Lakes Area Realty Hudson. NorthstarMLS as distributed by MLS GRID
