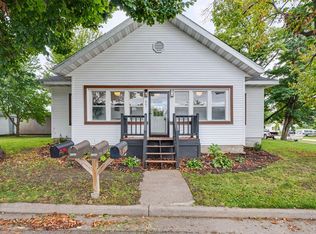
A Price Reduction!! 4 bedroom 2 bath home with 2-car detached garage on a huge city lot. Terrific remodel, tastefully done, quality craftsmanship and this home has been re-born. The list of improvements is huge and available upon request. Main floor is cozy, has good flow and lots of natural light from the new windows. Upper level has 3 nice sized bedrooms and a bathroom. The big items of windows, doors, steel roof(2013) and vinyl siding have recently been completed. The yard is amazing and full of room to roam, have gardens and takes you far enough from the roads to feel peace and quiet as well as safe for kids. An extra garage/shed for hobbies and storage as well as large cement pad for extra hard surface space. Great location, curb appeal and a really great home ready for new owners.
For sale
Price cut: $4.9K (8/31)
$275,000
1301 E Laneville Avenue, Durand, WI 54736
4beds
1,610sqft
Single Family Residence
Built in 1905
0.83 Acres Lot
$271,600 Zestimate®
$171/sqft
$-- HOA
What's special
- 10 days
- 435
- 8
Zillow last checked:
Listing updated:
Listed by:
Charles Tiffany 715-495-1022,
Charlie Tiffany Real Estate
Source: NWWMLS,MLS#: 1603958 Originating MLS: Realtors of Northwestern Wisconsin
Originating MLS: Realtors of Northwestern WisconsinFacts & features
Interior
Bedrooms & bathrooms
- Bedrooms: 4
- Bathrooms: 2
- Full bathrooms: 2
Bedroom
- Description: Bedroom,Flooring: Laminate
- Level: Main
- Dimensions: 12.00 x 9.00
Bedroom
- Description: Bedroom,Flooring: Carpet
- Level: Upper
- Dimensions: 12.00 x 12.00
Bedroom
- Description: Bedroom,Flooring: Carpet
- Level: Upper
- Dimensions: 12.00 x 11.00
Bedroom
- Description: Bedroom,Flooring: Carpet
- Level: Upper
- Dimensions: 12.00 x 9.00
Bathroom
- Description: Bathroom,Flooring: Simulated Wood,Plank
- Level: Main
- Dimensions: 10.00 x 3.00
Bathroom
- Description: Bathroom,Flooring: Simulated Wood,Plank
- Level: Upper
- Dimensions: 6.00 x 8.00
Dining room
- Description: Dining Room,Flooring: Laminate
- Level: Main
- Dimensions: 12.00 x 13.00
Family room
- Description: Family Room,Flooring: Other
- Features: Other
- Level: Lower
- Dimensions: 14.00 x 12.00
Kitchen
- Description: Kitchen,Flooring: Laminate
- Level: Main
- Dimensions: 8.00 x 13.00
Living room
- Description: Living Room,Flooring: Laminate
- Level: Main
- Dimensions: 14.00 x 11.00
Other
- Description: 3 Season Room,Flooring: Carpet
- Level: Main
- Dimensions: 14.00 x 7.00
Utility room
- Description: Utility/Mechanical,Flooring: Concrete
- Level: Lower
- Dimensions: 13.00 x 8.00
Heating
- Forced Air
Cooling
- Window Unit(s)
Appliances
- Included: Dishwasher, Electric Water Heater, Microwave, Oven, Range, Refrigerator
Features
- Basement: Full,Partially Finished
Interior area
- Total structure area: 2,160
- Total interior livable area: 1,610 sqft
- Finished area above ground: 1,440
- Finished area below ground: 170
Property
Parking
- Total spaces: 2
- Parking features: Detached, Garage
- Garage spaces: 2
Features
- Levels: Two
- Stories: 2
- Patio & porch: Enclosed, Porch
Lot
- Size: 0.83 Acres
Details
- Additional structures: Shed(s)
- Parcel number: 216005910000
- Zoning description: Residential
Construction
Type & style
- Home type: SingleFamily
- Architectural style: Two Story
- Property subtype: Single Family Residence
Materials
- Vinyl Siding
- Foundation: Block, Poured
Condition
- New construction: No
- Year built: 1905
Utilities & green energy
- Electric: Circuit Breakers
- Sewer: Public Sewer
- Water: Public
Community & HOA
HOA
- Has HOA: No
Location
- Region: Durand
Financial & listing details
- Price per square foot: $171/sqft
- Tax assessed value: $31,900
- Annual tax amount: $1,410
- Date on market: 10/12/2026
- Cumulative days on market: 78 days
- Listing agreement: Exclusive Right To Sell
- Exclusions: Dryer, Washer
Estimated market value
$271,600
$258,000 - $285,000
$1,571/mo
Price history
| Date | Event | Price |
|---|---|---|
| 10/17/2026 | Listed for sale | $275,000$171/sqft |
Source:  NWWMLS #1603958 Report a problem NWWMLS #1603958 Report a problem | ||
| 9/8/2026 | Contingent | $275,000$171/sqft |
Source:  WIREX MLS #1603958 Report a problem WIREX MLS #1603958 Report a problem | ||
| 8/31/2026 | Price change | $275,000-1.8%$171/sqft |
Source: WIREX MLS #1603958 Report a problem | ||
| 8/18/2026 | Price change | $279,906-3.4%$174/sqft |
Source: WIREX MLS #1603958 Report a problem | ||
| 8/7/2026 | Listed for sale | $289,906$180/sqft |
Source: WIREX MLS #1603958 Report a problem | ||
Public tax history
| Year | Property taxes | Tax assessment |
|---|---|---|
| 2025 | $529 +10.6% | $20,000 |
| 2024 | $478 +6.3% | $20,000 |
| 2023 | $450 -4.2% | $20,000 |
| 2022 | $470 +3.2% | $20,000 |
| 2021 | $455 +1.6% | $20,000 |
| 2020 | $448 | $20,000 |
| 2019 | -- | -- |
| 2018 | $1,879 -5.2% | $80,900 |
| 2017 | $1,982 +1.3% | $80,900 |
| 2016 | $1,956 | $80,900 |
| 2015 | -- | $80,900 |
| 2014 | $1,710 -0.9% | $80,900 |
| 2013 | $1,725 +1.2% | $80,900 |
| 2012 | $1,704 -3.3% | $80,900 |
| 2011 | $1,762 +4.8% | $80,900 |
| 2010 | $1,682 -2.1% | $80,900 |
| 2009 | $1,718 | $80,900 |
Find assessor info on the county website
Monthly payment
Est. payment
Payment breakdown
Explore the cost of this home by adjusting the details. Changes won't be saved.Climate risks
Neighborhood: 54736
Nearby schools
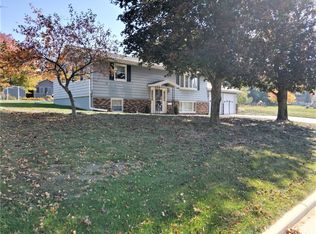
Similar homes
- $259,9003 bd3 ba1.6k sqft1122 Jerry Avenue, Durand, WI 54736For Sale
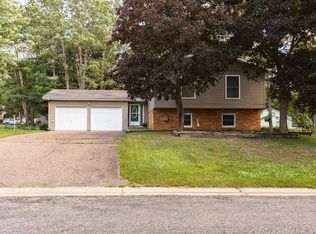
 MLS ID #1602537, Charles Tiffany. NWWMLS
 - $289,0002 bd2 ba2.2k sqft405 Oakwood Drive, Durand, WI 54736For Sale
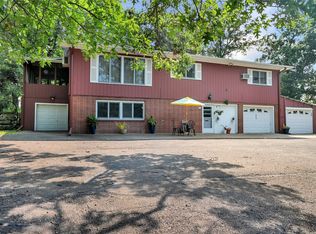 MLS ID #1603797, Laura Farley. NWWMLS
 - $330,0002 bd2 ba1.9k sqft707 Madalyn Court, Durand, WI 54736For Sale
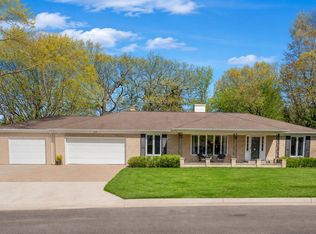 MLS ID #1601820, Laura Farley. NWWMLS
 - $299,9003 bd1 ba2k sqft407 8th Avenue W, Durand, WI 54736For Sale
 MLS ID #1605243, Jerry Annis. NWWMLS
 - $149,9004 bd2 ba1.8k sqft826 E 3rd Avenue, Durand, WI 54736For SaleMLS ID #1605680, Charles Tiffany. NWWMLS
- $199,5094 bd1 ba1.6k sqft509 7th Avenue W, Durand, WI 54736For SaleMLS ID #1606043, Charles Tiffany. NWWMLS
- $189,9004 bd2 ba1.5k sqft619 E Wells Street, Durand, WI 54736For SaleMLS ID #1603362, Knelly Dettinger. NWWMLS
- $199,9002 bd2 ba1.4k sqft402 E Prospect Street, Durand, WI 54736For SaleMLS ID #1604840, Andrew Pelke. NWWMLS
- $400,0005 bd2 ba2.4k sqftW2550 County Road R, Durand, WI 54736For SaleMLS ID #1605194, Erica Lawton. NWWMLS
- $290,0003 bd2 ba1.9k sqft2216 3rd Street E, Menomonie, WI 54751For SaleMLS ID #1602946, Cora Frank. NWWMLS
- $274,9003 bd2 ba1.6k sqft1205 Charland Drive, Pepin, WI 54759For SaleMLS ID #1598568, Shelley Watkins. NWWMLS
- $270,0003 bd2 ba1.2k sqft116 Main St, Plum City, WI 54761For Sale
 MLS ID #7124002, Sonja Anderson, Property Executives Realty. NorthstarMLS as distributed by MLS GRID
 - $280,0003 bd2 ba2.1k sqft548 W Hudson Street, Mondovi, WI 54755For SaleMLS ID #1604968, Brody Weiss. NWWMLS
- $290,0002 bd2 ba1.1k sqftS1600 County Road I, Alma, WI 54610For SaleMLS ID #1605582, Dave Strassman. NWWMLS
- $250,0002 bd1 ba912 sqftW1297 450th Avenue, Elmwood, WI 54740For SaleMLS ID #1601529, Knelly Dettinger. NWWMLS
- $219,0005 bd1 ba2.2k sqftS923 County Road KK Road, Nelson, WI 54756For SaleMLS ID #1604894, Knelly Dettinger. NWWMLS
- $242,4004 bd2 ba2k sqft205 E Hudson Street, Mondovi, WI 54755For SaleMLS ID #1603055, Lori Seipel. NWWMLS
- $314,5003 bd2 ba1.8k sqft1109 16th Avenue E, Menomonie, WI 54751For SaleMLS ID #1605695, Julie Lammer. NWWMLS
- $319,9004 bd2 ba1.8k sqft906 Pierce Ave, Wabasha, MN 55981For SaleMLS ID #7161115, Breanna Kohn, Keller Williams Premier Realty. NorthstarMLS as distributed by MLS GRID
- $220,0003 bd1 ba1.2k sqft389 Lincoln Street, Mondovi, WI 54755For SaleMLS ID #1601891, Tina Bursaw. NWWMLS
