SELLER IS WILLING TO CONTRIBUTE TOWARDS BUYER'S CLOSING COSTS FOR INTEREST RATE BUY-DOWN POINTS! MOTIVATED SELLER!!
Well maintained and move in ready, this 1.5 story home on Hudson Street has a warm layout, great storage, and a backyard designed for everyday enjoyment. With approximately 2,130 finished square feet, the home features 3 bedrooms, 2 full bathrooms, and a partially finished basement with an office/bonus room. The main level offers a spacious living room, dining area, and modest kitchen with hardwood cabinetry, built in storage, peninsula, tile flooring, and updated appliances and countertops. Two bedrooms are located on the main level, one of which provides the option for main level laundry hookups. The main level bathroom has recently been remodeled and expanded. Upstairs, the large primary bedroom features a walk in closet and updated flooring. The partially finished basement provides additional living or office space along with abundant storage. Forced air heating, central air, city water/sewer, and natural gas provide year round comfort. Outside, the fenced backyard is a standout feature, offering plenty of room for pets, children, entertaining, gardening, or relaxing around the fire pit. A rear deck provides additional outdoor living space, while landscaping adds curb appeal. The property also includes a heated 1-car attached garage and a heated 2-car detached garage measuring approximately 24x26, plus a cement driveway. Located in a residential neighborhood within an easy walk of downtown Mondovi, the school, parks, shopping, dining, and other community amenities. This home has opportunities for everyone, schedule your showing today!
For sale
Price cut: $14.9K (10/14)
$294,900
548 W Hudson Street, Mondovi, WI 54755
3beds
2,130sqft
Single Family Residence
Built in 1950
0.26 Acres Lot
$293,200 Zestimate®
$138/sqft
$-- HOA
What's special
Cement drivewayDining areaFenced backyardLandscaping adds curb appealForced air heatingBuilt in storageCentral air
- 3 days
- 40
- 4
Zillow last checked:
Listing updated:
Listed by:
Brody Weiss 715-672-4444,
Weiss Realty LLC
Source: NWWMLS,MLS#: 1604968 Originating MLS: Realtors of Northwestern Wisconsin
Originating MLS: Realtors of Northwestern WisconsinFacts & features
Interior
Bedrooms & bathrooms
- Bedrooms: 3
- Bathrooms: 2
- Full bathrooms: 2
Bedroom
- Description: Bedroom,Flooring: Laminate
- Level: Main
- Dimensions: 11.00 x 8.00
Bedroom
- Description: Bedroom,Flooring: Vinyl
- Level: Upper
- Dimensions: 20.00 x 13.50
Bedroom
- Description: Bedroom,Flooring: Wood
- Level: Main
- Dimensions: 12.00 x 11.00
Bathroom
- Description: Bathroom,Flooring: Laminate
- Level: Main
- Dimensions: 7.50 x 8.00
Bathroom
- Description: Bathroom,Flooring: Vinyl
- Level: Lower
- Dimensions: 8.50 x 8.50
Dining room
- Description: Dining Area,Flooring: Wood
- Level: Main
- Dimensions: 14.50 x 8.50
Entry foyer
- Description: Entry/Foyer,Flooring: Laminate
- Level: Main
- Dimensions: 4.00 x 3.00
Kitchen
- Description: Kitchen,Flooring: Tile
- Level: Main
- Dimensions: 6.50 x 9.50
Living room
- Description: Living Room,Flooring: Wood
- Level: Main
- Dimensions: 8.50 x 13.50
Office
- Description: Office,Flooring: Laminate
- Level: Lower
- Dimensions: 9.50 x 13.00
Other
- Description: Other,Flooring: Concrete
- Level: Lower
- Dimensions: 29.00 x 14.00
Pantry
- Description: Pantry,Flooring: Laminate
- Level: Lower
- Dimensions: 13.50 x 6.00
Recreation
- Description: Rec Room,Flooring: Laminate
- Level: Lower
- Dimensions: 9.00 x 9.50
Heating
- Forced Air
Cooling
- Central Air
Appliances
- Included: Dryer, Dishwasher, Microwave, Oven, Range, Refrigerator, Water Softener, Washer
Features
- Ceiling Fan(s)
- Basement: Full
- Has fireplace: No
- Fireplace features: None
Interior area
- Total structure area: 2,480
- Total interior livable area: 2,130 sqft
- Finished area above ground: 1,438
- Finished area below ground: 692
Property
Parking
- Total spaces: 3
- Parking features: Attached, Concrete, Driveway, Garage
- Attached garage spaces: 3
- Has uncovered spaces: Yes
Features
- Levels: One and One Half
- Stories: 1.5
- Patio & porch: Deck
- Fencing: Chain Link
Lot
- Size: 0.26 Acres
- Dimensions: 1 x 1 x 1 x 1
Details
- Additional structures: Other, See Remarks
- Parcel number: 251003290000
- Zoning description: Residential
Construction
Type & style
- Home type: SingleFamily
- Architectural style: One and One Half Story
- Property subtype: Single Family Residence
Materials
- Vinyl Siding
- Foundation: Block
Condition
- New construction: No
- Year built: 1950
Utilities & green energy
- Electric: Circuit Breakers
- Sewer: Public Sewer
- Water: Public
Community & HOA
HOA
- Has HOA: No
Location
- Region: Mondovi
Financial & listing details
- Price per square foot: $138/sqft
- Tax assessed value: $235,600
- Annual tax amount: $3,036
- Date on market: 10/12/2026
- Cumulative days on market: 37 days
- Listing agreement: Exclusive Right To Sell
- Exclusions: Freezer, Other-See Remarks, Sellers Personal
Estimated market value
$293,200
$279,000 - $308,000
$1,761/mo
Price history
| Date | Event | Price |
|---|---|---|
| 10/14/2026 | Price change | $280,000-5.1%$131/sqft |
Source:  WIREX MLS #1604968 Report a problem WIREX MLS #1604968 Report a problem | ||
| 10/2/2026 | Price change | $294,900-1.7%$138/sqft |
Source: WIREX MLS #1604968 Report a problem | ||
| 9/23/2026 | Price change | $299,900-4.8%$141/sqft |
Source: WIREX MLS #1604968 Report a problem | ||
| 9/9/2026 | Listed for sale | $314,900+32%$148/sqft |
Source: WIREX MLS #1604968 Report a problem | ||
| 6/24/2022 | Sold | $238,500-0.6%$112/sqft |
Source: WIREX MLS #1563556 Report a problem | ||
| 6/23/2022 | Pending sale | $239,900$113/sqft |
Source: WIREX MLS #1563556 Report a problem | ||
| 5/7/2022 | Contingent | $239,900$113/sqft |
Source: WIREX MLS #1563556 Report a problem | ||
| 5/5/2022 | Listed for sale | $239,900+45.4%$113/sqft |
Source: WIREX MLS #1563556 Report a problem | ||
| 2/4/2021 | Listing removed | -- |
Source: Owner Report a problem | ||
| 5/31/2019 | Sold | $165,000-4.6%$77/sqft |
Source: Public Record Report a problem | ||
| 5/17/2019 | Price change | $172,900-1.7%$81/sqft |
Source: Owner Report a problem | ||
| 4/4/2019 | Price change | $175,900-2%$83/sqft |
Source: Owner Report a problem | ||
| 2/18/2019 | Listed for sale | $179,500$84/sqft |
Source: Owner Report a problem | ||
Public tax history
| Year | Property taxes | Tax assessment |
|---|---|---|
| 2025 | $3,036 0% | $181,600 |
| 2024 | $3,037 -2.1% | $181,600 |
| 2023 | $3,101 +6.7% | $181,600 +9.4% |
| 2022 | $2,908 +31.9% | $166,000 +77% |
| 2021 | $2,204 -2.5% | $93,800 |
| 2020 | $2,261 -1% | $93,800 |
| 2019 | $2,284 +1.9% | $93,800 |
| 2018 | $2,242 +6.2% | $93,800 |
| 2017 | $2,110 +3% | $93,800 |
| 2016 | $2,049 +1.1% | $93,800 |
| 2015 | $2,025 +1.9% | $93,800 |
| 2014 | $1,987 -4.3% | $93,800 |
| 2013 | $2,076 +1.3% | $93,800 |
| 2011 | $2,050 -0.6% | $93,800 |
| 2010 | $2,063 +1.8% | $93,800 |
| 2009 | $2,027 | $93,800 |
Find assessor info on the county website
Monthly payment
Est. payment
Payment breakdown
Explore the cost of this home by adjusting the details. Changes won't be saved.Climate risks
Neighborhood: 54755
Nearby schools
Schools provided by the listing agent
- District: Mondovi
Source: NWWMLS. This data may not be complete. We recommend contacting the local school district to confirm school assignments for this home.
Similar homes
- $220,0003 bd1 ba1.2k sqft389 Lincoln Street, Mondovi, WI 54755For Sale
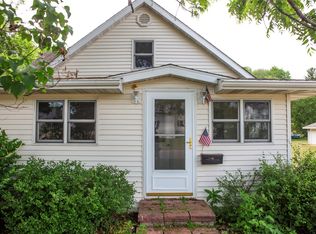
 MLS ID #1601891, Tina Bursaw. NWWMLS
 - $242,4004 bd2 ba2k sqft205 E Hudson Street, Mondovi, WI 54755For Sale
 MLS ID #1603055, Lori Seipel. NWWMLS
 - $170,0003 bd2 ba1.1k sqft684 N Jackson Street, Mondovi, WI 54755For Sale
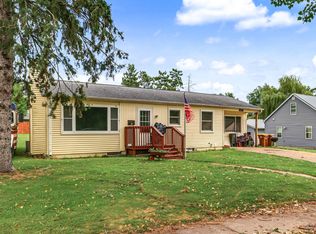 MLS ID #1603550, Alex Hartung. NWWMLS
 - $230,0003 bd2 ba1.6k sqft250 W Main St, Mondovi, WI 54755For Sale
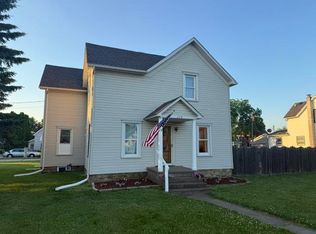 MLS ID #2025212, Sheryl Schroeder. SCWMLS
 - $239,9003 bd2 ba1.2k sqftE9745 10th Avenue, Mondovi, WI 54755For SaleMLS ID #1604973, Hannah Johnson. NWWMLS
- $279,9003 bd2 ba2k sqft1514 Cameron Street, Eau Claire, WI 54703For SaleMLS ID #1605678, Jack Wahl. NWWMLS
- $289,0002 bd2 ba2.2k sqft405 Oakwood Drive, Durand, WI 54736For SaleMLS ID #1603797, Laura Farley. NWWMLS
- $230,0003 bd2 ba1.8k sqft26050 W Stebins Street, Eleva, WI 54738For SaleMLS ID #1604098, Tom Tetzlaff. NWWMLS
- $284,9004 bd2 ba1.7k sqft3305 Halsey Street, Eau Claire, WI 54701For SaleMLS ID #1603483, Stacy Sommers. NWWMLS
- $279,0003 bd2 ba1.6k sqft3336 Trimble Street, Eau Claire, WI 54701For SaleMLS ID #1604891, Matthew Biller. NWWMLS
- $259,9003 bd3 ba1.6k sqft1122 Jerry Avenue, Durand, WI 54736For SaleMLS ID #1602537, Charles Tiffany. NWWMLS
- $290,0002 bd2 ba1.1k sqftS1600 County Road I, Alma, WI 54610For SaleMLS ID #1605582, Dave Strassman. NWWMLS
- $299,9003 bd1 ba2k sqft407 8th Avenue W, Durand, WI 54736For SaleMLS ID #1605243, Jerry Annis. NWWMLS
- $269,9003 bd2 ba1.8k sqft1703 Lloyd Avenue, Eau Claire, WI 54701For SaleMLS ID #1605779, Rod Elkin. NWWMLS
- $275,0003 bd2 ba1.2k sqft1816 Taft Avenue, Eau Claire, WI 54701For SaleMLS ID #1605655, Nicole Mickelson. NWWMLS
- $400,0005 bd2 ba2.4k sqftW2550 County Road R, Durand, WI 54736For SaleMLS ID #1605194, Erica Lawton. NWWMLS
- $300,0004 bd3 ba2.5k sqft453 Summit Avenue, Eau Claire, WI 54701For SaleMLS ID #1604105, Greg Swoboda. NWWMLS
- $330,0002 bd2 ba1.9k sqft707 Madalyn Court, Durand, WI 54736For SaleMLS ID #1601820, Laura Farley. NWWMLS
- $330,0004 bd4 ba2.4k sqft510 1st Avenue, Durand, WI 54736For SaleMLS ID #1605703, Charles Tiffany. NWWMLS
- $319,9003 bd3 ba2k sqft2710 Sherman Street, Eau Claire, WI 54701For SaleMLS ID #1604757, Cheree Tiry. NWWMLS
