MOTIVATED SELLERS! Welcome to one of Eau Claire’s most desirable location the historic and highly sought after Third Ward. This spacious and exceptionally well-maintained 4-bedroom, 1 full bath, 2 half-bath home offers the perfect blend of old world charm with generous living spaces. Situated on a quarter acre lot a rare find in this neighborhood the property provides a wonderful amount of outdoor space along with a large detached garage and plenty of off street parking.
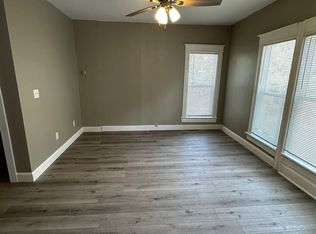
Immediately you will appreciate the character and craftsmanship that make this home special. Beautiful original wood floors extend throughout both the first and second floors, complemented by gorgeous woodwork, built-in cabinetry, and architectural details that are increasingly difficult to find. The large rooms create an open, comfortable feel, while abundant natural light keeps the home bright and airy throughout the day. A charming breakfast nook and large four season room provides the perfect spots for morning coffee or casual meals. The exceptionally large four season room overlooks the rear yard.
The home has been cared for and is remarkably clean. The property has been pre-inspected, and the roof was newly replaced in 2025. The full unfinished basement offers excellent storage and plenty of potential for future use.
The outdoor space is equally impressive, with a great yard that provides room for gardening, entertaining, pets, or simply enjoying your own private piece of the Third Ward. The large detached garage adds valuable storage and workspace rarely found with homes in this location.
Whether you’re looking for a beautiful primary residence, or a home near UW–Eau Claire, this property deserves a closer look. Its combination of location, size, character, condition, parking, garage, and quarter-acre lot makes it a truly unique opportunity. Historic charm, spacious living, and an exceptional location come together here—don’t miss your chance to make this Third Ward gem your own!
For sale
Price cut: $50K (10/7)
$300,000
453 Summit Avenue, Eau Claire, WI 54701
4beds
2,574sqft
Single Family Residence
Built in 1891
0.25 Acres Lot
$297,500 Zestimate®
$117/sqft
$-- HOA
What's special
Large detached garageLarge four season roomArchitectural detailsGorgeous woodworkBuilt-in cabinetryBeautiful original wood floorsCharming breakfast nook
- 20 hours
- 96
- 7
Zillow last checked:
Listing updated:
Listed by:
Greg Swoboda 715-839-7653,
Edina Realty, Inc. - Chippewa Valley
Source: NWWMLS,MLS#: 1604105 Originating MLS: Realtors of Northwestern Wisconsin
Originating MLS: Realtors of Northwestern WisconsinFacts & features
Interior
Bedrooms & bathrooms
- Bedrooms: 4
- Bathrooms: 3
- Full bathrooms: 1
- 1/2 bathrooms: 2
Bedroom
- Description: Bedroom,Flooring: Wood
- Level: Upper
- Dimensions: 13.00 x 10.00
Bedroom
- Description: Bedroom,Flooring: Wood
- Level: Upper
- Dimensions: 12.00 x 9.00
Bedroom
- Description: Bedroom,Flooring: Wood
- Level: Upper
- Dimensions: 10.00 x 15.00
Bedroom
- Description: Bedroom,Flooring: Wood
- Level: Upper
- Dimensions: 13.00 x 12.00
Bathroom
- Description: Bathroom,Flooring: Tile
- Level: Main
- Dimensions: 3.00 x 5.00
Bathroom
- Description: Bathroom,Flooring: Tile
- Level: Upper
- Dimensions: 3.00 x 4.00
Bathroom
- Description: Bathroom,Flooring: Tile
- Level: Upper
- Dimensions: 10.00 x 6.00
Dining room
- Description: Dining Room,Flooring: Wood
- Level: Main
- Dimensions: 15.00 x 12.00
Dining room
- Description: Dining Area,Flooring: Linoleum
- Level: Main
- Dimensions: 10.00 x 8.00
Entry foyer
- Description: Entry/Foyer,Flooring: Wood
- Level: Main
- Dimensions: 6.00 x 5.00
Entry foyer
- Description: Entry/Foyer,Flooring: Wood
- Level: Main
- Dimensions: 14.00 x 12.00
Other
- Description: 4 Season Room,Flooring: Carpet
- Level: Main
- Dimensions: 14.00 x 20.00
Kitchen
- Description: Kitchen,Flooring: Linoleum
- Level: Main
- Dimensions: 12.00 x 17.00
Laundry
- Description: Laundry Room,Flooring: Concrete
- Level: Lower
- Dimensions: 12.00 x 15.00
Living room
- Description: Living Room,Flooring: Wood
- Level: Main
- Dimensions: 15.00 x 13.00
Office
- Description: Office,Flooring: Carpet
- Level: Main
- Dimensions: 13.00 x 13.00
Office
- Description: Office,Flooring: Wood
- Level: Upper
- Dimensions: 10.00 x 7.00
Utility room
- Description: Utility/Mechanical,Flooring: Concrete
- Level: Lower
- Dimensions: 21.00 x 18.00
Utility room
- Description: Utility/Mechanical,Flooring: Concrete
- Level: Lower
- Dimensions: 14.00 x 6.00
Utility room
- Description: Utility/Mechanical,Flooring: Concrete
- Level: Lower
- Dimensions: 7.00 x 13.00
Heating
- Forced Air
Cooling
- Central Air
Appliances
- Included: Dryer, Dishwasher, Electric Water Heater, Oven, Range, Refrigerator, Washer
Features
- Ceiling Fan(s)
- Basement: Full
- Has fireplace: Yes
- Fireplace features: Wood Burning
Interior area
- Total structure area: 3,413
- Total interior livable area: 2,574 sqft
- Finished area above ground: 2,574
- Finished area below ground: 0
Property
Parking
- Total spaces: 2
- Parking features: Asphalt, Driveway, Detached, Garage, Garage Door Opener
- Garage spaces: 2
- Has uncovered spaces: Yes
Features
- Levels: Two
- Stories: 2
- Patio & porch: Four Season
Lot
- Size: 0.25 Acres
Details
- Parcel number: 1822122709291102060
- Zoning description: Residential
Construction
Type & style
- Home type: SingleFamily
- Architectural style: Two Story
- Property subtype: Single Family Residence
Materials
- Wood Siding
- Foundation: Stone
Condition
- New construction: No
- Year built: 1891
Utilities & green energy
- Electric: Circuit Breakers
- Sewer: Public Sewer
- Water: Public
Community & HOA
HOA
- Has HOA: No
Location
- Region: Eau Claire
Financial & listing details
- Price per square foot: $117/sqft
- Tax assessed value: $272,200
- Annual tax amount: $5,312
- Date on market: 10/12/2026
- Cumulative days on market: 62 days
- Listing agreement: Exclusive Right To Sell
- Exclusions: Sellers Personal
Estimated market value
$297,500
$283,000 - $312,000
$1,673/mo
Price history
| Date | Event | Price |
|---|---|---|
| 10/7/2026 | Price change | $300,000-14.3%$117/sqft |
Source:  WIREX MLS #1604105 Report a problem WIREX MLS #1604105 Report a problem | ||
| 9/16/2026 | Price change | $350,000-6.7%$136/sqft |
Source: NWWMLS #1604105 Report a problem | ||
| 8/12/2026 | Listed for sale | $375,000$146/sqft |
Source: WIREX MLS #1604105 Report a problem | ||
Public tax history
| Year | Property taxes | Tax assessment |
|---|---|---|
| 2023 | $5,379 +4% | $272,200 |
| 2022 | $5,172 +1.5% | $272,200 |
| 2021 | $5,098 +22.5% | $272,200 +40.9% |
| 2020 | $4,162 +13.5% | $193,200 |
| 2019 | $3,667 -11% | $193,200 |
| 2018 | $4,123 | $193,200 |
| 2017 | $4,123 | $193,200 +18% |
| 2016 | -- | $163,700 |
| 2014 | -- | $163,700 |
| 2013 | -- | $163,700 -2.3% |
| 2012 | -- | $167,500 |
| 2011 | -- | $167,500 |
| 2010 | -- | $167,500 -2.3% |
| 2009 | -- | $171,400 |
| 2008 | -- | $171,400 |
| 2007 | -- | $171,400 +11.3% |
| 2006 | -- | $154,000 |
| 2005 | -- | $154,000 |
| 2004 | -- | $154,000 +11.6% |
| 2003 | -- | $138,000 |
| 2002 | -- | $138,000 +16.9% |
| 2000 | -- | $118,000 |
Find assessor info on the county website
Monthly payment
Est. payment
Payment breakdown
Explore the cost of this home by adjusting the details. Changes won't be saved.Climate risks
Neighborhood: Third Ward
Nearby schools
Schools provided by the listing agent
- District: Eau Claire Area
Source: NWWMLS. This data may not be complete. We recommend contacting the local school district to confirm school assignments for this home.

Similar homes
- $284,9004 bd2 ba1.7k sqft3305 Halsey Street, Eau Claire, WI 54701For Sale

 MLS ID #1603483, Stacy Sommers. NWWMLS
 - $319,9003 bd3 ba2k sqft2710 Sherman Street, Eau Claire, WI 54701For Sale
 MLS ID #1604757, Cheree Tiry. NWWMLS
 - $300,0003 bd2 ba1.7k sqft1616 Emery Street, Eau Claire, WI 54701For Sale
 MLS ID #1604915, Jack Beedle. NWWMLS
 - $349,9003 bd3 ba2.2k sqft404 W MacArthur Avenue, Eau Claire, WI 54701For Sale
 MLS ID #1605519, Robin Hall. NWWMLS
 - $279,0003 bd2 ba1.6k sqft3336 Trimble Street, Eau Claire, WI 54701For SaleMLS ID #1604891, Matthew Biller. NWWMLS
- $279,9001 bd2 ba1.6k sqft1707 South Street, Eau Claire, WI 54701For SaleMLS ID #1601793, Jerry Annis. NWWMLS
- $424,9004 bd2 ba1.7k sqft1627 Rust Street, Eau Claire, WI 54701For SaleMLS ID #1605468, Adrian Ong. NWWMLS
- $429,0005 bd3 ba2.6k sqft1609 Lehman Street, Eau Claire, WI 54701For SaleMLS ID #1603436, John Panzigrau. NWWMLS
- $279,9003 bd2 ba2k sqft1514 Cameron Street, Eau Claire, WI 54703For SaleMLS ID #1605678, Jack Wahl. NWWMLS
- $279,9004 bd1 ba1.4k sqft420 1st Avenue, Eau Claire, WI 54703For SaleMLS ID #1602188, Joe Miller. NWWMLS
- $299,9003 bd2 ba1.7k sqft3433 Starr Avenue, Eau Claire, WI 54703For SaleMLS ID #1604873, Amber Steffel. NWWMLS
- $259,9994 bd2 ba1.6k sqft2404 Willis Avenue, Eau Claire, WI 54703For SaleMLS ID #1603929, Jack Beedle. NWWMLS
- $269,9004 bd2 ba1.4k sqft3025 Glenhaven Place, Eau Claire, WI 54703For SaleMLS ID #1604593, Kim Haas. NWWMLS
- $320,0003 bd2 ba2k sqft2944 Jupiter Avenue, Eau Claire, WI 54703For SaleMLS ID #1605526, The Germain Group. NWWMLS
- $425,0005 bd3 ba2.5k sqft3717 Claymore Lane, Eau Claire, WI 54701For SaleMLS ID #1605544, Matt Martineau. NWWMLS
- $319,9003 bd2 ba1.8k sqft1721 Hogeboom #1-2, Eau Claire, WI 54701For SaleMLS ID #1604635, Joel Swanson. NWWMLS
- $399,9004 bd2 ba2.3k sqft4830 Rye Court, Eau Claire, WI 54701For SaleMLS ID #1605632, Caleb Stelter. NWWMLS
- $399,9003 bd2 ba2k sqft606 Gilbert Avenue, Eau Claire, WI 54701For SaleMLS ID #1604793, Todd Schwartz. NWWMLS
- $315,0003 bd2 ba1.8k sqft2704 Hemlock Lane, Eau Claire, WI 54703For SaleMLS ID #1605679, Courtney Kneifl. NWWMLS
- $270,0004 bd2 ba1.8k sqft1715 Babcock Street 1 & #1/2, Eau Claire, WI 54703For SaleMLS ID #1600293, Dan Gjerseth. NWWMLS
