Welcome home to this well-maintained 4-bedroom, 2-bath home nestled on Eau Claire's desirable south side, just minutes from shopping, restaurants, parks, medical facilities, and everything the city has to offer. Great for walking and biking. Located in the Manz Elementary, South Middle School & Memorial High School districts. Situated on a quiet, tree-lined street, this property offers the perfect combination of convenience and peaceful living.
The inviting floor plan provides comfortable living spaces for family and guests, while the attached 2-car garage and circular driveway offer plenty of parking and easy access. Includes an enclosed back patio the perfect place to enjoy your morning coffee or unwind in the evening while overlooking the large, shaded backyard, ideal for entertaining, gardening, or simply relaxing in the privacy of mature trees.
Partially finished basement with room to expand if needed. Stay comfortable year-round with central air conditioning, and enjoy the added value of all appliances being included, making this home truly move-in ready. For added peace of mind, the sellers have completed a pre-inspection report, allowing buyers to purchase with greater confidence. If you're looking for a spacious home in a fantastic south-side location with excellent amenities and a beautiful outdoor setting, this is one you won't want to miss. Schedule your private showing today!
For sale
Price cut: $15K (9/22)
$284,900
3305 Halsey Street, Eau Claire, WI 54701
4beds
1,764sqft
Single Family Residence
Built in 1953
0.28 Acres Lot
$285,800 Zestimate®
$162/sqft
$-- HOA
What's special
Inviting floor planQuiet tree-lined streetCentral air conditioning
- 4 days
- 338
- 32
Zillow last checked:
Listing updated:
Listed by:
Stacy Sommers 715-883-4100,
Realtypath Wisconsin
Source: NWWMLS,MLS#: 1603483 Originating MLS: Realtors of Northwestern Wisconsin
Originating MLS: Realtors of Northwestern WisconsinFacts & features
Interior
Bedrooms & bathrooms
- Bedrooms: 4
- Bathrooms: 2
- Full bathrooms: 2
Bedroom
- Description: Bedroom,Flooring: Wood
- Level: Main
- Dimensions: 10.00 x 12.00
Bedroom
- Description: Bedroom,Flooring: Laminate
- Level: Upper
- Dimensions: 12.00 x 20.00
Bedroom
- Description: Bedroom,Flooring: Laminate
- Level: Upper
- Dimensions: 10.00 x 14.00
Bedroom
- Description: Bedroom,Flooring: Laminate
- Level: Upper
- Dimensions: 7.00 x 11.50
Bathroom
- Description: Bathroom,Flooring: Tile
- Level: Main
- Dimensions: 9.00 x 5.00
Bathroom
- Description: Bathroom,Flooring: Tile
- Level: Upper
- Dimensions: 5.00 x 6.00
Dining room
- Description: Dining Room,Flooring: Simulated Wood,Plank
- Level: Main
- Dimensions: 12.00 x 11.00
Family room
- Description: Family Room,Flooring: Carpet
- Level: Lower
- Dimensions: 17.00 x 11.00
Kitchen
- Description: Kitchen,Flooring: Vinyl
- Level: Main
- Dimensions: 10.00 x 12.00
Laundry
- Description: Laundry Room,Flooring: Concrete,Vinyl
- Level: Lower
- Dimensions: 7.00 x 12.00
Living room
- Description: Living Room,Flooring: Simulated Wood,Plank
- Level: Main
- Dimensions: 16.00 x 14.00
Other
- Description: Other,Flooring: Concrete
- Level: Main
- Dimensions: 14.00 x 17.50
Heating
- Radiant
Cooling
- Central Air
Appliances
- Included: Dryer, Dishwasher, Disposal, Gas Water Heater, Microwave, Oven, Range, Refrigerator, Washer
Features
- Basement: Full,Partially Finished
- Has fireplace: No
- Fireplace features: None
Interior area
- Total structure area: 2,264
- Total interior livable area: 1,764 sqft
- Finished area above ground: 1,494
- Finished area below ground: 270
Video & virtual tour
Property
Parking
- Total spaces: 2
- Parking features: Attached, Concrete, Driveway, Garage, Garage Door Opener
- Attached garage spaces: 2
- Has uncovered spaces: Yes
Features
- Levels: One and One Half
- Stories: 1.5
- Patio & porch: Concrete, Patio, Screened
- Exterior features: Fence
- Fencing: Yard Fenced
Lot
- Size: 0.28 Acres
Details
- Additional parcels included: 1822122709321102009
- Parcel number: 152024
- Zoning description: Residential
Construction
Type & style
- Home type: SingleFamily
- Architectural style: One and One Half Story
- Property subtype: Single Family Residence
Materials
- Stone
- Foundation: Block
Condition
- New construction: No
- Year built: 1953
Utilities & green energy
- Electric: Circuit Breakers
- Sewer: Public Sewer
- Water: Public
Community & HOA
HOA
- Has HOA: No
Location
- Region: Eau Claire
Financial & listing details
- Price per square foot: $162/sqft
- Tax assessed value: $209,100
- Annual tax amount: $4,020
- Date on market: 10/12/2026
- Cumulative days on market: 87 days
- Listing agreement: Exclusive Right To Sell
- Exclusions: Sellers Personal, Window Coverings
Estimated market value
$285,800
$272,000 - $300,000
$2,109/mo
Price history
| Date | Event | Price |
|---|---|---|
| 9/22/2026 | Price change | $284,900-5%$162/sqft |
Source:  WIREX MLS #1603483 Report a problem WIREX MLS #1603483 Report a problem | ||
| 8/20/2026 | Price change | $299,900-4.8%$170/sqft |
Source: WIREX MLS #1603483 Report a problem | ||
| 8/6/2026 | Price change | $314,900-1.6%$179/sqft |
Source: WIREX MLS #1603483 Report a problem | ||
| 7/23/2026 | Listed for sale | $319,900+15.4%$181/sqft |
Source: WIREX MLS #1603483 Report a problem | ||
| 9/1/2022 | Sold | $277,100+10.9%$157/sqft |
Source: WIREX MLS #1567083 Report a problem | ||
| 8/1/2022 | Contingent | $249,900$142/sqft |
Source: WIREX MLS #1567083 Report a problem | ||
| 7/27/2022 | Listed for sale | $249,900$142/sqft |
Source: WIREX MLS #1567083 Report a problem | ||
Public tax history
| Year | Property taxes | Tax assessment |
|---|---|---|
| 2023 | $4,132 +9.5% | $209,100 +5.3% |
| 2022 | $3,774 +1.5% | $198,600 |
| 2021 | $3,720 +13.4% | $198,600 +30.4% |
| 2020 | $3,281 +15.4% | $152,300 |
| 2019 | $2,844 -12.5% | $152,300 |
| 2018 | $3,250 | $152,300 |
| 2017 | $3,250 | $152,300 +22.8% |
| 2016 | -- | $124,000 |
| 2014 | -- | $124,000 +1.2% |
| 2013 | -- | $122,500 -1.7% |
| 2012 | -- | $124,600 |
| 2011 | -- | $124,600 |
| 2010 | -- | $124,600 -0.3% |
| 2009 | -- | $125,000 |
| 2008 | -- | $125,000 |
| 2007 | -- | $125,000 +10.1% |
| 2006 | -- | $113,500 |
| 2005 | -- | $113,500 |
| 2004 | -- | $113,500 +13.5% |
| 2003 | -- | $100,000 |
| 2002 | -- | $100,000 +28.2% |
| 2000 | -- | $78,000 |
Find assessor info on the county website
Monthly payment
Est. payment
Payment breakdown
Explore the cost of this home by adjusting the details. Changes won't be saved.Climate risks
Neighborhood: 54701
Nearby schools
Schools provided by the listing agent
- District: Eau Claire Area
Source: NWWMLS. This data may not be complete. We recommend contacting the local school district to confirm school assignments for this home.

Similar homes
- $275,0003 bd2 ba1.2k sqft1816 Taft Avenue, Eau Claire, WI 54701For Sale
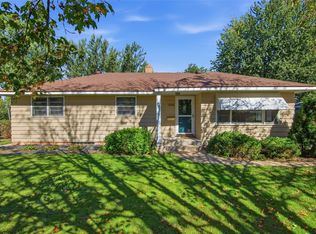
 MLS ID #1605655, Nicole Mickelson. NWWMLS
 - $269,9003 bd2 ba1.8k sqft1703 Lloyd Avenue, Eau Claire, WI 54701For Sale
 MLS ID #1605779, Rod Elkin. NWWMLS
 - $279,9001 bd2 ba1.6k sqft1707 South Street, Eau Claire, WI 54701For Sale
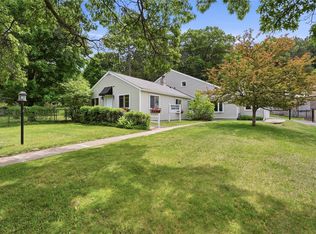 MLS ID #1601793, Jerry Annis. NWWMLS
 - $300,0004 bd3 ba2.5k sqft453 Summit Avenue, Eau Claire, WI 54701For Sale
 MLS ID #1604105, Greg Swoboda. NWWMLS
 - $319,9003 bd3 ba2k sqft2710 Sherman Street, Eau Claire, WI 54701For SaleMLS ID #1604757, Cheree Tiry. NWWMLS
- $300,0003 bd2 ba1.7k sqft1616 Emery Street, Eau Claire, WI 54701For SaleMLS ID #1604915, Jack Beedle. NWWMLS
- $349,9003 bd3 ba2.2k sqft404 W MacArthur Avenue, Eau Claire, WI 54701For SaleMLS ID #1605519, Robin Hall. NWWMLS
- $259,9994 bd2 ba1.6k sqft2404 Willis Avenue, Eau Claire, WI 54703For SaleMLS ID #1603929, Jack Beedle. NWWMLS
- $279,9003 bd2 ba2k sqft1514 Cameron Street, Eau Claire, WI 54703For SaleMLS ID #1605678, Jack Wahl. NWWMLS
- $269,9004 bd2 ba1.4k sqft3025 Glenhaven Place, Eau Claire, WI 54703For SaleMLS ID #1604593, Kim Haas. NWWMLS
- $299,9003 bd2 ba1.7k sqft3433 Starr Avenue, Eau Claire, WI 54703For SaleMLS ID #1604873, Amber Steffel. NWWMLS
- $424,9004 bd2 ba1.7k sqft1627 Rust Street, Eau Claire, WI 54701For SaleMLS ID #1605468, Adrian Ong. NWWMLS
- $315,0003 bd2 ba1.8k sqft2704 Hemlock Lane, Eau Claire, WI 54703For SaleMLS ID #1605679, Courtney Kneifl. NWWMLS
- $425,0005 bd3 ba2.5k sqft3717 Claymore Lane, Eau Claire, WI 54701For SaleMLS ID #1605544, Matt Martineau. NWWMLS
- $270,0004 bd2 ba1.8k sqft1715 Babcock Street 1 & #1/2, Eau Claire, WI 54703For SaleMLS ID #1600293, Dan Gjerseth. NWWMLS
- $285,0003 bd1 ba1k sqft1706 Peterson Avenue, Eau Claire, WI 54703For SaleMLS ID #1603939, Rachel Till. NWWMLS
- $240,0003 bd2 ba1.6k sqft2445 Harrision Street, Eau Claire, WI 54703For SaleMLS ID #1605666, Becky Semling. NWWMLS
- $238,0002 bd2 ba1.4k sqft2634 South Slope Terrace, Eau Claire, WI 54703For SaleMLS ID #1603525, Robin Hall. NWWMLS
- $399,9004 bd2 ba2.3k sqft4830 Rye Court, Eau Claire, WI 54701For SaleMLS ID #1605632, Caleb Stelter. NWWMLS
