BACK ON THE MARKET — AND NOW OFFERED AT $330,000
If you've had your eye on this home, this may be the opportunity you've been waiting for.This home was off the active market while tied up in a contingent offer. It is now fully available again and newly offered at $330,000. This home is priced to sell and won't last long!
With 2 bedrooms, 2 bathrooms, a 3-car garage, two sunrooms, main-floor laundry, two fireplaces, tall ceilings, abundant natural light, and a full unfinished basement with plenty of room to grow, there's a lot to love here.
The main level offers convenient one-level living with a spacious living room featuring cove ceilings and a wood-burning fireplace, plus a cozy den or sitting area with a gas fireplace. A large custom kitchen, A relaxing 4-season sunroom overlooks the backyard and leads to a private brick patio surrounded by mature trees and nice landscaping. The generous main bathroom features a Hollywood tub, separate tiled shower, custom cabinets, and marble vanity. The unfinished lower level offers excellent potential for future living. Move-in ready, exceptionally well cared for, and full of charm, this home is a must-see.
If you looked before, it's worth another look. And if you're seeing it for the first time, now is a great time to schedule a showing.
For sale
Price cut: $10K (9/17)
$330,000
707 Madalyn Court, Durand, WI 54736
2beds
1,978sqft
Single Family Residence
Built in 1964
0.37 Acres Lot
$326,000 Zestimate®
$167/sqft
$-- HOA
What's special
Gas fireplaceMain-floor laundryLarge custom kitchenTall ceilingsCove ceilingsAbundant natural lightWood-burning fireplace
- 10 days
- 84
- 11
Zillow last checked:
Listing updated:
Listed by:
Laura Farley 715-386-8236,
Edina Realty, Corp. - Hudson
Source: NWWMLS,MLS#: 1601820 Originating MLS: Realtors of Northwestern Wisconsin
Originating MLS: Realtors of Northwestern WisconsinFacts & features
Interior
Bedrooms & bathrooms
- Bedrooms: 2
- Bathrooms: 2
- Full bathrooms: 1
- 1/2 bathrooms: 1
Bedroom
- Description: Bedroom
- Level: Main
- Dimensions: 15.00 x 12.00
Bedroom
- Description: Bedroom
- Level: Main
- Dimensions: 12.00 x 12.00
Bathroom
- Description: Bathroom
- Level: Main
- Dimensions: 11.00 x 15.00
Bathroom
- Description: Bathroom
- Level: Main
- Dimensions: 6.00 x 6.00
Den
- Description: Den
- Level: Main
- Dimensions: 13.00 x 15.00
Dining room
- Description: Dining Room
- Level: Main
- Dimensions: 10.00 x 9.00
Entry foyer
- Description: Entry/Foyer
- Level: Main
- Dimensions: 7.00 x 15.00
Other
- Description: 4 Season Room
- Level: Main
- Dimensions: 10.00 x 25.00
Kitchen
- Description: Kitchen
- Level: Main
- Dimensions: 14.00 x 16.00
Laundry
- Description: Laundry Room
- Level: Main
- Dimensions: 11.00 x 9.00
Living room
- Description: Living Room
- Level: Main
- Dimensions: 14.00 x 18.00
Office
- Description: Office
- Level: Main
- Dimensions: 11.00 x 9.00
Heating
- Other, See Remarks
Cooling
- Central Air
Appliances
- Included: Dryer, Dishwasher, Oven, Range, Refrigerator, Washer
Features
- Ceiling Fan(s)
- Windows: Window Coverings
- Basement: Full
- Has fireplace: Yes
- Fireplace features: Gas Log, Wood Burning
Interior area
- Total structure area: 3,956
- Total interior livable area: 1,978 sqft
- Finished area above ground: 1,978
- Finished area below ground: 0
Property
Parking
- Total spaces: 3
- Parking features: Attached, Concrete, Driveway, Garage
- Attached garage spaces: 3
- Has uncovered spaces: Yes
Features
- Levels: One
- Stories: 1
Lot
- Size: 0.37 Acres
Details
- Parcel number: 216009830000
- Zoning description: Residential
Construction
Type & style
- Home type: SingleFamily
- Architectural style: One Story
- Property subtype: Single Family Residence
Materials
- Brick
- Foundation: Block
Condition
- New construction: No
- Year built: 1964
Utilities & green energy
- Electric: Circuit Breakers
- Sewer: Public Sewer
- Water: Public
Community & HOA
HOA
- Has HOA: No
Location
- Region: Durand
Financial & listing details
- Price per square foot: $167/sqft
- Tax assessed value: $244,800
- Annual tax amount: $3,867
- Date on market: 10/12/2026
- Cumulative days on market: 142 days
- Listing agreement: Exclusive Right To Sell
Estimated market value
$326,000
$310,000 - $342,000
$1,539/mo
Price history
| Date | Event | Price |
|---|---|---|
| 9/17/2026 | Price change | $330,000-2.9%$167/sqft |
Source:  NorthstarMLS as distributed by MLS GRID #7055577 Report a problem NorthstarMLS as distributed by MLS GRID #7055577 Report a problem | ||
| 8/25/2026 | Listed for sale | $340,000$172/sqft |
Source:  WIREX MLS #1601820 Report a problem WIREX MLS #1601820 Report a problem | ||
| 7/17/2026 | Contingent | $340,000$172/sqft |
Source: WIREX MLS #1601820 Report a problem | ||
| 6/4/2026 | Listed for sale | $340,000+9.7%$172/sqft |
Source: NorthstarMLS as distributed by MLS GRID #7055577 Report a problem | ||
| 8/25/2023 | Sold | $310,000-5.8%$157/sqft |
Source:  NWWMLS #1572667 Report a problem NWWMLS #1572667 Report a problem | ||
| 6/27/2023 | Pending sale | $329,000$166/sqft |
Source: NorthstarMLS as distributed by MLS GRID #6362298 Report a problem | ||
| 6/1/2023 | Contingent | $329,000$166/sqft |
Source: WIREX MLS #1572667 Report a problem | ||
| 4/28/2023 | Listed for sale | $329,000$166/sqft |
Source: WIREX MLS #1572667 Report a problem | ||
| 11/30/2022 | Listing removed | -- |
Source: NorthstarMLS as distributed by MLS GRID #6262156 Report a problem | ||
| 9/17/2022 | Listed for sale | $329,000$166/sqft |
Source: WIREX MLS #1568728 Report a problem | ||
Public tax history
| Year | Property taxes | Tax assessment |
|---|---|---|
| 2025 | $3,867 +11.7% | $153,700 |
| 2024 | $3,462 +8.1% | $153,700 |
| 2023 | $3,202 -5.4% | $153,700 |
| 2022 | $3,384 +4.6% | $153,700 |
| 2021 | $3,235 -0.3% | $153,700 |
| 2020 | $3,245 -9.4% | $153,700 |
| 2019 | $3,582 +0.4% | $153,700 |
| 2018 | $3,569 -5.2% | $153,700 |
| 2017 | $3,766 +1.3% | $153,700 |
| 2016 | $3,717 | $153,700 |
| 2015 | -- | $153,700 |
| 2014 | $3,198 -0.9% | $153,700 |
| 2013 | $3,227 +0.7% | $153,700 |
| 2012 | $3,205 -3.4% | $153,700 |
| 2011 | $3,317 +4.6% | $153,700 |
| 2010 | $3,170 -2.4% | $153,700 |
| 2009 | $3,247 | $153,700 |
Find assessor info on the county website
Monthly payment
Est. payment
Payment breakdown
Explore the cost of this home by adjusting the details. Changes won't be saved.Climate risks
Neighborhood: 54736
Nearby schools

Similar homes
- $289,0002 bd2 ba2.2k sqft405 Oakwood Drive, Durand, WI 54736For Sale
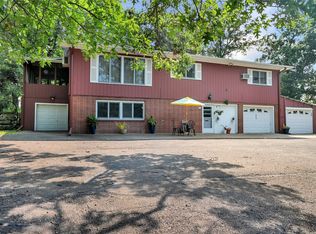
 MLS ID #1603797, Laura Farley. NWWMLS
 - $330,0004 bd4 ba2.4k sqft510 1st Avenue, Durand, WI 54736For Sale
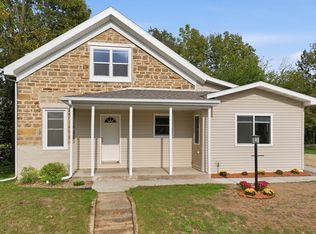 MLS ID #1605703, Charles Tiffany. NWWMLS
 - $369,0003 bd3 ba2.6k sqft906 3rd Avenue E, Durand, WI 54736For Sale
 MLS ID #1604016, Lisa Niedfeldt. NWWMLS
 - $359,0004 bd3 ba2.8k sqft215 W Prospect Street, Durand, WI 54736For Sale
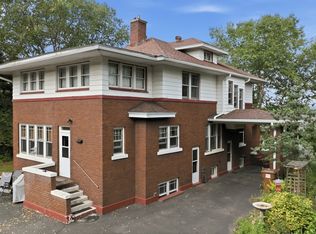 MLS ID #1604708, Charles Tiffany. NWWMLS
 - $299,9003 bd1 ba2k sqft407 8th Avenue W, Durand, WI 54736For SaleMLS ID #1605243, Jerry Annis. NWWMLS
- $275,0004 bd2 ba1.6k sqft1301 E Laneville Avenue, Durand, WI 54736For SaleMLS ID #1603958, Charles Tiffany. NWWMLS
- $259,9003 bd3 ba1.6k sqft1122 Jerry Avenue, Durand, WI 54736For SaleMLS ID #1602537, Charles Tiffany. NWWMLS
- $449,5005 bd4 ba2.2k sqft1121 E Laneville Avenue, Durand, WI 54736For SaleMLS ID #1602281, Chad Garteski. NWWMLS
- $199,5094 bd1 ba1.6k sqft509 7th Avenue W, Durand, WI 54736For SaleMLS ID #1606043, Charles Tiffany. NWWMLS
- $199,9002 bd2 ba1.4k sqft402 E Prospect Street, Durand, WI 54736For SaleMLS ID #1604840, Andrew Pelke. NWWMLS
- $189,9004 bd2 ba1.5k sqft619 E Wells Street, Durand, WI 54736For SaleMLS ID #1603362, Knelly Dettinger. NWWMLS
- $400,0005 bd2 ba2.4k sqftW2550 County Road R, Durand, WI 54736For SaleMLS ID #1605194, Erica Lawton. NWWMLS
- $379,0004 bd3 ba2.5k sqft1121 River Heights Road, Menomonie, WI 54751For SaleMLS ID #1604519, Cora Frank. NWWMLS
- $314,5003 bd2 ba1.8k sqft1109 16th Avenue E, Menomonie, WI 54751For SaleMLS ID #1605695, Julie Lammer. NWWMLS
- $369,9003 bd3 ba1.8k sqftN3645 175th Street, Menomonie, WI 54751For SaleMLS ID #1603169, Brooke Peterson. NWWMLS
- $355,0005 bd3 ba2.8k sqft1027 Prairie Circle, Menomonie, WI 54751For SaleMLS ID #1605849, Amy Larson. NWWMLS
- $329,0002 bd1 ba1.6k sqftS1551 County Road I, Alma, WI 54610For Sale
 MLS ID #7078238, Shelley R Museus, Museus Team Realty, LLC. NorthstarMLS as distributed by MLS GRID
 - $319,9004 bd2 ba1.8k sqft906 Pierce Ave, Wabasha, MN 55981For SaleMLS ID #7161115, Breanna Kohn, Keller Williams Premier Realty. NorthstarMLS as distributed by MLS GRID
- $290,0002 bd2 ba1.1k sqftS1600 County Road I, Alma, WI 54610For SaleMLS ID #1605582, Dave Strassman. NWWMLS
- $290,0003 bd2 ba1.9k sqft2216 3rd Street E, Menomonie, WI 54751For SaleMLS ID #1602946, Cora Frank. NWWMLS
