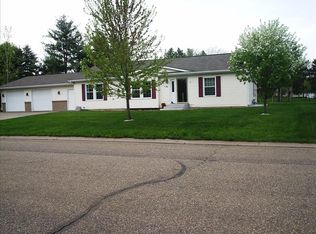
Welcome to 1027 Prairie Circle! Located in a great Menomonie neighborhood, this spacious home sits on an oversized corner lot surrounded by mature trees, offering a wonderful combination of space and convenience.
Enjoy the ease of main-floor living with a functional layout, generous living spaces, and plenty of storage throughout. In addition to a spacious living area the garage gives ample space for hobbies and storage.
The finished lower level offers even more living space and plenty of room to create something uniquely your own-whether you envision a cozy family room, hobby space, recreation area or a home gym. This home offers endless possibilities to make it your own.
Active
$355,000
1027 Prairie Cir, Menomonie, WI 54751
5beds
2,764sqft
Single Family
Built in 2004
0.46 Acres Lot
$-- Zestimate®
$128/sqft
$-- HOA
What's special
Spacious homePlenty of storage throughoutFunctional layoutSurrounded by mature treesGenerous living spacesMain-floor livingOversized corner lot
- 6 days
- 295
- 21
Zillow last checked:
Listing updated:
Listed by:
Amy J Larson 715-497-5432,
EXP Realty, LLC
Source: NorthstarMLS as distributed by MLS GRID,MLS#: 7154946
Facts & features
Interior
Bedrooms & bathrooms
- Bedrooms: 5
- Bathrooms: 3
- Full bathrooms: 2
- 3/4 bathrooms: 1
Bedroom
- Level: Main
- Area: 182 Square Feet
- Dimensions: 14x13
Bedroom 2
- Level: Main
- Area: 117 Square Feet
- Dimensions: 9x13
Bedroom 3
- Level: Main
- Area: 117 Square Feet
- Dimensions: 9x13
Bedroom 4
- Level: Lower
- Area: 132 Square Feet
- Dimensions: 11x12
Bedroom 5
- Level: Lower
- Area: 143 Square Feet
- Dimensions: 11x13
Dining room
- Level: Main
- Area: 100 Square Feet
- Dimensions: 10x10
Family room
- Level: Lower
- Area: 160 Square Feet
- Dimensions: 16x10
Kitchen
- Level: Main
- Area: 130 Square Feet
- Dimensions: 10x13
Laundry
- Level: Main
- Area: 84 Square Feet
- Dimensions: 14x6
Living room
- Level: Main
- Area: 247 Square Feet
- Dimensions: 19x13
Mud room
- Level: Main
- Area: 49 Square Feet
- Dimensions: 7x7
Other
- Level: Main
- Area: 156 Square Feet
- Dimensions: 12x13
Heating
- Forced Air
Cooling
- Central Air
Appliances
- Included: Dishwasher, Dryer, Range, Refrigerator, Washer
Features
- Basement: Full
- Has fireplace: No
Interior area
- Total structure area: 2,883
- Total interior livable area: 2,764 sqft
- Finished area above ground: 1,515
- Finished area below ground: 1,249
Property
Parking
- Total spaces: 2
- Parking features: Attached, Concrete
- Attached garage spaces: 2
- Details: Garage Dimensions (34x26), Garage Door Height (7), Garage Door Width (8)
Accessibility
- Accessibility features: Accessible Approach with Ramp
Features
- Levels: One
- Stories: 1
Lot
- Size: 0.46 Acres
- Dimensions: 162 x 111 x 128 x 176
Details
- Foundation area: 1437
- Parcel number: 1725122713030060036
- Zoning description: Residential-Single Family
Construction
Type & style
- Home type: SingleFamily
- Property subtype: Single Family
Materials
- Roof: Age Over 8 Years
Condition
- New construction: No
- Year built: 2004
Utilities & green energy
- Electric: 200+ Amp Service
- Gas: Electric, Natural Gas
- Sewer: City Sewer/Connected
- Water: City Water/Connected
Community & HOA
Community
- Subdivision: Wagner Add
HOA
- Has HOA: No
Location
- Region: Menomonie
Financial & listing details
- Price per square foot: $128/sqft
- Annual tax amount: $4,308
- Date on market: 10/6/2026
Estimated market value
Not available
Estimated sales range
Not available
Not available
Price history
| Date | Event | Price |
|---|---|---|
| 10/6/2026 | Listed for sale | $355,000+17.9%$128/sqft |
Source:  NorthstarMLS as distributed by MLS GRID #7154946 Report a problem NorthstarMLS as distributed by MLS GRID #7154946 Report a problem | ||
| 4/8/2022 | Sold | $301,000+3.8%$109/sqft |
Source:  WIREX MLS #1561763 Report a problem WIREX MLS #1561763 Report a problem | ||
| 2/28/2022 | Listed for sale | $289,900+152.1%$105/sqft |
Source: WIREX MLS #1561763 Report a problem | ||
| 8/17/2010 | Sold | $115,000$42/sqft |
Source:  Lake Superior Area Realtors as distributed by MLS GRID #1139590 Report a problem Lake Superior Area Realtors as distributed by MLS GRID #1139590 Report a problem | ||
Public tax history
Tax history is unavailable.
Monthly payment
Est. payment
Payment breakdown
Explore the cost of this home by adjusting the details. Changes won't be saved.Climate risks
Neighborhood: 54751
Similar homes
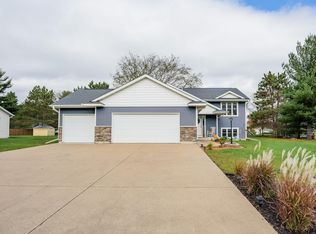
- $379,0004 bd3 ba2.5k sqft1121 River Heights Rd, Menomonie, WI 54751For Sale
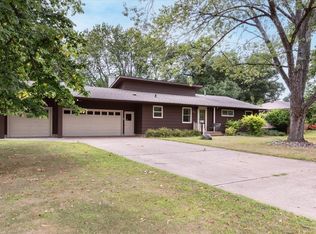
 MLS ID #7133066, Cora L. Frank, RE/MAX Results. NorthstarMLS as distributed by MLS GRID
 - $339,9004 bd3 ba1.8k sqft1304 Ballentine Rd, Menomonie, WI 54751For Sale
 MLS ID #7146069, Stephanie L. Casper, Century 21 Affiliated. NorthstarMLS as distributed by MLS GRID
 - $409,5004 bd3 ba3.7k sqftE4602 479th Ave, Menomonie, WI 54751For Sale
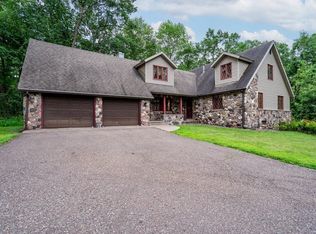 MLS ID #7125971, Cora L. Frank, RE/MAX Results. NorthstarMLS as distributed by MLS GRID
 - $399,9004 bd3 ba2.4k sqft2925 S Plum Tree Circle, Menomonie, WI 54751Active
 MLS ID #1605385, Cora Frank. WIREX MLS
 - $319,5003 bd2 ba1.8k sqft1109 16th Ave E, Menomonie, WI 54751For SaleMLS ID #7154422, Julie A Lammer, RE/MAX Results. NorthstarMLS as distributed by MLS GRID
- $499,9005 bd3 ba3.1k sqft503 Grand View Heights Ct, Menomonie, WI 54751For SaleMLS ID #7124577, Cora L. Frank, RE/MAX Results. NorthstarMLS as distributed by MLS GRID
- $295,0003 bd2 ba1.9k sqft2216 3rd St E, Menomonie, WI 54751For SaleMLS ID #7105353, Cora L. Frank, RE/MAX Results. NorthstarMLS as distributed by MLS GRID
- $455,0004 bd3 ba3.9k sqft2932 Plum Tree Cir N, Menomonie, WI 54751For SaleMLS ID #7093444, Nicholas A Arntz, RE/MAX Results. NorthstarMLS as distributed by MLS GRID
- $374,9003 bd2 ba2.2k sqftN7860 540th St, Menomonie, WI 54751For SaleMLS ID #7101932, Julie A Lammer, RE/MAX Results. NorthstarMLS as distributed by MLS GRID
- $450,0004 bd4 ba2.8k sqft309 Red Cedar St, Menomonie, WI 54751For SaleMLS ID #7107275, Stephanie L. Casper, Century 21 Affiliated. NorthstarMLS as distributed by MLS GRID
- $229,0003 bd2 ba1.9k sqft2235 Mathews St, Menomonie, WI 54751For SaleMLS ID #7122096, Cora L. Frank, RE/MAX Results. NorthstarMLS as distributed by MLS GRID
- $199,7006 bd2 ba1.9k sqft408 18th Ave E, Menomonie, WI 54751For SaleMLS ID #7126896, Cora L. Frank, RE/MAX Results. NorthstarMLS as distributed by MLS GRID
