Looking for a home with the right location to everything? This house is it! Located 2 blocks from Wakanda Park, Waterpark, and Elementary School on a double lot. Property has a garden shed and chicken coop along with flower and garden beds. 3 Bedrooms and 2.5 Bathrooms with plenty of family and entertaining space inside and out. Wet bar in the lower level adds for the perfect entertaining experience. No scraping windshields with the in floor heated garage! Cement flooring in living room and basement was intended to be epoxied. Seller is in the middle of moving so please look past the boxes. Property sells as is with seller to make no repairs. Home was inspected in 2021.
For sale
$300,000
1313 Matthews Road, Menomonie, WI 54751
3beds
2,563sqft
Single Family Residence
Built in 1944
0.33 Acres Lot
$297,800 Zestimate®
$117/sqft
$-- HOA
What's special
Chicken coopIn floor heated garageGarden shedFlower and garden bedsDouble lot
- 2 days
- 23
- 0
Zillow last checked:
Listing updated:
Listed by:
Cassandra Stibor 715-533-4490,
Red Barn Realty
Source: NWWMLS,MLS#: 1604856 Originating MLS: Realtors of Northwestern Wisconsin
Originating MLS: Realtors of Northwestern WisconsinFacts & features
Interior
Bedrooms & bathrooms
- Bedrooms: 3
- Bathrooms: 3
- Full bathrooms: 2
- 1/2 bathrooms: 1
Bedroom
- Description: Bedroom,Flooring: Carpet
- Level: Upper
- Dimensions: 12.00 x 15.00
Bedroom
- Description: Bedroom,Flooring: Simulated Wood,Plank
- Level: Main
- Dimensions: 12.00 x 14.00
Bedroom
- Description: Bedroom,Flooring: Carpet
- Level: Upper
- Dimensions: 11.00 x 19.00
Bathroom
- Description: Bathroom,Flooring: Simulated Wood,Plank
- Level: Upper
- Dimensions: 7.00 x 8.00
Bathroom
- Description: Bathroom,Flooring: Linoleum
- Level: Lower
- Dimensions: 5.00 x 5.00
Bathroom
- Description: Bathroom,Flooring: Linoleum
- Level: Main
- Dimensions: 9.00 x 15.00
Entry foyer
- Description: Entry/Foyer,Flooring: Concrete
- Level: Main
- Dimensions: 10.00 x 11.00
Family room
- Description: Family Room,Flooring: Concrete
- Level: Lower
- Dimensions: 15.00 x 22.00
Family room
- Description: Family Room,Flooring: Simulated Wood,Plank
- Level: Main
- Dimensions: 15.00 x 16.00
Kitchen
- Description: Kitchen,Flooring: Concrete
- Level: Main
- Dimensions: 11.00 x 12.00
Living room
- Description: Living Room,Flooring: Concrete
- Level: Main
- Dimensions: 16.00 x 26.00
Recreation
- Description: Rec Room,Flooring: Carpet
- Level: Lower
- Dimensions: 12.00 x 16.00
Heating
- Forced Air, Radiant Floor
Cooling
- Central Air
Appliances
- Included: Dryer, Gas Water Heater, Microwave, Oven, Range, Refrigerator, Water Softener, Washer
Features
- Basement: Partially Finished
Interior area
- Total structure area: 3,257
- Total interior livable area: 2,563 sqft
- Finished area above ground: 2,008
- Finished area below ground: 555
Property
Parking
- Total spaces: 2
- Parking features: Attached, Garage
- Attached garage spaces: 2
Features
- Levels: One and One Half
- Stories: 1.5
- Patio & porch: Concrete, Patio
Lot
- Size: 0.33 Acres
Details
- Additional structures: Shed(s)
- Parcel number: 1725122813231200003
Construction
Type & style
- Home type: SingleFamily
- Architectural style: One and One Half Story
- Property subtype: Single Family Residence
Materials
- Asphalt, Vinyl Siding
- Foundation: Block, Poured
Condition
- New construction: No
- Year built: 1944
Utilities & green energy
- Electric: Circuit Breakers
- Sewer: Public Sewer
- Water: Public
Community & HOA
HOA
- Has HOA: No
Location
- Region: Menomonie
Financial & listing details
- Price per square foot: $117/sqft
- Tax assessed value: $273,700
- Annual tax amount: $3,845
- Date on market: 10/12/2026
- Cumulative days on market: 42 days
- Listing agreement: Exclusive Right To Sell
- Exclusions: Sellers Personal
Estimated market value
$297,800
$283,000 - $313,000
$2,171/mo
Price history
| Date | Event | Price |
|---|---|---|
| 9/3/2026 | Listed for sale | $300,000+16.5%$117/sqft |
Source:  WIREX MLS #1604856 Report a problem WIREX MLS #1604856 Report a problem | ||
| 6/22/2021 | Sold | $257,500+3%$100/sqft |
Source: Agent Provided Report a problem | ||
| 5/24/2021 | Pending sale | $249,900$98/sqft |
Source:  RE/MAX International #1553191 Report a problem RE/MAX International #1553191 Report a problem | ||
| 5/10/2021 | Price change | $249,900-12.3%$98/sqft |
Source:  NWWMLS #1553191 Report a problem NWWMLS #1553191 Report a problem | ||
| 5/7/2021 | Listed for sale | $285,000$111/sqft |
Source: NWWMLS #1553191 Report a problem | ||
Public tax history
| Year | Property taxes | Tax assessment |
|---|---|---|
| 2024 | $3,704 +5.1% | $192,100 |
| 2023 | $3,524 +4.3% | $192,100 |
| 2022 | $3,378 -4% | $192,100 |
| 2021 | $3,517 +10.2% | $192,100 +46.5% |
| 2020 | $3,193 +7.5% | $131,100 |
| 2019 | $2,971 +1.5% | $131,100 |
| 2018 | $2,926 -5.1% | $131,100 |
| 2017 | $3,083 +1.8% | $131,100 |
| 2016 | $3,028 | $131,100 |
| 2015 | $3,028 -1.1% | $131,100 |
| 2014 | $3,062 -1.2% | $131,100 |
| 2013 | $3,100 +1.9% | $131,100 |
| 2011 | $3,042 -3.3% | $131,100 |
| 2010 | $3,146 +117.7% | $131,100 |
| 2009 | $1,445 | $131,100 |
Find assessor info on the county website
Monthly payment
Est. payment
Payment breakdown
Explore the cost of this home by adjusting the details. Changes won't be saved.Climate risks
Neighborhood: 54751
Nearby schools
Schools provided by the listing agent
- District: Menomonie Area
Source: NWWMLS. This data may not be complete. We recommend contacting the local school district to confirm school assignments for this home.
Similar homes
- $295,0003 bd2 ba1.9k sqft2216 3rd Street E, Menomonie, WI 54751For Sale
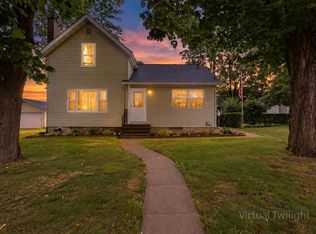
 MLS ID #1602946, Cora Frank. NWWMLS
 - $319,5003 bd2 ba1.8k sqft1109 16th Avenue E, Menomonie, WI 54751For Sale
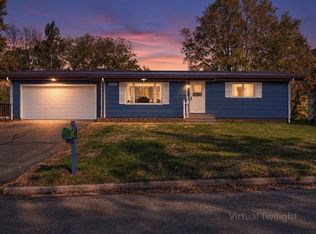 MLS ID #1605695, Julie Lammer. NWWMLS
 - $335,0003 bd2 ba1.8k sqftN7012 560th Street, Menomonie, WI 54751Active
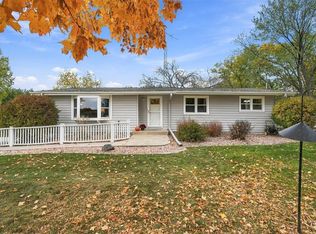 MLS ID #1605989, Jim Krimpelbein. WIREX MLS
 - $399,9004 bd3 ba2.4k sqft2925 S Plum Tree Circle, Menomonie, WI 54751For Sale
 MLS ID #1605385, Cora Frank. NWWMLS
 - $258,6006 bd1 ba2.4k sqft1015 6th Street E #2, Menomonie, WI 54751For SaleMLS ID #1604178, Terry Ault. NWWMLS
- $379,0004 bd3 ba2.5k sqft1121 River Heights Road, Menomonie, WI 54751For SaleMLS ID #1604519, Cora Frank. NWWMLS
- $355,0005 bd3 ba2.8k sqft1027 Prairie Circle, Menomonie, WI 54751For SaleMLS ID #1605849, Amy Larson. NWWMLS
- $359,9005 bd3 ba2.2k sqftE5656 704th Avenue, Menomonie, WI 54751For SaleMLS ID #1605496, Julie Brown. NWWMLS
- $374,9003 bd2 ba2.2k sqftN7860 540th Street, Menomonie, WI 54751For SaleMLS ID #1602738, Julie Lammer. NWWMLS
- $339,9004 bd3 ba1.8k sqft1304 Ballentine Road, Menomonie, WI 54751For SaleMLS ID #1605202, Stephanie Casper. NWWMLS
- $174,9005 bd2 ba1.8k sqft914 6th Avenue E, Menomonie, WI 54751For SaleMLS ID #1602376, Holly Bowe. NWWMLS
- $252,5006 bd2 ba2k sqft1703 7th Street E #1, Menomonie, WI 54751For SaleMLS ID #1604987, David C Larson. NWWMLS
- $409,5004 bd3 ba3.7k sqftE4602 479th Avenue, Menomonie, WI 54751For SaleMLS ID #1604092, Cora Frank. NWWMLS
- $415,0004 bd2 ba2.1k sqft3798 Nicholas Drive, Menomonie, WI 54751For SaleMLS ID #1602722, Vicki Phelps. NWWMLS
- $369,9003 bd3 ba1.8k sqftN3645 175th Street, Menomonie, WI 54751For SaleMLS ID #1603169, Brooke Peterson. NWWMLS
- $180,0004 bd2 ba1.3k sqft1114 7th Street E, Menomonie, WI 54751For SaleMLS ID #1600175, Terry Ault. NWWMLS
- $270,0003 bd2 ba1.7k sqftE6095 800th Avenue, Colfax, WI 54730For SaleMLS ID #1604050, Cora Frank. NWWMLS
- $300,0004 bd2 ba2.2k sqft310 University Street, Elk Mound, WI 54739For SaleMLS ID #1604970, Kevin Schmidt. NWWMLS
- $189,0005 bd2 ba1.7k sqft1315 11th Street E, Menomonie, WI 54751For SaleMLS ID #1604717, Alexis Brinkmoeller. NWWMLS
