Welcome to this spacious 4-bedroom, 2-bathroom home situated on 1.39 acres in the Town of Elk Mound! Ideally located within walking distance of both the middle school and high school, this property offers the perfect combination of convenience, space, and privacy. The home provides plenty of room for family living, while the expansive acreage gives you room to enjoy the outdoors. A 2-car attached garage provides everyday convenience, while the impressive 35x44 detached shop offers incredible flexibility for vehicles, hobbies, storage, or a home-based project. The shop is already plumbed for in-floor heat, providing an excellent opportunity to create a comfortable year-round workspace. If you're looking for a property with room to spread out, exceptional garage/shop space, and a location close to schools, this one is worth a look!
Under contract
Price cut: $20K (10/20)
$280,000
310 University Street, Elk Mound, WI 54739
4beds
2,280sqft
Single Family Residence
Built in 1982
1.39 Acres Lot
$276,600 Zestimate®
$123/sqft
$-- HOA
What's special
Expansive acreage
- 35 days
- 322
- 20
Zillow last checked:
Listing updated:
Listed by:
Kevin Schmidt 866-848-6990,
eXp Realty LLC
Source: NWWMLS,MLS#: 1604970 Originating MLS: Realtors of Northwestern Wisconsin
Facts & features
Interior
Bedrooms & bathrooms
- Bedrooms: 4
- Bathrooms: 2
- Full bathrooms: 2
Bedroom
- Description: Bedroom,Flooring: Carpet
- Level: Main
- Dimensions: 13.00 x 11.00
Bedroom
- Description: Bedroom,Flooring: Carpet
- Level: Main
- Dimensions: 12.00 x 11.00
Bedroom
- Description: Bedroom,Flooring: Carpet
- Level: Main
- Dimensions: 12.00 x 11.00
Bedroom
- Description: Bedroom,Flooring: Carpet
- Level: Lower
- Dimensions: 12.00 x 12.00
Bathroom
- Description: Bathroom,Flooring: Vinyl
- Level: Main
- Dimensions: 8.00 x 7.00
Bathroom
- Description: Bathroom,Flooring: Vinyl
- Level: Lower
- Dimensions: 11.00 x 7.00
Dining room
- Description: Dining Area,Flooring: Vinyl
- Level: Main
- Dimensions: 16.00 x 12.00
Family room
- Description: Family Room,Flooring: Carpet
- Level: Lower
- Dimensions: 23.00 x 13.00
Kitchen
- Description: Kitchen,Flooring: Vinyl
- Level: Main
- Dimensions: 12.00 x 12.00
Laundry
- Description: Laundry Room,Flooring: Vinyl
- Level: Lower
- Dimensions: 5.00 x 7.00
Living room
- Description: Living Room,Flooring: Carpet
- Level: Main
- Dimensions: 23.00 x 19.00
Heating
- Radiant
Cooling
- Window Unit(s)
Appliances
- Included: Dryer, Gas Water Heater, Oven, Range, Refrigerator, Washer
Features
- Ceiling Fan(s)
- Windows: Window Coverings
- Basement: Full,Finished
- Number of fireplaces: 1
- Fireplace features: One, Gas Log
Interior area
- Total structure area: 3,000
- Total interior livable area: 2,280 sqft
- Finished area above ground: 1,500
- Finished area below ground: 780
Property
Parking
- Total spaces: 2
- Parking features: Attached, Driveway, Garage, Garage Door Opener
- Attached garage spaces: 2
- Has uncovered spaces: Yes
Features
- Levels: One
- Stories: 1
- Patio & porch: Deck, Open, Porch
Lot
- Size: 1.39 Acres
- Dimensions: 162 x 175 x
Details
- Additional structures: Other, See Remarks, Workshop
- Parcel number: 121100102000
- Zoning description: Residential
Construction
Type & style
- Home type: SingleFamily
- Architectural style: One Story
- Property subtype: Single Family Residence
Materials
- Stucco
- Foundation: Block
Condition
- New construction: No
- Year built: 1982
Utilities & green energy
- Electric: Circuit Breakers
- Sewer: Public Sewer
- Water: Public
Community & HOA
HOA
- Has HOA: No
Location
- Region: Elk Mound
Financial & listing details
- Price per square foot: $123/sqft
- Tax assessed value: $291,800
- Annual tax amount: $4,760
- Date on market: 10/12/2026
- Cumulative days on market: 66 days
- Listing agreement: Exclusive Right To Sell
- Exclusions: Sellers Personal
Estimated market value
$276,600
$263,000 - $290,000
$2,132/mo
Price history
| Date | Event | Price |
|---|---|---|
| 10/23/2026 | Contingent | $280,000$123/sqft |
Source:  NWWMLS #1604970 Report a problem | ||
| 10/20/2026 | Price change | $280,000-6.7%$123/sqft |
Source: NWWMLS #1604970 Report a problem | ||
| 10/5/2026 | Price change | $300,000-9.1%$132/sqft |
Source: eXp Realty #1604970 Report a problem | ||
| 9/21/2026 | Price change | $330,000-5.7%$145/sqft |
Source:  WIREX MLS #1604970 Report a problem | ||
| 9/11/2026 | Listed for sale | $350,000+100.1%$154/sqft |
Source: WIREX MLS #1604970 Report a problem | ||
| 5/23/2013 | Sold | $174,900-2.8%$77/sqft |
Source: NWWMLS #861115 Report a problem | ||
| 4/13/2013 | Pending sale | $179,900$79/sqft |
Source: CENTURY 21 Metro Realty, Inc #861115 Report a problem | ||
| 3/21/2013 | Price change | $179,900-2.7%$79/sqft |
Source: CENTURY 21 Metro Realty, Inc #861115 Report a problem | ||
| 1/29/2013 | Listed for sale | $184,900$81/sqft |
Source: Century 21 Metro Realty, Inc. #861115 Report a problem | ||
Public tax history
| Year | Property taxes | Tax assessment |
|---|---|---|
| 2024 | $4,509 +6.9% | $288,600 +73.8% |
| 2023 | $4,217 -0.6% | $166,100 |
| 2022 | $4,244 +2.8% | $166,100 |
| 2021 | $4,130 -6.4% | $166,100 |
| 2020 | $4,414 +5.9% | $166,100 |
| 2019 | $4,166 +5.8% | $166,100 |
| 2018 | $3,938 -0.1% | $166,100 |
| 2017 | $3,941 -4.6% | $166,100 |
| 2016 | $4,132 | $166,100 |
| 2015 | $4,132 +2% | $166,100 |
| 2014 | $4,050 +17.4% | $166,100 +17.1% |
| 2013 | $3,449 +0.7% | $141,800 |
| 2011 | $3,424 -8.8% | $141,800 |
| 2010 | $3,753 +150.5% | $141,800 |
| 2009 | $1,498 | $141,800 |
Find assessor info on the county website
Monthly payment
Est. payment
Payment breakdown
Explore the cost of this home by adjusting the details. Changes won't be saved.Climate risks
Neighborhood: 54739
Nearby schools
Schools provided by the listing agent
- District: Elk Mound Area
Source: NWWMLS. This data may not be complete. We recommend contacting the local school district to confirm school assignments for this home.

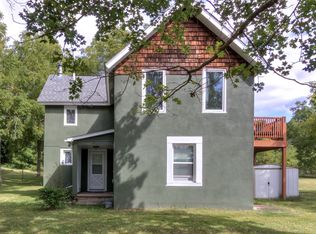

Similar homes
- $414,9004 bd3 ba2.7k sqftN7073 State Road 40, Elk Mound, WI 54739For Sale

 MLS ID #1600950, Kevin Anger. NWWMLS
- $299,9003 bd1 ba1.5k sqft1290 County Road F, Eau Claire, WI 54703For Sale
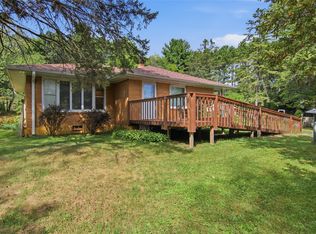 MLS ID #1604763, Denni Backstrom. NWWMLS
- $309,9004 bd1 ba1.9k sqftN3461 630th Street, Menomonie, WI 54751For Sale
 MLS ID #1606351, Stephanie Casper. NWWMLS
- $269,9004 bd2 ba1.4k sqft3025 Glenhaven Place, Eau Claire, WI 54703For Sale
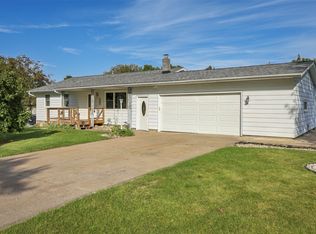 MLS ID #1604593, Kim Haas. NWWMLS
- $255,9994 bd2 ba1.6k sqft2404 Willis Avenue, Eau Claire, WI 54703For SaleMLS ID #1603929, Jack Beedle. NWWMLS
- $289,9003 bd2 ba1.8k sqft1109 16th Avenue E, Menomonie, WI 54751For SaleMLS ID #1605695, Julie Lammer. NWWMLS
- $325,0003 bd4 ba2k sqft1318 S Gooder Avenue, Eau Claire, WI 54703For SaleMLS ID #1604140, Jessica Sedlacek. NWWMLS
- $359,0003 bd3 ba3.2k sqft6257 E 821st Avenue, Colfax, WI 54730For SaleMLS ID #1606584, Amber Linhart. NWWMLS
- $274,9003 bd1 ba1.7k sqft12232 70th Avenue, Chippewa Falls, WI 54729For SaleMLS ID #1606028, Jessica Sedlacek. NWWMLS
- $299,9003 bd2 ba1.7k sqft3433 Starr Avenue, Eau Claire, WI 54703For SaleMLS ID #1604873, Amber Steffel. NWWMLS
- $309,0005 bd3 ba2.1k sqft1206 Andover Avenue, Eau Claire, WI 54703For SaleMLS ID #1606083, Charissa Myers. NWWMLS
- $275,0003 bd2 ba1.2k sqft1816 Taft Avenue, Eau Claire, WI 54701For SaleMLS ID #1605655, Nicole Mickelson. NWWMLS
- $273,9003 bd1 ba1.9k sqft904 E Lexington Boulevard, Eau Claire, WI 54701For SaleMLS ID #1603597, Julie Brown. NWWMLS
- $354,9003 bd2 ba2.1k sqft3141 Mayer Road, Eau Claire, WI 54701For SaleMLS ID #1606507, Aaron & Cheree Tiry. NWWMLS
- $300,0003 bd3 ba2.5k sqft1313 Matthews Road, Menomonie, WI 54751For SaleMLS ID #1604856, Cassandra Stibor. NWWMLS
- $299,9004 bd2 ba2.1k sqft13669 42nd Avenue, Chippewa Falls, WI 54729For SaleMLS ID #1605025, Adrian Ong. NWWMLS
- $274,9003 bd2 ba1.5k sqft1504 Folsom Street, Eau Claire, WI 54703For SaleMLS ID #1605663, Kevin Feather. NWWMLS
- $254,9003 bd2 ba1.8k sqft1703 Lloyd Avenue, Eau Claire, WI 54701For SaleMLS ID #1605779, Rod Elkin. NWWMLS
- $255,0003 bd1 ba1.4k sqft3037 Hartwood Drive, Eau Claire, WI 54703For SaleMLS ID #1606077, Wanda Johnson. NWWMLS
- $359,9005 bd3 ba2.2k sqftE5656 704th Avenue, Menomonie, WI 54751For SaleMLS ID #1605496, Julie Brown. NWWMLS
