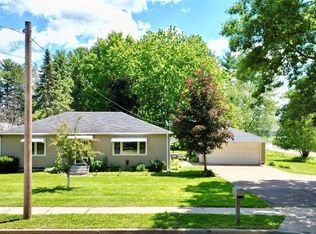
This 3-bedroom home offers hardwood floors in all three bedrooms, dining room, and family room, plus a bathroom with a newer surround. New light fixtures in every bedroom and a new chandelier over the kitchen table add a fresh touch, while updated cabinet hardware rounds out the kitchen. Handy closets at both the front door and garage entry offer great storage. The lower level features a bonus room with potential for a 4th bedroom, pending an egress window. Portable dishwasher, washer/dryer, and bar are all included. Enjoy the fenced-in backyard and storage shed. Major updates provide peace of mind: new furnace and A/C (summer 2024), new garage door (2022), and new front door (2022).
Active
Price cut: $10K (8/11)
$284,900
904 E Lexington Boulevard, Eau Claire, WI 54701
3beds
1,949sqft
Single Family Residence
Built in 1958
9,635 Square Feet Lot
$286,500 Zestimate®
$146/sqft
$-- HOA
What's special
Storage shedFenced-in backyardUpdated cabinet hardware
- 40 days
- 728
- 41
Likely to sell faster than
Zillow last checked:
Listing updated:
Listed by:
Julie Brown 715-579-2746,
Julie Brown Real Estate Group
Source: WIREX MLS,MLS#: 1603597 Originating MLS: REALTORS Association of Northwestern WI
Originating MLS: REALTORS Association of Northwestern WIFacts & features
Interior
Bedrooms & bathrooms
- Bedrooms: 3
- Bathrooms: 1
- Full bathrooms: 1
- Main level bedrooms: 3
Primary bedroom
- Level: Main
- Area: 120
- Dimensions: 10 x 12
Bedroom 2
- Level: Main
- Area: 170
- Dimensions: 17 x 10
Bedroom 3
- Level: Main
- Area: 126
- Dimensions: 14 x 9
Dining room
- Level: Main
- Area: 120
- Dimensions: 10 x 12
Family room
- Level: Lower
- Area: 377
- Dimensions: 29 x 13
Kitchen
- Level: Main
- Area: 120
- Dimensions: 10 x 12
Living room
- Level: Main
- Area: 273
- Dimensions: 13 x 21
Heating
- Natural Gas, Forced Air
Cooling
- Central Air
Appliances
- Included: Range/Oven, Refrigerator
Features
- Ceiling Fan(s)
- Basement: Full,Partially Finished,Block
Interior area
- Total structure area: 1,949
- Total interior livable area: 1,949 sqft
- Finished area above ground: 1,300
- Finished area below ground: 649
Property
Parking
- Total spaces: 1
- Parking features: 1 Car, Attached
- Attached garage spaces: 1
Features
- Levels: One
- Stories: 1
- Fencing: Fenced Yard
Lot
- Size: 9,635 Square Feet
Details
- Additional structures: Garden Shed
- Parcel number: 151285
- Zoning: Residential
Construction
Type & style
- Home type: SingleFamily
- Property subtype: Single Family Residence
Materials
- Aluminum Siding
Condition
- 21+ Years
- New construction: No
- Year built: 1958
Utilities & green energy
- Electric: Circuit Breakers
- Sewer: Public Sewer
- Water: Public
Community & HOA
Location
- Region: Eau Claire
- Municipality: Eau Claire
Financial & listing details
- Price per square foot: $146/sqft
- Tax assessed value: $161,300
- Annual tax amount: $3,042
- Date on market: 7/27/2026
- Inclusions: Included:ceiling Fans, Included:fenced Yard, Included:oven/Range, Included:refrigerator
Estimated market value
$286,500
$272,000 - $301,000
$1,855/mo
Price history
| Date | Event | Price |
|---|---|---|
| 8/11/2026 | Price change | $284,900-3.4%$146/sqft |
Source:  WIREX MLS #1603597 Report a problem WIREX MLS #1603597 Report a problem | ||
| 7/27/2026 | Listed for sale | $294,900+40.4%$151/sqft |
Source: WIREX MLS #1603597 Report a problem | ||
| 3/25/2022 | Sold | $210,000+110%$108/sqft |
Source: WIREX MLS #1561188 Report a problem | ||
| 4/6/2007 | Sold | $100,000$51/sqft |
Source: Public Record Report a problem | ||
Public tax history
| Year | Property taxes | Tax assessment |
|---|---|---|
| 2023 | $3,187 +4% | $161,300 |
| 2022 | $3,065 +1.5% | $161,300 |
| 2021 | $3,021 +3.3% | $161,300 +18.9% |
| 2020 | $2,923 +9.4% | $135,700 |
| 2019 | $2,673 -7.7% | $135,700 |
| 2018 | $2,896 | $135,700 |
| 2017 | $2,896 | $135,700 +27.4% |
| 2016 | -- | $106,500 |
| 2014 | -- | $106,500 |
| 2013 | -- | $106,500 -5.2% |
| 2012 | -- | $112,300 |
| 2011 | -- | $112,300 |
| 2010 | -- | $112,300 -3.4% |
| 2009 | -- | $116,300 |
| 2008 | -- | $116,300 |
| 2007 | -- | $116,300 +1.1% |
| 2006 | -- | $115,000 |
| 2005 | -- | $115,000 |
| 2004 | -- | $115,000 +16.2% |
| 2003 | -- | $99,000 |
| 2002 | -- | $99,000 +21.5% |
| 2000 | -- | $81,500 |
Find assessor info on the county website
Monthly payment
Est. payment
Payment breakdown
Explore the cost of this home by adjusting the details. Changes won't be saved.Climate risks
Neighborhood: Putnam Heights
Nearby schools
Schools provided by the listing agent
- District: Eau Claire
Source: WIREX MLS. This data may not be complete. We recommend contacting the local school district to confirm school assignments for this home.
- $288,9003 bd1 ba1.8k sqft822 E Lexington Blvd, Eau Claire, WI 54701Off Market
- $291,3003 bd2 ba1.5k sqft910 E Lexington Blvd, Eau Claire, WI 54701Off Market
- $297,6003 bd2 ba1.2k sqft816 E Lexington Blvd, Eau Claire, WI 54701Off Market
- $286,4003 bd1 ba2k sqft916 E Lexington Blvd, Eau Claire, WI 54701Off Market
Similar homes
- $299,9004 bd2 ba1.7k sqft3305 Halsey Street, Eau Claire, WI 54701Active
 MLS ID #1603483, Stacy Sommers. WIREX MLS
 - $249,9003 bd1 ba1.2k sqft3719 Rudolph Road, Eau Claire, WI 54701Active
 MLS ID #1604864, David FitzGerald. WIREX MLS
 - $282,4001 bd2 ba1.6k sqft1707 South Street, Eau Claire, WI 54701Active
 MLS ID #1601793, Jerry Annis. WIREX MLS
 - $334,9003 bd2 ba2.2k sqft1470 Cummings Avenue, Eau Claire, WI 54701Active
 MLS ID #1603539, Jennifer Hagen. WIREX MLS
 - $300,0004 bd2 ba1.9k sqft2322 16th St, Eau Claire, WI 54703For Sale
 MLS ID #7119628, Kate Curran, WESTconsin Realty LLC. NorthstarMLS as distributed by MLS GRID
 - $245,0003 bd2 ba1.5k sqft616 Truax Blvd, Eau Claire, WI 54703For SaleMLS ID #7136331, Joe Germain, Woods & Water Realty Inc.. NorthstarMLS as distributed by MLS GRID
- $299,9003 bd2 ba1.3k sqft539 W Grand Ave, Eau Claire, WI 54703For SaleMLS ID #7123926, Knelly Dettinger, Keller Williams Premier Realty. NorthstarMLS as distributed by MLS GRID
