A beautifully updated home with a standout kitchen transformation and a peaceful, nature-rich setting across from Mount Tom. The main level is bright and inviting, centered around a stunning remodeled kitchen with modern finishes and an open, connected feel. A main-level bedroom adds convenience for guests or work-from-home days. Upstairs, there is a comfortable primary bedroom and a cozy flex room perfect for a nursery, reading nook, or creative space. The full bath has been well cared for. Outside, the location offers rare seclusion with Mount Tom directly across the street, providing a natural buffer, beautiful views, and a sense of privacy that?s hard to find this close to town. If you?re looking for a home with character, thoughtful updates, and a kitchen worth showing off, this one delivers.
Active
$270,000
315 Bergen Avenue, Eau Claire, WI 54703
3beds
1,092sqft
:
Get pre-qualified$1,769/mo
Single Family Residence
Built in 1930
7,927 Square Feet Lot
$263,700 Zestimate®
$247/sqft
$-- HOA
What's special
Beautiful viewsSense of privacyMain-level bedroomOpen connected feelStandout kitchen transformationComfortable primary bedroomKitchen worth showing off
- 35 days |
- 936 |
- 60 |
Zillow last checked:
Listing updated:
Listed by:
Nick Cernohous 715-225-0970,
Keller Williams Realty Diversified
Source: WIREX MLS,MLS#: 1602508 Originating MLS: REALTORS Association of Northwestern WI
Originating MLS: REALTORS Association of Northwestern WIFacts & features
Interior
Bedrooms & bathrooms
- Bedrooms: 3
- Bathrooms: 1
- Full bathrooms: 1
- Main level bedrooms: 1
Primary bedroom
- Level: Upper
- Area: 130
- Dimensions: 13 x 10
Bedroom 2
- Level: Main
- Area: 120
- Dimensions: 12 x 10
Bedroom 3
- Level: Upper
- Area: 108
- Dimensions: 12 x 9
Dining room
- Level: Main
- Area: 120
- Dimensions: 12 x 10
Kitchen
- Level: Main
- Area: 108
- Dimensions: 12 x 9
Living room
- Level: Main
- Area: 156
- Dimensions: 13 x 12
Heating
- Natural Gas, Forced Air
Cooling
- Central Air
Appliances
- Included: Dishwasher, Dryer, Microwave, Range/Oven, Refrigerator, Washer
Features
- High Speed Internet
- Basement: Full,Block
Interior area
- Total structure area: 1,092
- Total interior livable area: 1,092 sqft
- Finished area above ground: 1,092
- Finished area below ground: 0
Property
Parking
- Parking features: No Garage
Features
- Levels: One and One Half
- Stories: 1
- Patio & porch: Deck
Lot
- Size: 7,927 Square Feet
Details
- Additional structures: Shed(s)
- Parcel number: 1822122709160030048
- Zoning: Residential-Limited Mf
Construction
Type & style
- Home type: SingleFamily
- Property subtype: Single Family Residence
Materials
- Asbestos/Asphalt
Condition
- 21+ Years
- New construction: No
- Year built: 1930
Utilities & green energy
- Electric: Circuit Breakers
- Sewer: Public Sewer
- Water: Public
Community & HOA
Location
- Region: Eau Claire
- Municipality: Eau Claire
Financial & listing details
- Price per square foot: $247/sqft
- Tax assessed value: $120,500
- Annual tax amount: $2,628
- Date on market: 6/26/2026
- Inclusions: Included:dishwasher, Included:dryer, Included:microwave, Included:oven/Range, Included:refrigerator, Included:washer
- Exclusions: Excluded:sellers Personal
Estimated market value
$263,700
$251,000 - $277,000
$1,384/mo
Price history
| Date | Event | Price |
|---|---|---|
| 6/26/2026 | Listed for sale | $270,000+20%$247/sqft |
Source:  WIREX MLS #1602508 Report a problem WIREX MLS #1602508 Report a problem | ||
| 7/2/2024 | Sold | $225,000+12.6%$206/sqft |
Source: WIREX MLS #1581791 Report a problem | ||
| 5/13/2024 | Pending sale | $199,900$183/sqft |
Source: WIREX MLS #1581791 Report a problem | ||
| 5/9/2024 | Listed for sale | $199,900+136%$183/sqft |
Source: WIREX MLS #1581791 Report a problem | ||
| 9/20/2016 | Sold | $84,700-1.4%$78/sqft |
Source: Public Record Report a problem | ||
| 6/15/2016 | Listed for sale | $85,900$79/sqft |
Source: Cernohous Realty LLC #902970 Report a problem | ||
Public tax history
| Year | Property taxes | Tax assessment |
|---|---|---|
| 2023 | $2,381 +4% | $120,500 |
| 2022 | $2,290 +1.5% | $120,500 |
| 2021 | $2,257 +15.1% | $120,500 +32.4% |
| 2020 | $1,960 +10.6% | $91,000 |
| 2019 | $1,773 -8.7% | $91,000 |
| 2018 | $1,942 | $91,000 |
| 2017 | $1,942 | $91,000 +15.5% |
| 2016 | -- | $78,800 |
| 2014 | -- | $78,800 |
| 2013 | -- | $78,800 +4.1% |
| 2012 | -- | $75,700 |
| 2011 | -- | $75,700 |
| 2010 | -- | $75,700 -6.8% |
| 2009 | -- | $81,200 |
| 2008 | -- | $81,200 |
| 2007 | -- | $81,200 +23% |
| 2006 | -- | $66,000 |
| 2005 | -- | $66,000 |
| 2004 | -- | $66,000 +13.8% |
| 2003 | -- | $58,000 |
| 2002 | -- | $58,000 +23.4% |
| 2000 | -- | $47,000 |
Find assessor info on the county website
Monthly payment
Est. payment
Payment breakdown
Explore the cost of this home by adjusting the details. Changes won't be saved.Climate risks
Neighborhood: North Side Hill
Nearby schools
GreatSchools rating
- 5/10Longfellow Elementary SchoolGrades: K-5Distance: 0.6 mi
- 6/10Delong Middle SchoolGrades: 6-8Distance: 2.8 mi
- 7/10North High SchoolGrades: 9-12Distance: 1.9 mi
Schools provided by the listing agent
- District: Eau Claire
Source: WIREX MLS. This data may not be complete. We recommend contacting the local school district to confirm school assignments for this home.
- $144,7002 bd1 ba612 sqft401 Bergen Ave, Eau Claire, WI 54703Off Market
- $212,9003 bd1 ba988 sqft313 Bergen Ave, Eau Claire, WI 54703Off Market
- $241,200-- bd-- ba1.9k sqft320 Starr Ave, Eau Claire, WI 54703Off Market
- $194,7004 bd1 ba1.1k sqft316 Starr Ave, Eau Claire, WI 54703Off Market
- $200,7002 bd2 ba1.3k sqft403 Bergen Ave, Eau Claire, WI 54703Off Market
- $246,3813 bd2 ba1k sqft402 Starr Ave, Eau Claire, WI 54703Sold
- $251,0002 bd2 ba891 sqft301 Bergen Ave, Eau Claire, WI 54703Off Market
- $162,8002 bd1 ba736 sqft408 Starr Ave, Eau Claire, WI 54703Off Market
A local agent can set up tours, give advice and negotiate with sellers.
A local lender can help you make sure your offer is ready when you are.
Similar homes
- $269,9003 bd1 ba1.4k sqft2446 Marquette Street, Eau Claire, WI 54703Active
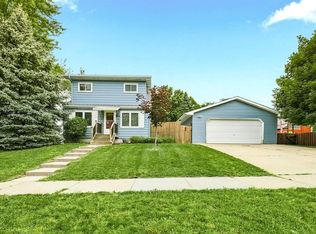 MLS ID #1603006, Jessica Sedlacek. WIREX MLS
 - $234,9003 bd1 ba1.4k sqft1015 Sheridan Road, Eau Claire, WI 54703Active
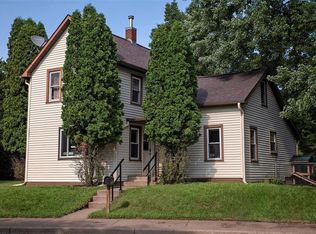 MLS ID #1603466, Nate Moquin. WIREX MLS
 - $287,9002 bd2 ba1.3k sqft1524 Highland Avenue, Eau Claire, WI 54701Active
 MLS ID #1602633, Kelvin Ruesch. WIREX MLS
 - $299,9003 bd1 ba1.4k sqft1531 Drummond Street, Eau Claire, WI 54701Active
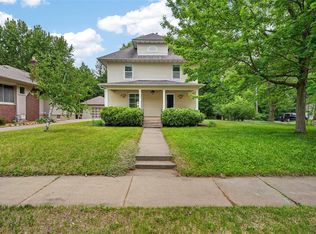 MLS ID #1602137, Jane Seymour Kunick. WIREX MLS
 - $249,9002 bd2 ba1.1k sqft808 Dodge Street, Eau Claire, WI 54701ActiveMLS ID #1602999, The Raven Team. WIREX MLS
- $224,9002 bd1 ba882 sqft515 Putnam Street, Eau Claire, WI 54703ActiveMLS ID #1602933, Andrew Pelke. WIREX MLS
- $299,9004 bd1 ba1.4k sqft420 1st Avenue, Eau Claire, WI 54703ActiveMLS ID #1602188, Joe Miller. WIREX MLS
- $235,0002 bd1 ba931 sqft727 Bolles Street, Eau Claire, WI 54703ActiveMLS ID #1601585, Jody Kvapil. WIREX MLS
- $210,0003 bd1 ba1k sqft919 Summer Street, Eau Claire, WI 54701ActiveMLS ID #1603176, Nick Cernohous. WIREX MLS
- $229,9004 bd1 ba1.2k sqft309 Marston Court, Eau Claire, WI 54701ActiveMLS ID #1602725, Carrie McCartney. WIREX MLS
- $190,0002 bd1 ba996 sqft2112 Cleveland Street, Eau Claire, WI 54703ActiveMLS ID #1601952, Matt Martineau. WIREX MLS
- $200,0005 bd1 ba1.1k sqft809 Niagara Street, Eau Claire, WI 54703ActiveMLS ID #1600668, Josh Baecker. WIREX MLS
- $375,0004 bd1 ba1.1k sqft1812 Peterson Avenue, Eau Claire, WI 54703ActiveMLS ID #1600032, Jessica Sedlacek. WIREX MLS
- $150,0002 bd1 ba672 sqft2316 6th St, Eau Claire, WI 54703For Sale
 MLS ID #7115040, Christopher Powell, Edina Realty, Inc.. NorthstarMLS as distributed by MLS GRID
 - $194,9004 bd1 ba1.4k sqft213 Niagara Street, Eau Claire, WI 54703ActiveMLS ID #1600315, Joe Miller. WIREX MLS
- $279,9003 bd2 ba1.3k sqft21321 County Highway X, Cadott, WI 54727ActiveMLS ID #1602777, Kristen Tomczak. WIREX MLS
- $265,0004 bd2 ba1.5k sqft2514/2516 Skeels Avenue #2, Eau Claire, WI 54701ActiveMLS ID #1602313, Jeff Theisen. WIREX MLS
- $225,0003 bd1 ba1.2k sqft3202 120th Street, Chippewa Falls, WI 54729ActiveMLS ID #1602552, Lisa Berglund. WIREX MLS
- $214,9002 bd2 ba1.3k sqft2736 3rd Street #1&2, Eau Claire, WI 54703ActiveMLS ID #1597579, John Basche. WIREX MLS
- $304,0002 bd2 ba1.2k sqft1321 Carpenter Avenue, Eau Claire, WI 54703ActiveMLS ID #1602671, Julie Brown. WIREX MLS
