Everyone wants to live on Eau Claire's sought-after East Hill, but homes like this don't stay available for long. This charming 3-bedroom, 1-bath bungalow is full of character, warmth, and surprises you'll appreciate the moment you step inside. From its inviting layout to its timeless appeal, this home offers the perfect blend of comfort and location. Whether you're looking for your first home, downsizing, or simply wanting to be in one of Eau Claire's most desirable neighborhoods, this could be the one you've been waiting for. The best features aren't what you'd expect—and they're impossible to appreciate with just a drive-by. See why buyers are falling in love with East Hill living before someone else claims it!
Under contract
Price cut: $10K (9/23)
$190,000
919 Summer Street, Eau Claire, WI 54701
3beds
1,080sqft
Single Family Residence
Built in 1918
-- sqft lot
$191,000 Zestimate®
$176/sqft
$-- HOA
What's special
- 3 days
- 15
- 0
Zillow last checked:
Listing updated:
Listed by:
Nick Cernohous 715-514-4265,
Keller Williams Realty Diversified
Source: NWWMLS,MLS#: 1603176 Originating MLS: Realtors of Northwestern Wisconsin
Originating MLS: Realtors of Northwestern WisconsinFacts & features
Interior
Bedrooms & bathrooms
- Bedrooms: 3
- Bathrooms: 1
- Full bathrooms: 1
Bedroom
- Description: Bedroom,Flooring: Wood
- Level: Main
- Dimensions: 9.00 x 9.00
Bedroom
- Description: Bedroom,Flooring: Carpet,Wood
- Level: Main
- Dimensions: 8.00 x 11.00
Bedroom
- Description: Bedroom,Flooring: Wood
- Level: Main
- Dimensions: 10.00 x 9.00
Bathroom
- Description: Bathroom,Flooring: Other
- Features: Other
- Level: Main
- Dimensions: 8.00 x 5.00
Dining room
- Description: Dining Area,Flooring: Laminate,Wood
- Level: Main
- Dimensions: 13.00 x 10.00
Kitchen
- Description: Kitchen,Flooring: Laminate
- Level: Main
- Dimensions: 14.00 x 8.00
Living room
- Description: Living Room,Flooring: Carpet,Wood
- Level: Main
- Dimensions: 13.00 x 11.00
Pantry
- Description: Pantry,Flooring: Laminate
- Level: Main
- Dimensions: 8.00 x 4.00
Heating
- Baseboard, Other, See Remarks
Cooling
- Ductless
Appliances
- Included: Dryer, Electric Water Heater, Microwave, Oven, Range, Refrigerator, Washer
Features
- Ceiling Fan(s), Central Vacuum
- Basement: Crawl Space,Partial
- Has fireplace: Yes
- Fireplace features: Other, See Remarks
Interior area
- Total structure area: 1,134
- Total interior livable area: 1,080 sqft
- Finished area above ground: 1,080
- Finished area below ground: 0
Property
Parking
- Total spaces: 2
- Parking features: Concrete, Driveway, Detached, Garage, Garage Door Opener
- Garage spaces: 2
- Has uncovered spaces: Yes
Features
- Levels: One
- Stories: 1
- Patio & porch: Open, Porch
Lot
- Dimensions: 140 x 40 x
Details
- Additional structures: Shed(s)
- Parcel number: 1822122709212302102
Construction
Type & style
- Home type: SingleFamily
- Architectural style: One Story
- Property subtype: Single Family Residence
Materials
- Asbestos
- Foundation: Block
Condition
- New construction: No
- Year built: 1918
Utilities & green energy
- Electric: Circuit Breakers
- Sewer: Public Sewer
- Water: Public
Community & HOA
HOA
- Has HOA: No
Location
- Region: Eau Claire
Financial & listing details
- Price per square foot: $176/sqft
- Tax assessed value: $106,100
- Annual tax amount: $1,912
- Date on market: 10/12/2026
- Cumulative days on market: 85 days
- Listing agreement: Exclusive Right To Sell
- Exclusions: Sellers Personal
Estimated market value
$191,000
$181,000 - $201,000
$1,433/mo
Price history
| Date | Event | Price |
|---|---|---|
| 10/7/2026 | Contingent | $190,000$176/sqft |
Source:  WIREX MLS #1603176 Report a problem WIREX MLS #1603176 Report a problem | ||
| 9/23/2026 | Price change | $190,000-5%$176/sqft |
Source: WIREX MLS #1603176 Report a problem | ||
| 8/17/2026 | Price change | $200,000-4.8%$185/sqft |
Source: WIREX MLS #1603176 Report a problem | ||
| 7/23/2026 | Listed for sale | $210,000+178.1%$194/sqft |
Source: WIREX MLS #1603176 Report a problem | ||
| 12/9/2016 | Sold | $75,500-5%$70/sqft |
Source: Public Record Report a problem | ||
| 10/10/2016 | Price change | $79,500-11.2%$74/sqft |
Source: Kleven Real Estate Inc #1500781 Report a problem | ||
| 9/13/2016 | Listed for sale | $89,500$83/sqft |
Source: Kleven Real Estate Inc #1500781 Report a problem | ||
Public tax history
| Year | Property taxes | Tax assessment |
|---|---|---|
| 2023 | $2,097 +4% | $106,100 |
| 2022 | $2,016 +1.5% | $106,100 |
| 2021 | $1,987 +2.4% | $106,100 +17.8% |
| 2020 | $1,941 +16.9% | $90,100 |
| 2019 | $1,660 -13.7% | $90,100 |
| 2018 | $1,923 | $90,100 |
| 2017 | $1,923 | $90,100 +35.1% |
| 2016 | -- | $66,700 |
| 2014 | -- | $66,700 |
| 2013 | -- | $66,700 -5.7% |
| 2012 | -- | $70,700 |
| 2011 | -- | $70,700 |
| 2010 | -- | $70,700 -7.6% |
| 2009 | -- | $76,500 |
| 2008 | -- | $76,500 |
| 2007 | -- | $76,500 +12.5% |
| 2006 | -- | $68,000 |
| 2005 | -- | $68,000 |
| 2004 | -- | $68,000 +9.7% |
| 2003 | -- | $62,000 |
| 2002 | -- | $62,000 +36.3% |
| 2000 | -- | $45,500 |
Find assessor info on the county website
Monthly payment
Est. payment
Payment breakdown
Explore the cost of this home by adjusting the details. Changes won't be saved.Climate risks
Neighborhood: East Hill
Nearby schools
Schools provided by the listing agent
- District: Eau Claire Area
Source: NWWMLS. This data may not be complete. We recommend contacting the local school district to confirm school assignments for this home.
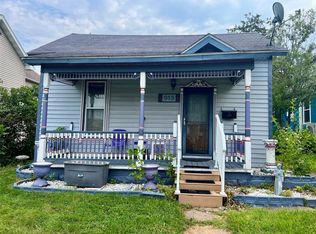
Similar homes
- $199,9004 bd1 ba1.2k sqft309 Marston Court, Eau Claire, WI 54701For Sale
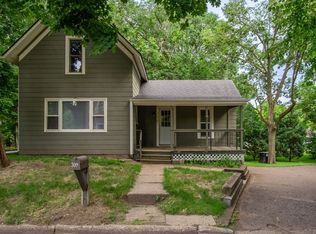
 MLS ID #1602725, Carrie McCartney. NWWMLS
 - $205,0003 bd1 ba1.2k sqft1548 Bellevue Avenue, Eau Claire, WI 54703For Sale
 MLS ID #1605073, Stephanie Wiedenhoeft. NWWMLS
 - $179,9002 bd1 ba996 sqft2112 Cleveland Street, Eau Claire, WI 54703For Sale
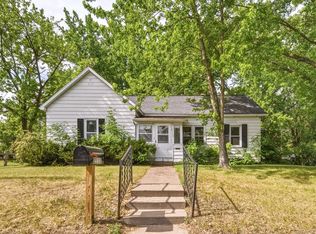 MLS ID #1601952, Matt Martineau. NWWMLS
 - $189,0003 bd1 ba1.3k sqft918 Lakeside Avenue, Eau Claire, WI 54703For Sale
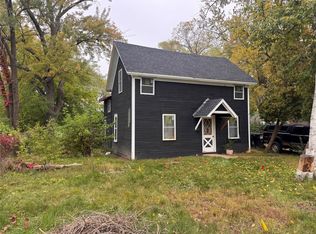 MLS ID #1605689, Stephanie Wiedenhoeft. NWWMLS
 - $199,9004 bd1 ba1.2k sqft309 Marston Court #0, Eau Claire, WI 54701For SaleMLS ID #1603139, Carrie McCartney. NWWMLS
- $185,0003 bd1 ba1k sqft538 Mcdonough Street, Eau Claire, WI 54703For SaleMLS ID #1602153, Dennis Fehr. NWWMLS
- $214,9003 bd1 ba1.4k sqft1015 Sheridan Road, Eau Claire, WI 54703For SaleMLS ID #1603466, Nate Moquin. NWWMLS
- $199,0002 bd1 ba1.1k sqft1022 E Madison Street, Eau Claire, WI 54703For SaleMLS ID #1604163, Andy Yakesh~ The Yakesh Team. NWWMLS
- $215,0003 bd1 ba1.1k sqft525 Bergen Avenue, Eau Claire, WI 54703For SaleMLS ID #1604972, Kimberly Bump. NWWMLS
- $229,9003 bd2 ba1.4k sqft811 Platt Street, Eau Claire, WI 54703For SaleMLS ID #1604671, Dawn Klonecki. NWWMLS
- $275,0003 bd2 ba1.2k sqft1816 Taft Avenue, Eau Claire, WI 54701For SaleMLS ID #1605655, Nicole Mickelson. NWWMLS
- $205,0002 bd1 ba1.1k sqft2015 2nd Street, Eau Claire, WI 54703For SaleMLS ID #1605608, Brandi Gregory. NWWMLS
- $225,0003 bd2 ba1.2k sqft1132 Pershing Street, Eau Claire, WI 54703For SaleMLS ID #1605170, Devon Caneff. NWWMLS
- $225,0005 bd1 ba1.1k sqft528 Niagara Street, Eau Claire, WI 54703For SaleMLS ID #1605707, Shannon Mueller. NWWMLS
- $209,9002 bd1 ba721 sqft831 N Hastings Way, Eau Claire, WI 54703For SaleMLS ID #1605891, Carter Lee. NWWMLS
- $279,0003 bd2 ba1.6k sqft3336 Trimble Street, Eau Claire, WI 54701For SaleMLS ID #1604891, Matthew Biller. NWWMLS
- $238,0002 bd2 ba1.4k sqft2634 South Slope Terrace, Eau Claire, WI 54703For SaleMLS ID #1603525, Robin Hall. NWWMLS
- $169,9002 bd1 ba1k sqft3319 Garner Street, Eau Claire, WI 54701For SaleMLS ID #1605574, Jane Seymour Kunick. NWWMLS
- $261,9003 bd1 ba1k sqft315 Bergen Avenue, Eau Claire, WI 54703For SaleMLS ID #1602508, Nick Cernohous. NWWMLS
- $240,0003 bd1 ba1k sqft2519 Peebles Street, Eau Claire, WI 54703For SaleMLS ID #1605743, The Germain Group. NWWMLS
