Fully Renovated & Move-In Ready ? Like a New Home Without the New Construction Price! Welcome to 538 McDonough Street in Eau Claire, where classic charm meets modern convenience. This home has undergone an extensive top-to-bottom renovation, offering buyers the peace of mind and feel of a new home at an affordable price point. Virtually every major component has been updated, including new electrical wiring, plumbing, HVAC system, drywall, flooring, fixtures, kitchen, appliances, interior finishes, and landscaping. The result is a beautifully refreshed home designed for modern living while maintaining its character and warmth. Step inside to discover bright, inviting living spaces featuring updated flooring, fresh finishes, and a thoughtfully redesigned layout. The stunning kitchen showcases new cabinetry, countertops, fixtures, and appliances, creating a space that's both functional and stylish. Updated mechanical systems provide efficiency and reliability for years to come.
Pending
$206,000
538 Mcdonough Street, Eau Claire, WI 54703
3beds
1,008sqft
:
Get pre-qualified$1,377/mo
Single Family Residence
Built in 1886
4,225 Square Feet Lot
$200,600 Zestimate®
$204/sqft
$-- HOA
What's special
Fresh finishesFully renovatedThoughtfully redesigned layoutStunning kitchenNew electrical wiringBright inviting living spacesNew cabinetry
- 47 days |
- 169 |
- 8 |
Likely to sell faster than
Zillow last checked:
Listing updated:
Listed by:
Dennis Fehr 715-440-1192,
Keller Williams Premier/Woodbury
Source: WIREX MLS,MLS#: 1602153 Originating MLS: REALTORS Association of Northwestern WI
Originating MLS: REALTORS Association of Northwestern WIFacts & features
Interior
Bedrooms & bathrooms
- Bedrooms: 3
- Bathrooms: 1
- Full bathrooms: 1
- Main level bedrooms: 1
Primary bedroom
- Level: Main
- Area: 80
- Dimensions: 10 x 8
Bedroom 2
- Level: Upper
- Area: 110
- Dimensions: 10 x 11
Bedroom 3
- Level: Upper
- Area: 110
- Dimensions: 10 x 11
Kitchen
- Level: Main
- Area: 144
- Dimensions: 12 x 12
Living room
- Level: Main
- Area: 196
- Dimensions: 14 x 14
Heating
- Natural Gas, Forced Air
Cooling
- Central Air, Wall Unit(s)
Appliances
- Included: Dishwasher, Range/Oven, Refrigerator
Features
- Ceiling Fan(s)
- Basement: Crawl Space,Partial,Stone
Interior area
- Total structure area: 1,008
- Total interior livable area: 1,008 sqft
- Finished area above ground: 1,008
- Finished area below ground: 0
Property
Parking
- Parking features: No Garage
Features
- Levels: One and One Half
- Stories: 1
- Patio & porch: Patio, Enclosed
Lot
- Size: 4,225 Square Feet
Details
- Additional structures: Garden Shed
- Parcel number: 182212270917410
- Zoning: Residential
Construction
Type & style
- Home type: SingleFamily
- Property subtype: Single Family Residence
Materials
- Other
Condition
- 21+ Years
- New construction: No
- Year built: 1886
Utilities & green energy
- Electric: Circuit Breakers
- Sewer: Public Sewer
- Water: Public
Community & HOA
Location
- Region: Eau Claire
- Municipality: Eau Claire
Financial & listing details
- Price per square foot: $204/sqft
- Tax assessed value: $85,900
- Annual tax amount: $1,498
- Date on market: 6/10/2026
- Inclusions: Included:ac Wall Unit, Included:ceiling Fans, Included:dishwasher, Included:oven/Range, Included:refrigerator
Estimated market value
$200,600
$191,000 - $211,000
$1,385/mo
Price history
| Date | Event | Price |
|---|---|---|
| 7/22/2026 | Pending sale | $206,000$204/sqft |
Source:  WIREX MLS #1602153 Report a problem WIREX MLS #1602153 Report a problem | ||
| 7/1/2026 | Contingent | $206,000$204/sqft |
Source: WIREX MLS #1602153 Report a problem | ||
| 6/10/2026 | Listed for sale | $206,000+357.8%$204/sqft |
Source: WIREX MLS #1602153 Report a problem | ||
| 1/29/2026 | Sold | $45,000-40%$45/sqft |
Source: Public Record Report a problem | ||
| 11/14/2025 | Price change | $75,000-16.6%$74/sqft |
Source: WIREX MLS #1596943 Report a problem | ||
| 11/5/2025 | Listed for sale | $89,900$89/sqft |
Source: WIREX MLS #1596943 Report a problem | ||
Public tax history
| Year | Property taxes | Tax assessment |
|---|---|---|
| 2023 | $1,697 +4% | $85,900 |
| 2022 | $1,632 +1.5% | $85,900 |
| 2021 | $1,609 +9.5% | $85,900 +26% |
| 2020 | $1,469 +27.6% | $68,200 |
| 2019 | $1,151 -20.9% | $68,200 |
| 2018 | $1,455 | $68,200 |
| 2017 | $1,455 | $68,200 +28.7% |
| 2016 | -- | $53,000 |
| 2014 | -- | $53,000 |
| 2013 | -- | $53,000 -3.3% |
| 2012 | -- | $54,800 |
| 2011 | -- | $54,800 |
| 2010 | -- | $54,800 -5% |
| 2009 | -- | $57,700 |
| 2008 | -- | $57,700 |
| 2007 | -- | $57,700 +11% |
| 2006 | -- | $52,000 |
| 2005 | -- | $52,000 |
| 2004 | -- | $52,000 +13% |
| 2003 | -- | $46,000 |
| 2002 | -- | $46,000 +29.6% |
| 2000 | -- | $35,500 |
Find assessor info on the county website
Monthly payment
Est. payment
Payment breakdown
Explore the cost of this home by adjusting the details. Changes won't be saved.Climate risks
Neighborhood: North Side Hill
Nearby schools
GreatSchools rating
- 5/10Longfellow Elementary SchoolGrades: K-5Distance: 0.1 mi
- 6/10Delong Middle SchoolGrades: 6-8Distance: 2.3 mi
- 7/10North High SchoolGrades: 9-12Distance: 1.8 mi
Schools provided by the listing agent
- District: Eau Claire
Source: WIREX MLS. This data may not be complete. We recommend contacting the local school district to confirm school assignments for this home.
- $168,7002 bd1 ba978 sqft534 McDonough St, Eau Claire, WI 54703Off Market
- $199,5004 bd1 ba1.7k sqft546 McDonough St, Eau Claire, WI 54703Off Market
- $175,2003 bd1 ba1.1k sqft530 McDonough St, Eau Claire, WI 54703Off Market
- $172,3002 bd1 ba800 sqft609 1/2 McDonough St, Eau Claire, WI 54703Off Market

- $--2 bd1 ba800 sqft417-419 McDonough St, Eau Claire, WI 54703Off Market
- $--2 bd1 ba800 sqft417-419 McDonough St, Eau Claire, WI 54703Off Market
- $212,6002 bd2 ba1.5k sqft548 McDonough St, Eau Claire, WI 54703Off Market
- $216,8002 bd1 ba1.2k sqft552 McDonough St, Eau Claire, WI 54703Off Market
A local agent can set up tours, give advice and negotiate with sellers.
A local lender can help you make sure your offer is ready when you are.
Similar homes
- $225,0003 bd2 ba1k sqft637 Lake St, Eau Claire, WI 54703For Sale

 MLS ID #7098497, Danielle Kempf, Real Broker, LLC. NorthstarMLS as distributed by MLS GRID
 - $210,0003 bd1 ba1k sqft919 Summer Street, Eau Claire, WI 54701Active
 MLS ID #1603176, Nick Cernohous. WIREX MLS
 - $239,9002 bd1 ba882 sqft515 Putnam Street, Eau Claire, WI 54703Active
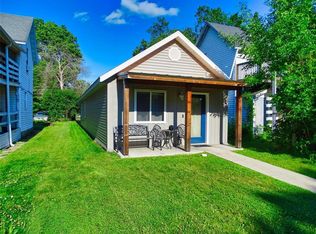 MLS ID #1602933, Andrew Pelke. WIREX MLS
 - $200,0005 bd1 ba1.1k sqft809 Niagara Street, Eau Claire, WI 54703Active
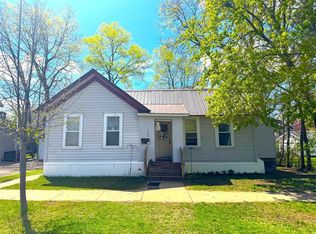 MLS ID #1600668, Josh Baecker. WIREX MLS
 - $194,9004 bd1 ba1.4k sqft213 Niagara Street, Eau Claire, WI 54703ActiveMLS ID #1600315, Joe Miller. WIREX MLS
- $195,0002 bd1 ba996 sqft2112 Cleveland Street, Eau Claire, WI 54703ActiveMLS ID #1601952, Matt Martineau. WIREX MLS
- $235,0002 bd1 ba931 sqft727 Bolles Street, Eau Claire, WI 54703ActiveMLS ID #1601585, Jody Kvapil. WIREX MLS
- $229,9004 bd1 ba1.2k sqft309 Marston Court, Eau Claire, WI 54701ActiveMLS ID #1602725, Carrie McCartney. WIREX MLS
- $270,0003 bd1 ba1k sqft315 Bergen Avenue, Eau Claire, WI 54703ActiveMLS ID #1602508, Nick Cernohous. WIREX MLS
- $249,9002 bd2 ba1.1k sqft808 Dodge Street, Eau Claire, WI 54701ActiveMLS ID #1602999, The Raven Team. WIREX MLS
- $269,9003 bd1 ba1.4k sqft2446 Marquette Street, Eau Claire, WI 54703ActiveMLS ID #1603006, Jessica Sedlacek. WIREX MLS
- $214,9002 bd2 ba1.3k sqft2736 3rd Street #1&2, Eau Claire, WI 54703ActiveMLS ID #1597579, John Basche. WIREX MLS
- $299,9004 bd1 ba1.4k sqft420 1st Avenue, Eau Claire, WI 54703ActiveMLS ID #1602188, Joe Miller. WIREX MLS
- $225,0003 bd1 ba1.2k sqft3202 120th Street, Chippewa Falls, WI 54729ActiveMLS ID #1602552, Lisa Berglund. WIREX MLS
- $299,9003 bd1 ba1.4k sqft1531 Drummond Street, Eau Claire, WI 54701ActiveMLS ID #1602137, Jane Seymour Kunick. WIREX MLS
- $287,9002 bd2 ba1.3k sqft1524 Highland Avenue, Eau Claire, WI 54701ActiveMLS ID #1602633, Kelvin Ruesch. WIREX MLS
- $179,9003 bd1 ba1.2k sqft301 Cliff Street, Chippewa Falls, WI 54729ActiveMLS ID #1601835, Jody Kvapil. WIREX MLS
- $259,9003 bd1 ba1.4k sqft1511 Lynn Avenue, Altoona, WI 54720ActiveMLS ID #1601386, Arne Kleven. WIREX MLS
- $190,0002 bd1 ba1k sqft3155 Craig Road #3155, Eau Claire, WI 54701ActiveMLS ID #1592290, Alexander Lowater. WIREX MLS
- $235,0003 bd1 ba1.2k sqft24 S Grove Street, Chippewa Falls, WI 54729ActiveMLS ID #1602888, Liz Lee. WIREX MLS
