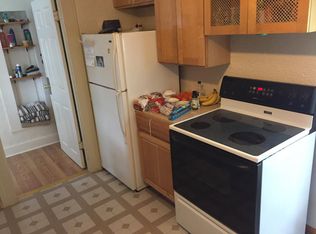
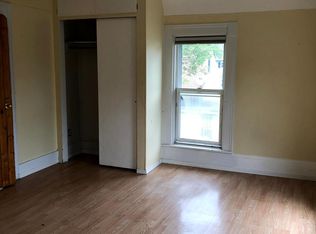
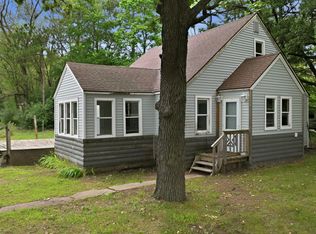
Here is your chance to own a nice house located on the East Hill in Chippewa Falls. This home offers updated windows, wood floors, 3 bedrooms, and a full bathroom. Windows are newer and can be tilted for easy cleaning. There is also an unfinished full bathroom in the basement. Bring your ideas to finish the basement. Come see for yourself what this home has to offer.
Active
Price cut: $5K (9/16)
$224,900
24 S Grove Street, Chippewa Falls, WI 54729
3beds
1,264sqft
Single Family Residence
Built in 1938
4,356 Square Feet Lot
$225,300 Zestimate®
$178/sqft
$-- HOA
What's special
Updated windowsWood floors
- 85 days
- 357
- 18
Zillow last checked:
Listing updated:
Listed by:
Liz Lee 715-864-5379,
C21 Affiliated
Source: WIREX MLS,MLS#: 1602888 Originating MLS: REALTORS Association of Northwestern WI
Originating MLS: REALTORS Association of Northwestern WIFacts & features
Interior
Bedrooms & bathrooms
- Bedrooms: 3
- Bathrooms: 1
- Full bathrooms: 1
- Main level bedrooms: 2
Primary bedroom
- Level: Main
- Area: 117
- Dimensions: 13 x 9
Bedroom 2
- Level: Main
- Area: 130
- Dimensions: 13 x 10
Bedroom 3
- Level: Upper
- Area: 168
- Dimensions: 14 x 12
Kitchen
- Level: Main
- Area: 88
- Dimensions: 11 x 8
Living room
- Level: Main
- Area: 204
- Dimensions: 12 x 17
Heating
- Natural Gas, Other, Forced Air
Cooling
- Other
Appliances
- Included: Dishwasher, Dryer, Microwave, Range/Oven, Refrigerator, Washer
Features
- Windows: Some window coverings
- Basement: Full,Block
Interior area
- Total structure area: 1,264
- Total interior livable area: 1,264 sqft
- Finished area above ground: 1,264
- Finished area below ground: 0
Property
Parking
- Total spaces: 1
- Parking features: 1 Car, Detached, Garage Door Opener
- Garage spaces: 1
Features
- Levels: One and One Half
- Stories: 1
Lot
- Size: 4,356 Square Feet
- Dimensions: 66 x 62 x
Details
- Parcel number: 211194
- Zoning: Residential
Construction
Type & style
- Home type: SingleFamily
- Property subtype: Single Family Residence
Materials
- Aluminum Siding
Condition
- 21+ Years
- New construction: No
- Year built: 1938
Utilities & green energy
- Electric: Circuit Breakers
- Sewer: Public Sewer
- Water: Public
Community & HOA
Location
- Region: Chippewa Falls
- Municipality: Chippewa Falls
Financial & listing details
- Price per square foot: $178/sqft
- Tax assessed value: $230,600
- Annual tax amount: $3,238
- Date on market: 7/6/2026
- Inclusions: Included:dishwasher, Included:dryer, Included:garage Opener, Included:microwave, Included:oven/Range, Included:refrigerator, Included:washer, Included:window Coverings
- Exclusions: Excluded:sellers Personal
Estimated market value
$225,300
$214,000 - $237,000
$1,245/mo
Price history
| Date | Event | Price |
|---|---|---|
| 9/16/2026 | Price change | $224,900-2.2%$178/sqft |
Source:  WIREX MLS #1602888 Report a problem WIREX MLS #1602888 Report a problem | ||
| 8/13/2026 | Price change | $229,900-2.2%$182/sqft |
Source: WIREX MLS #1602888 Report a problem | ||
| 7/6/2026 | Listed for sale | $235,000+59.9%$186/sqft |
Source: WIREX MLS #1602888 Report a problem | ||
| 5/19/2020 | Sold | $147,000-1.9%$116/sqft |
Source: Public Record Report a problem | ||
| 4/2/2020 | Listed for sale | $149,900+109.4%$119/sqft |
Source: RE/MAX Real Estate Group #1540623 Report a problem | ||
| 1/13/2011 | Sold | $71,600-4.4%$57/sqft |
Source: Public Record Report a problem | ||
| 10/8/2010 | Price change | $74,900-6.4%$59/sqft |
Source: Prudential Real Estate #829304 Report a problem | ||
| 6/3/2010 | Listed for sale | $80,000$63/sqft |
Source: Prudential Benrud Realty Inc #829304 Report a problem | ||
Public tax history
| Year | Property taxes | Tax assessment |
|---|---|---|
| 2025 | $3,087 +17.7% | $229,000 +78.8% |
| 2024 | $2,621 +8.3% | $128,100 |
| 2023 | $2,421 +2.6% | $128,100 |
| 2022 | $2,361 +6.1% | $128,100 |
| 2021 | $2,225 -0.5% | $128,100 |
| 2020 | $2,236 +44.7% | $128,100 +75% |
| 2019 | $1,546 +2.4% | $73,200 |
| 2018 | $1,509 +6.9% | $73,200 |
| 2017 | $1,412 -0.2% | $73,200 |
| 2016 | $1,415 -0.8% | $73,200 |
| 2015 | $1,426 +2.4% | $73,200 |
| 2014 | $1,393 -4.6% | $73,200 |
| 2013 | $1,459 -1.5% | $73,200 |
| 2012 | $1,482 -0.5% | $73,200 |
| 2011 | $1,489 +3.3% | $73,200 |
| 2010 | $1,442 -2.8% | $73,200 |
| 2009 | $1,484 +6.2% | $73,200 |
| 2008 | $1,397 +0.1% | $73,200 |
| 2007 | $1,395 +0.1% | $73,200 |
| 2006 | $1,393 -2.3% | $73,200 |
| 2005 | $1,427 +0.7% | $73,200 |
| 2004 | $1,417 -21% | $73,200 +8.3% |
| 2003 | $1,795 +0.2% | $67,600 |
| 2002 | $1,791 | $67,600 |
Find assessor info on the county website
Monthly payment
Est. payment
Payment breakdown
Explore the cost of this home by adjusting the details. Changes won't be saved.Climate risks
Neighborhood: 54729
Nearby schools
Schools provided by the listing agent
- District: Chippewa Falls
Source: WIREX MLS. This data may not be complete. We recommend contacting the local school district to confirm school assignments for this home.
Similar homes
- $234,9003 bd2 ba1.8k sqft1004 Jefferson Avenue, Chippewa Falls, WI 54729Active
 MLS ID #1603027, Matthew Ruf. WIREX MLS
 - $223,9002 bd1 ba1k sqft213 S State Street, Chippewa Falls, WI 54729Active
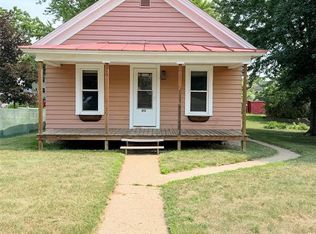 MLS ID #1604182, Becky Semling. WIREX MLS
 - $240,0003 bd2 ba1.4k sqft520 W Cedar Street, Chippewa Falls, WI 54729Active
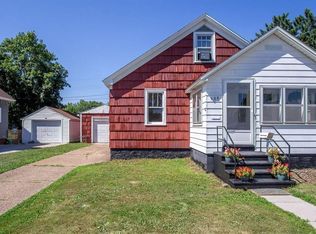 MLS ID #1603266, Breanne Hanson. WIREX MLS
 - $219,9003 bd1 ba1.2k sqft3202 120th St, Chippewa Falls, WI 54729For Sale
 MLS ID #7098815, Lisa A Berglund, Keller Williams Realty Diversified. NorthstarMLS as distributed by MLS GRID
 - $229,9002 bd2 ba1k sqft1002 W Spruce St, Chippewa Falls, WI 54729For SaleMLS ID #7127398, Brandi J Gregory, Keller Williams Realty Diversified. NorthstarMLS as distributed by MLS GRID
- $189,9002 bd2 ba1.3k sqft249 Pumphouse Rd, Chippewa Falls, WI 54729For SaleMLS ID #7006147, Joe Germain, Woods & Water Realty Inc.. NorthstarMLS as distributed by MLS GRID
- $215,0003 bd1 ba1.1k sqft525 Bergen Ave, Eau Claire, WI 54703For SaleMLS ID #7136329, Kimberly A Bump, Keller Williams Realty Diversified. NorthstarMLS as distributed by MLS GRID
