Property will be offered at auction with Andrews Auction Service, Lic#272, on November 24th at 12:00PM. As per auction contract, 6% Auction Premium shall be added to final bid and becomes part of total purchase price. Will be sold in As-Is condition with no contingencies. If financing is needed, please provide letter of bank approval. $5000 non-refundable earnest money due on day of auction. For the first time since it was built in 1977/1978, this one-owner home is hitting the market! Nestled in a highly desirable and established neighborhood, this home is situated on a .46 acre lot. Features 2 bedrooms and full bath on main floor, spacious living room, updated kitchen countertops and dining area with patio door that leads to deck. Walk-out lower level features recreational room with bar area, family room with wood-burning fireplace, laundry area, full bath and additional room with built-in hot tub. Possibility for 3rd bedroom in lower level. Attached 2 car garage with heated workshop. Located in the Village of Lake Hallie with easy access to Hwy 29,12 and 53!
For sale
$299,900
4266 113th Street, Chippewa Falls, WI 54729
2beds
1,716sqft
Single Family Residence
Built in 1977
0.46 Acres Lot
$298,900 Zestimate®
$175/sqft
$-- HOA
What's special
Heated workshopWalk-out lower levelLaundry areaUpdated kitchen countertops
- 22 days
- 565
- 34
Zillow last checked:
Listing updated:
Listed by:
Wanda Johnson 715-835-4344,
CB Brenizer/Eau Claire
Source: NWWMLS,MLS#: 1606370 Originating MLS: Realtors of Northwestern Wisconsin
Facts & features
Interior
Bedrooms & bathrooms
- Bedrooms: 2
- Bathrooms: 2
- Full bathrooms: 2
Bedroom
- Description: Bedroom,Flooring: Carpet
- Level: Main
- Dimensions: 12.00 x 13.00
Bedroom
- Description: Bedroom,Flooring: Carpet
- Level: Main
- Dimensions: 10.00 x 12.00
Bathroom
- Description: Bathroom,Flooring: Tile
- Level: Main
- Dimensions: 8.00 x 8.00
Bathroom
- Description: Bathroom
- Level: Lower
- Dimensions: 9.00 x 6.00
Dining room
- Description: Dining Area,Flooring: Laminate
- Level: Main
- Dimensions: 11.00 x 8.00
Family room
- Description: Family Room,Flooring: Carpet
- Level: Lower
- Dimensions: 23.00 x 12.00
Kitchen
- Description: Kitchen,Flooring: Laminate
- Level: Main
- Dimensions: 11.00 x 8.00
Living room
- Description: Living Room,Flooring: Carpet
- Level: Main
- Dimensions: 16.00 x 12.00
Other
- Description: Other,Flooring: Tile
- Level: Lower
- Dimensions: 11.00 x 13.00
Recreation
- Description: Rec Room,Flooring: Carpet
- Level: Lower
- Dimensions: 20.00 x 12.00
Heating
- Forced Air
Cooling
- Central Air
Appliances
- Included: Gas Water Heater, Range Hood
Features
- Central Vacuum
- Windows: Window Coverings
- Basement: Full,Partially Finished
- Has fireplace: Yes
- Fireplace features: Wood Burning
Interior area
- Total structure area: 2,004
- Total interior livable area: 1,716 sqft
- Finished area above ground: 1,044
- Finished area below ground: 672
Property
Parking
- Total spaces: 2
- Parking features: Asphalt, Attached, Driveway, Garage, Garage Door Opener
- Attached garage spaces: 2
- Has uncovered spaces: Yes
Features
- Levels: Multi/Split
- Patio & porch: Deck
- Has spa: Yes
- Spa features: Hot Tub
- Fencing: None
Lot
- Size: 0.46 Acres
Details
- Additional structures: Shed(s)
- Parcel number: 22809143164210117
Construction
Type & style
- Home type: SingleFamily
- Architectural style: Bi-Level
- Property subtype: Single Family Residence
Materials
- Vinyl Siding
- Foundation: Poured
Condition
- New construction: No
- Year built: 1977
Utilities & green energy
- Electric: Circuit Breakers
- Sewer: Septic Tank
- Water: Drilled Well
Community & HOA
HOA
- Has HOA: No
Location
- Region: Chippewa Falls
Financial & listing details
- Price per square foot: $175/sqft
- Tax assessed value: $299,800
- Annual tax amount: $2,938
- Date on market: 10/30/2026
- Cumulative days on market: 24 days
- Listing agreement: Exclusive Right To Sell
- Exclusions: Oven/Range, Refrigerator, Sellers Personal
Estimated market value
$298,900
$284,000 - $314,000
$1,446/mo
Price history
| Date | Event | Price |
|---|---|---|
| 10/30/2026 | Listed for sale | $299,900$175/sqft |
Source:  NWWMLS #1606370 Report a problem | ||
Public tax history
| Year | Property taxes | Tax assessment |
|---|---|---|
| 2025 | $2,935 +4.3% | $189,000 |
| 2024 | $2,815 +3.1% | $189,000 |
| 2023 | $2,731 +1.3% | $189,000 |
| 2022 | $2,695 -2.3% | $189,000 |
| 2021 | $2,758 -3.5% | $189,000 |
| 2020 | $2,857 +2.1% | $189,000 |
| 2019 | $2,799 +14.3% | $189,000 +36.2% |
| 2018 | $2,449 +5% | $138,800 |
| 2017 | $2,333 -3.4% | $138,800 |
| 2016 | $2,416 +1.3% | $138,800 |
| 2015 | $2,386 +1.2% | $138,800 |
| 2014 | $2,356 -3.5% | $138,800 |
| 2013 | $2,442 +5.2% | $138,800 |
| 2012 | $2,321 +4.1% | $138,800 |
| 2011 | $2,228 +2.1% | $138,800 |
| 2010 | $2,182 -5.3% | $138,800 +17.4% |
| 2009 | $2,303 +4.6% | $118,200 |
| 2008 | $2,202 +2% | $118,200 |
| 2007 | $2,159 -3.4% | $118,200 |
| 2006 | $2,234 -1.4% | $118,200 |
| 2005 | $2,265 +5.2% | $118,200 |
| 2004 | $2,153 +0.5% | $118,200 |
| 2003 | $2,142 +2.3% | $118,200 |
| 2002 | $2,095 | $118,200 |
| 2001 | -- | $118,200 |
Find assessor info on the county website
Monthly payment
Est. payment
Payment breakdown
Explore the cost of this home by adjusting the details. Changes won't be saved.Climate risks
Neighborhood: Lake Hallie
Nearby schools
Schools provided by the listing agent
- District: Chippewa Falls Area Unified
Source: NWWMLS. This data may not be complete. We recommend contacting the local school district to confirm school assignments for this home.

Similar homes
- $329,9003 bd2 ba1.9k sqft416 Woodward Avenue, Chippewa Falls, WI 54729For Sale
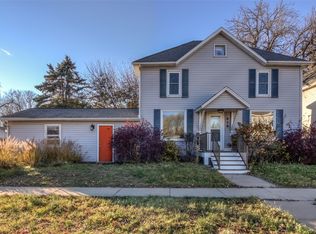
 MLS ID #1606719, Emily Staples~ The Yakesh Team. NWWMLS
- $--3 bd1 ba2k sqft1740 Lombard St, Chippewa Falls, WI 54729Auction
 Auction.com 2
- $274,9003 bd1 ba1.7k sqft12232 70th Avenue, Chippewa Falls, WI 54729For Sale
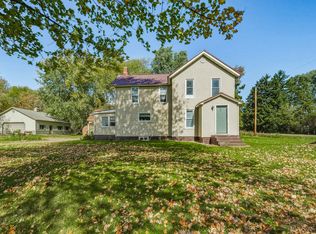 MLS ID #1606028, Jessica Sedlacek. NWWMLS
- $299,9004 bd2 ba2.1k sqft13669 42nd Avenue, Chippewa Falls, WI 54729For Sale
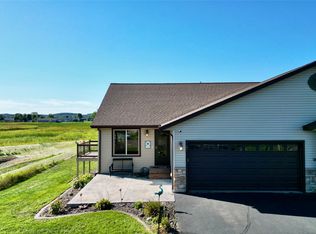 MLS ID #1605025, Adrian Ong. NWWMLS
- $389,9004 bd3 ba2.3k sqft11683 44th Avenue, Chippewa Falls, WI 54729For SaleMLS ID #1606344, Deborah Hanson. NWWMLS
- $229,9002 bd2 ba1k sqft1002 W Spruce Street, Chippewa Falls, WI 54729For SaleMLS ID #1604203, Brandi Gregory. NWWMLS
- $260,0003 bd2 ba1.6k sqft13592 42nd Avenue, Chippewa Falls, WI 54729For SaleMLS ID #1604744, Scott & Gretchen Cunningham. NWWMLS
- $364,9004 bd2 ba1.8k sqft5534 167th Street, Chippewa Falls, WI 54729For SaleMLS ID #1604731, Nathan Martell. NWWMLS
- $224,9003 bd2 ba1.8k sqft1004 Jefferson Avenue, Chippewa Falls, WI 54729For SaleMLS ID #1603027, Matthew Ruf. NWWMLS
- $160,0003 bd2 ba1.2k sqft41 Pond Street, Chippewa Falls, WI 54729For SaleMLS ID #1606615, Kimberly Bump. NWWMLS
- $375,0003 bd2 ba1.9k sqft17081 County Highway X, Chippewa Falls, WI 54729For SaleMLS ID #1605926, Jody Marr. NWWMLS
- $324,9003 bd2 ba2.1k sqft3141 Mayer Road, Eau Claire, WI 54701For SaleMLS ID #1606507, Aaron & Cheree Tiry. NWWMLS
- $229,9003 bd2 ba1.1k sqft526 A Street, Chippewa Falls, WI 54729For SaleMLS ID #1606069, Megan Adams. NWWMLS
- $299,9003 bd1 ba1.5k sqft1290 County Road F, Eau Claire, WI 54703For SaleMLS ID #1604763, Denni Backstrom. NWWMLS
- $309,0005 bd3 ba2.1k sqft1206 Andover Avenue, Eau Claire, WI 54703For SaleMLS ID #1606083, Charissa Myers. NWWMLS
- $325,0003 bd4 ba2k sqft1318 S Gooder Avenue, Eau Claire, WI 54703For SaleMLS ID #1604140, Jessica Sedlacek. NWWMLS
- $290,0003 bd2 ba1.6k sqft809 Kimberly Drive, Eau Claire, WI 54703For SaleMLS ID #1603552, Jason Huebner. NWWMLS
- $209,9003 bd1 ba1.2k sqft105 E Walnut Street, Chippewa Falls, WI 54729For SaleMLS ID #1605452, Marty Tauger. NWWMLS
- $299,0003 bd2 ba2k sqft3603 Lever Street, Eau Claire, WI 54701For SaleMLS ID #1606356, Mike Oplinger. NWWMLS
- $385,0003 bd2 ba1.7k sqft5997 Olson Drive, Eau Claire, WI 54703For SaleMLS ID #1606574, Josh Downs. NWWMLS
