Charming West Hill Home with a Head Start on Extra Living Space Ready for your Finishes! Welcome to this lovely home situated on a spacious corner lot, conveniently located in the West Hill neighborhood of Chippewa Falls. This home features a spacious kitchen with breakfast bar flowing into an informal dining room with hardwood floors that continue in both main floor bedrooms. PRICED BELOW APPRAISED VALUE so you can bring your ideas to complete the already partially finished basement ready for you to finish additional rooms and make into your own haven with much of the framing and drywall already complete. The lower level bathroom is functional but not counted in the advertised square footage as it’s not yet fully finished. Step through the patio door to find a fantastic backyard patio ideal for relaxing or entertaining, along with a storage shed complete with a concrete floor and electricity. Buy with confidence knowing many big-ticket items are solid, featuring low-maintenance metal siding, vinyl windows, a new roof in 2019, and extra blown-in insulation added also in 2019 to maximize energy efficiency. To top it all off, the seller is offering a home warranty! Showings begin 8/22; schedule your tour to check out this property!
Active
Price cut: $15.1K (9/18)
$229,900
1002 W Spruce St, Chippewa Falls, WI 54729
2beds
1,093sqft
Single Family
Built in 1962
0.29 Acres Lot
$230,200 Zestimate®
$210/sqft
$-- HOA
What's special
- 50 days
- 575
- 31
Likely to sell faster than
Zillow last checked:
Listing updated:
Listed by:
Brandi J Gregory 715-514-4265,
Keller Williams Realty Diversified
Source: NorthstarMLS as distributed by MLS GRID,MLS#: 7127398
Facts & features
Interior
Bedrooms & bathrooms
- Bedrooms: 2
- Bathrooms: 2
- Full bathrooms: 1
- 3/4 bathrooms: 1
Bedroom
- Level: Main
- Area: 117 Square Feet
- Dimensions: 13x9
Bedroom 2
- Level: Main
- Area: 154 Square Feet
- Dimensions: 11x14
Bathroom
- Level: Main
- Area: 45 Square Feet
- Dimensions: 9x5
Bonus room
- Level: Lower
- Area: 99 Square Feet
- Dimensions: 11x9
Dining room
- Level: Main
- Area: 100 Square Feet
- Dimensions: 10x10
Kitchen
- Level: Main
- Area: 168 Square Feet
- Dimensions: 12x14
Living room
- Level: Main
- Area: 231 Square Feet
- Dimensions: 21x11
Heating
- Forced Air
Cooling
- Central Air
Appliances
- Included: Dishwasher, Dryer, Exhaust Fan, Microwave, Range, Refrigerator, Washer
- Laundry: In Basement
Features
- Basement: Block,Full,Partially Finished
- Has fireplace: No
Interior area
- Total structure area: 1,988
- Total interior livable area: 1,093 sqft
- Finished area above ground: 994
- Finished area below ground: 99
Video & virtual tour
Property
Parking
- Total spaces: 1
- Parking features: Attached, Concrete
- Attached garage spaces: 1
Accessibility
- Accessibility features: None
Features
- Levels: One
- Stories: 1
- Patio & porch: Patio
- Pool features: None
- Fencing: None
Lot
- Size: 0.29 Acres
- Dimensions: 90 x 142
- Features: Corner Lot
Details
- Additional structures: Storage Shed
- Foundation area: 994
- Parcel number: 22809011363460110
- Zoning description: Residential-Single Family
Construction
Type & style
- Home type: SingleFamily
- Property subtype: Single Family
Materials
- Frame
- Roof: Age 8 Years or Less
Condition
- New construction: No
- Year built: 1962
Utilities & green energy
- Electric: Circuit Breakers
- Gas: Natural Gas
- Sewer: City Sewer/Connected
- Water: City Water/Connected
Community & HOA
Community
- Subdivision: Bluff View Add
HOA
- Has HOA: No
Location
- Region: Chippewa Falls
Financial & listing details
- Price per square foot: $210/sqft
- Tax assessed value: $232,100
- Annual tax amount: $2,952
- Date on market: 8/14/2026
- Road surface type: Paved
Estimated market value
$230,200
$219,000 - $242,000
$1,272/mo
Price history
| Date | Event | Price |
|---|---|---|
| 9/18/2026 | Price change | $229,900-6.2%$210/sqft |
Source:  WIREX MLS #1604203 Report a problem WIREX MLS #1604203 Report a problem | ||
| 8/22/2026 | Listed for sale | $245,000+78.2%$224/sqft |
Source:  NorthstarMLS as distributed by MLS GRID #7127398 Report a problem NorthstarMLS as distributed by MLS GRID #7127398 Report a problem | ||
| 6/12/2019 | Sold | $137,500-8.3%$126/sqft |
Source: Public Record Report a problem | ||
| 4/24/2019 | Listed for sale | $150,000+3.4%$137/sqft |
Source: Riverbend Realty Group, LLC #1529705 Report a problem | ||
| 2/27/2019 | Listing removed | $145,000$133/sqft |
Source: Riverbend Realty Group, LLC #1526251 Report a problem | ||
| 2/7/2019 | Price change | $145,000-3.3%$133/sqft |
Source: Riverbend Realty Group, LLC #1526251 Report a problem | ||
| 12/5/2018 | Listed for sale | $150,000+26.6%$137/sqft |
Source: Riverbend Realty Group, LLC #1526251 Report a problem | ||
| 9/26/2012 | Listing removed | $118,500$108/sqft |
Source: Coldwell Banker Brenizer, Realtors #857523 Report a problem | ||
| 8/28/2012 | Listed for sale | $118,500+19.7%$108/sqft |
Source: Coldwell Banker Brenizer #857523 Report a problem | ||
| 2/29/2008 | Sold | $99,000$91/sqft |
Source: Public Record Report a problem | ||
Public tax history
| Year | Property taxes | Tax assessment |
|---|---|---|
| 2025 | $2,952 +7.7% | $230,500 +62% |
| 2024 | $2,742 +9.8% | $142,300 |
| 2023 | $2,497 +1.6% | $142,300 |
| 2022 | $2,458 +7.6% | $142,300 |
| 2021 | $2,286 -8.8% | $142,300 |
| 2020 | $2,506 +11.8% | $142,300 +39.6% |
| 2019 | $2,241 +2.4% | $101,900 |
| 2018 | $2,188 +8% | $101,900 |
| 2017 | $2,026 -0.5% | $101,900 |
| 2016 | $2,036 -0.5% | $101,900 |
| 2015 | $2,046 +2.2% | $101,900 |
| 2014 | $2,002 -4.5% | $101,900 |
| 2013 | $2,096 -1.3% | $101,900 |
| 2012 | $2,123 -0.3% | $101,900 |
| 2011 | $2,130 +4.3% | $101,900 +0.8% |
| 2010 | $2,043 -1.6% | $101,100 |
| 2009 | $2,075 +5.5% | $101,100 |
| 2008 | $1,967 +0.6% | $101,100 |
| 2007 | $1,956 -0.2% | $101,100 |
| 2006 | $1,959 -2% | $101,100 |
| 2005 | $2,000 +0.6% | $101,100 |
| 2004 | $1,988 -5.1% | $101,100 +29% |
| 2003 | $2,094 +0.2% | $78,400 |
| 2002 | $2,089 | $78,400 |
Find assessor info on the county website
Monthly payment
Est. payment
Payment breakdown
Explore the cost of this home by adjusting the details. Changes won't be saved.Climate risks
Neighborhood: 54729
- $329,3004 bd2 ba3k sqft1008 W Spruce St, Chippewa Falls, WI 54729Off Market

- $280,500-- bd-- ba-- sqft930 W Spruce St, Chippewa Falls, WI 54729Off Market
- $291,1003 bd2 ba1.7k sqft931 W Spruce St, Chippewa Falls, WI 54729Off Market
- $346,5002 bd2 ba1k sqft1014 W Spruce St, Chippewa Falls, WI 54729Off Market
Similar homes
- $240,0003 bd2 ba1.4k sqft520 W Cedar Street, Chippewa Falls, WI 54729Active
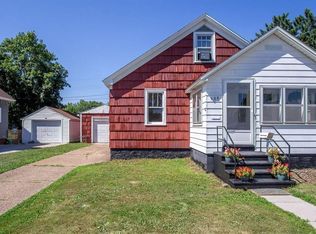 MLS ID #1603266, Breanne Hanson. WIREX MLS
 - $223,9002 bd1 ba1k sqft213 S State Street, Chippewa Falls, WI 54729Active
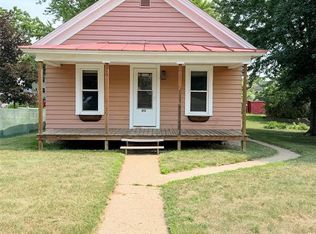 MLS ID #1604182, Becky Semling. WIREX MLS
 - $219,9003 bd1 ba1.2k sqft3202 120th St, Chippewa Falls, WI 54729For Sale
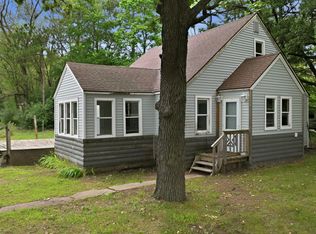
 MLS ID #7098815, Lisa A Berglund, Keller Williams Realty Diversified. NorthstarMLS as distributed by MLS GRID
 - $224,9003 bd1 ba1.2k sqft24 S Grove Street, Chippewa Falls, WI 54729Active
 MLS ID #1602888, Susan Emerson. WIREX MLS
 - $189,9003 bd1 ba1.3k sqft465 W Spruce St, Chippewa Falls, WI 54729For SaleMLS ID #7149515, Vicki Phelps, Century 21 Affiliated. NorthstarMLS as distributed by MLS GRID
- $239,0002 bd2 ba1k sqft3250 Melby St, Eau Claire, WI 54703For SaleMLS ID #7137722, Vicki Phelps, Century 21 Affiliated. NorthstarMLS as distributed by MLS GRID
- $189,9002 bd2 ba1.3k sqft249 Pumphouse Rd, Chippewa Falls, WI 54729For SaleMLS ID #7006147, Joe Germain, Woods & Water Realty Inc.. NorthstarMLS as distributed by MLS GRID
- $200,0002 bd1 ba916 sqft3128 Starr Ave, Eau Claire, WI 54703For SaleMLS ID #7141891, Christopher Powell, Edina Realty, Inc.. NorthstarMLS as distributed by MLS GRID
