Welcome home to this charming and nicely updated 2-bedroom, 1-bath home. Perfectly situated on the south side of Eau Claire, you will be close to many amenities. This inviting home offers comfortable living space with several recent improvements that make it move-in ready. The kitchen has been upgraded, offering a fresh and functional space for everyday living and entertaining. The bathroom recently received a new tub and surround. It's the perfect place to relax after a long day. You will appreciate the newer carpet in the bedroom and the living room (installed within the last year) that adds warmth and comfort throughout the home. Enjoy the cozy gas fireplace in the sun room on a cold winter's night. Large, newly landscaped, very private backyard. The perfect place to relax and entertain friends. This property would be perfect for first-time homebuyers, someone looking to downsize, or an investment property. Worry-free, this home has been pre-inspected!
For sale
Price cut: $1K (10/20)
$213,900
3450 London Road, Eau Claire, WI 54701
2beds
1,120sqft
Single Family Residence
Built in 1957
0.28 Acres Lot
$211,000 Zestimate®
$191/sqft
$-- HOA
What's special
- 17 days
- 456
- 18
Zillow last checked:
Listing updated:
Listed by:
Nate Moquin 715-832-2222,
Copper Key Realty & Waterfront
Source: NWWMLS,MLS#: 1605381 Originating MLS: Realtors of Northwestern Wisconsin
Facts & features
Interior
Bedrooms & bathrooms
- Bedrooms: 2
- Bathrooms: 1
- Full bathrooms: 1
Bedroom
- Description: Bedroom,Flooring: Carpet
- Level: Main
- Dimensions: 10.00 x 15.00
Bedroom
- Description: Bedroom,Flooring: Carpet
- Level: Main
- Dimensions: 9.00 x 10.00
Bathroom
- Description: Bathroom,Flooring: Simulated Wood,Plank
- Level: Main
- Dimensions: 6.00 x 9.00
Dining room
- Description: Dining Room,Flooring: Simulated Wood,Plank
- Level: Main
- Dimensions: 7.00 x 8.00
Family room
- Description: Family Room,Flooring: Carpet
- Level: Main
- Dimensions: 14.00 x 12.00
Kitchen
- Description: Kitchen,Flooring: Simulated Wood,Plank
- Level: Main
- Dimensions: 10.00 x 13.00
Laundry
- Description: Laundry Room,Flooring: Concrete
- Level: Lower
- Dimensions: 17.00 x 28.00
Living room
- Description: Living Room,Flooring: Carpet
- Level: Main
- Dimensions: 12.00 x 15.00
Heating
- Forced Air
Cooling
- Ductless
Appliances
- Included: Dryer, Dishwasher, Electric Water Heater, Microwave, Oven, Range, Refrigerator, Washer
Features
- Ceiling Fan(s)
- Basement: Full
- Number of fireplaces: 1
- Fireplace features: One, Gas Log
Interior area
- Total structure area: 1,596
- Total interior livable area: 1,120 sqft
- Finished area above ground: 1,120
- Finished area below ground: 0
Property
Parking
- Total spaces: 1
- Parking features: Driveway, Detached, Garage, Gravel, Garage Door Opener
- Garage spaces: 1
- Has uncovered spaces: Yes
Features
- Levels: One
- Stories: 1
- Patio & porch: Concrete, Patio
- Exterior features: Fence
- Fencing: Wire,Yard Fenced
Lot
- Size: 0.28 Acres
- Dimensions: 140 x 85 x
Details
- Additional structures: None
- Parcel number: 1802422709342202056
- Zoning description: Residential
Construction
Type & style
- Home type: SingleFamily
- Architectural style: One Story
- Property subtype: Single Family Residence
Materials
- Vinyl Siding
- Foundation: Block
Condition
- New construction: No
- Year built: 1957
Utilities & green energy
- Electric: Circuit Breakers
- Sewer: Public Sewer
- Water: Public
Community & HOA
HOA
- Has HOA: No
Location
- Region: Eau Claire
Financial & listing details
- Price per square foot: $191/sqft
- Tax assessed value: $160,400
- Annual tax amount: $1,572
- Date on market: 10/12/2026
- Cumulative days on market: 38 days
- Listing agreement: Exclusive Right To Sell
- Exclusions: Tenants Personal
Estimated market value
$211,000
$200,000 - $222,000
$1,412/mo
Price history
| Date | Event | Price |
|---|---|---|
| 10/20/2026 | Price change | $213,900-0.5%$191/sqft |
Source:  NWWMLS #1605381 Report a problem | ||
| 9/29/2026 | Listed for sale | $214,900+18.7%$192/sqft |
Source:  WIREX MLS #1605381 Report a problem | ||
| 9/11/2025 | Sold | $181,000+3.4%$162/sqft |
Source: NWWMLS #1594044 Report a problem | ||
| 8/7/2025 | Contingent | $175,000$156/sqft |
Source: WIREX MLS #1594044 Report a problem | ||
| 8/5/2025 | Listed for sale | $175,000+37.8%$156/sqft |
Source: WIREX MLS #1594044 Report a problem | ||
| 6/12/2019 | Sold | $127,000+1.7%$113/sqft |
Source: NWWMLS #1529406 Report a problem | ||
| 4/18/2019 | Listed for sale | $124,900+1.6%$112/sqft |
Source: Eau Claire Realty LLC #1529406 Report a problem | ||
| 9/18/2018 | Listing removed | $925$1/sqft |
Source: Eau Claire Realty LLC Report a problem | ||
| 9/14/2018 | Listing removed | $122,900$110/sqft |
Source: Eau Claire Realty LLC #1516990 Report a problem | ||
| 9/14/2018 | Listed for rent | $925$1/sqft |
Source: Eau Claire Realty LLC Report a problem | ||
| 7/24/2018 | Listed for sale | $122,900$110/sqft |
Source: Eau Claire Realty LLC #1516990 Report a problem | ||
Public tax history
| Year | Property taxes | Tax assessment |
|---|---|---|
| 2023 | $1,874 +6.7% | $160,400 +48% |
| 2022 | $1,756 +3.1% | $108,400 |
| 2021 | $1,703 +0.6% | $108,400 |
| 2020 | $1,693 +28.4% | -- |
| 2019 | $1,319 -12% | $98,000 |
| 2018 | $1,499 | $98,000 |
| 2017 | $1,499 +8.1% | $98,000 +22.2% |
| 2016 | $1,387 | $80,200 |
| 2014 | -- | $80,200 |
| 2013 | -- | $80,200 -11.8% |
| 2012 | -- | $90,900 |
| 2011 | -- | $90,900 |
| 2010 | -- | $90,900 |
| 2009 | -- | $90,900 +3.6% |
| 2007 | -- | $87,700 -24.1% |
| 2006 | -- | $115,500 +0.9% |
| 2005 | -- | $114,500 +11.6% |
| 2004 | -- | $102,600 +3.6% |
| 2003 | -- | $99,000 +41.4% |
| 2002 | -- | $70,000 +42.6% |
| 2000 | -- | $49,100 |
Find assessor info on the county website
Monthly payment
Est. payment
Payment breakdown
Explore the cost of this home by adjusting the details. Changes won't be saved.Climate risks
Neighborhood: 54701
Nearby schools
Schools provided by the listing agent
- District: Eau Claire Area
Source: NWWMLS. This data may not be complete. We recommend contacting the local school district to confirm school assignments for this home.

Similar homes
- $215,0003 bd1 ba1.1k sqft525 Bergen Avenue, Eau Claire, WI 54703For Sale
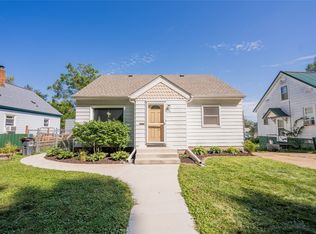
 MLS ID #1604972, Kimberly Bump. NWWMLS
- $214,9003 bd1 ba1.4k sqft1015 Sheridan Road, Eau Claire, WI 54703For Sale
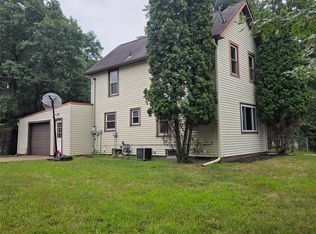 MLS ID #1603466, Nate Moquin. NWWMLS
- $274,5003 bd2 ba1.6k sqft3336 Trimble Street, Eau Claire, WI 54701For Sale
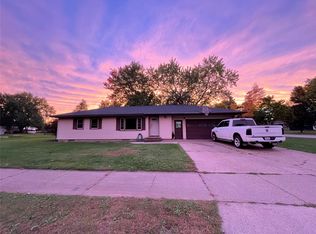 MLS ID #1604891, Matthew Biller. NWWMLS
- $275,0003 bd2 ba1.2k sqft1816 Taft Avenue, Eau Claire, WI 54701For Sale
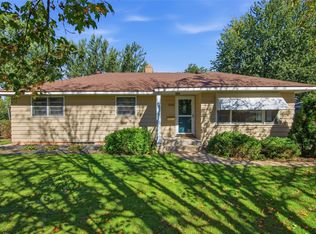 MLS ID #1605655, Nicole Mickelson. NWWMLS
- $195,0003 bd2 ba1k sqft526 Cedar Street, Eau Claire, WI 54703For SaleMLS ID #1606097, Anna Johnson. NWWMLS
- $238,0002 bd2 ba1.4k sqft2634 South Slope Terrace, Eau Claire, WI 54703For SaleMLS ID #1603525, Robin Hall. NWWMLS
- $230,0003 bd2 ba1.1k sqft9301 Olson Drive, Eau Claire, WI 54703For SaleMLS ID #1606075, Brandon Balts. NWWMLS
- $257,9002 bd2 ba1.6k sqft3417 Lever Street, Eau Claire, WI 54701For SaleMLS ID #1601384, Charissa Myers. NWWMLS
- $189,9002 bd1 ba1.1k sqft1944 N State Road 85, Eau Claire, WI 54701For SaleMLS ID #1606044, Alan Christian. NWWMLS
- $199,0002 bd1 ba1.1k sqft2015 2nd Street, Eau Claire, WI 54703For SaleMLS ID #1605608, Brandi Gregory. NWWMLS
- $279,9001 bd2 ba1.6k sqft1707 South Street, Eau Claire, WI 54701For SaleMLS ID #1601793, Jerry Annis. NWWMLS
- $239,0003 bd1 ba1.6k sqft3123 Mercury Avenue, Eau Claire, WI 54703For SaleMLS ID #1606175, Sara Harris. NWWMLS
- $245,5002 bd1 ba1.2k sqft1307 Barron Street, Eau Claire, WI 54703For SaleMLS ID #1604846, Tina Killey. NWWMLS
- $225,0003 bd2 ba1.2k sqft1132 Pershing Street, Eau Claire, WI 54703For SaleMLS ID #1605170, Devon Caneff. NWWMLS
- $225,0005 bd1 ba1.1k sqft528 Niagara Street, Eau Claire, WI 54703For SaleMLS ID #1605707, Shannon Mueller. NWWMLS
- $239,9002 bd2 ba1.1k sqft4222 W Robin Meadows Lane, Eau Claire, WI 54701For SaleMLS ID #1605644, David Engedal. NWWMLS
- $199,0003 bd1 ba1.2k sqft1548 Bellevue Avenue, Eau Claire, WI 54703For SaleMLS ID #1605073, Stephanie Wiedenhoeft. NWWMLS
- $180,0002 bd2 ba1.5k sqft3101 Garner Street, Eau Claire, WI 54701For SaleMLS ID #1606060, Courtney Kneifl. NWWMLS
- $235,0002 bd1 ba884 sqft1043 Vine Street, Eau Claire, WI 54703For SaleMLS ID #1605776, Courtney Kneifl. NWWMLS
- $169,9002 bd1 ba1k sqft3319 Garner Street, Eau Claire, WI 54701For SaleMLS ID #1605574, Jane Seymour Kunick. NWWMLS
