Looking For That Special "One Of A Kind" Condominium? Well Look No Further!! This Beautiful 2 Bedroom, 2 Bath Condo is Situated on a Well Groomed Lot! Like New Condition.... with Updates and Improvements over the last 5 years including beautiful new ceramic tile flooring throughout,(wood grain appearance,) new dishwasher, new window blinds, interior paint throughout, ceramic tile fireplace surround, light fixtures, toilets, plus cabinet hardware. Improvements summer 2026, New Roof, Siding and Gutters. BRAND NEW Stainless Steel Refrigerator, Oven-Range, and Over The Range Microwave. The Laundry / Utility Room conveniently located just off the attached two car garage, which also offers Zero Clearance Entry! Wonderful South Side Location, close to shopping, restaurants, and all major highways. Schedule your viewing today!
For sale
$239,900
4222 W Robin Meadows Lane, Eau Claire, WI 54701
2beds
1,185sqft
Condominium, Single Family Residence
Built in 2002
-- sqft lot
$238,500 Zestimate®
$202/sqft
$224/mo HOA
What's special
Ceramic tile fireplace surroundInterior paint throughoutLight fixturesCabinet hardwareNew dishwasherNew window blindsWell groomed lot
- 8 days
- 102
- 2
Zillow last checked:
Listing updated:
Listed by:
David Engedal 715-835-4344,
CB Brenizer/Eau Claire
Source: NWWMLS,MLS#: 1605644 Originating MLS: Realtors of Northwestern Wisconsin
Facts & features
Interior
Bedrooms & bathrooms
- Bedrooms: 2
- Bathrooms: 2
- Full bathrooms: 2
Bedroom
- Description: Bedroom,Flooring: Ceramic Tile
- Level: Main
- Dimensions: 15.00 x 11.00
Bedroom
- Description: Bedroom,Flooring: Ceramic Tile
- Level: Main
- Dimensions: 12.00 x 11.00
Bathroom
- Description: Bathroom,Flooring: Ceramic Tile
- Level: Main
- Dimensions: 10.00 x 7.00
Bathroom
- Description: Bathroom,Flooring: Ceramic Tile
- Level: Main
- Dimensions: 8.00 x 6.00
Dining room
- Description: Dining Area,Flooring: Ceramic Tile
- Level: Main
- Dimensions: 11.00 x 11.00
Kitchen
- Description: Kitchen,Flooring: Ceramic Tile
- Level: Main
- Dimensions: 12.00 x 11.00
Laundry
- Description: Laundry Room,Flooring: Vinyl
- Level: Main
- Dimensions: 11.00 x 10.00
Living room
- Description: Living Room,Flooring: Ceramic Tile
- Level: Main
- Dimensions: 16.00 x 13.00
Heating
- Forced Air
Cooling
- Central Air
Appliances
- Included: Dryer, Dishwasher, Electric Water Heater, Disposal, Microwave, Oven, Range, Refrigerator, Washer
Features
- Ceiling Fan(s)
- Windows: Window Coverings
- Basement: None
- Number of fireplaces: 1
- Fireplace features: One, Gas Log
Interior area
- Total structure area: 1,185
- Total interior livable area: 1,185 sqft
- Finished area above ground: 1,185
- Finished area below ground: 0
Property
Parking
- Total spaces: 2
- Parking features: Asphalt, Attached, Driveway, Garage, Garage Door Opener
- Attached garage spaces: 2
- Has uncovered spaces: Yes
Features
- Levels: One
- Stories: 1
- Patio & porch: Concrete, Patio
Details
- Parcel number: 156006
- Zoning description: Residential
Construction
Type & style
- Home type: Condo
- Architectural style: One Story
- Property subtype: Condominium, Single Family Residence
Materials
- Brick, Vinyl Siding
- Foundation: Poured
Condition
- New construction: No
- Year built: 2002
Utilities & green energy
- Electric: Circuit Breakers
- Sewer: Public Sewer
- Water: Public
Community & HOA
HOA
- Has HOA: Yes
- HOA fee: $672 quarterly
Location
- Region: Eau Claire
Financial & listing details
- Price per square foot: $202/sqft
- Tax assessed value: $181,800
- Annual tax amount: $3,617,043
- Date on market: 10/12/2026
- Cumulative days on market: 111 days
- Listing agreement: Exclusive Right To Sell
- Exclusions: Sellers Personal
Estimated market value
$238,500
$227,000 - $250,000
$1,436/mo
Price history
| Date | Event | Price |
|---|---|---|
| 10/1/2026 | Listed for sale | $239,900$202/sqft |
Source:  WIREX MLS #1605644 Report a problem | ||
| 9/18/2026 | Listing removed | $239,900$202/sqft |
Source: WIREX MLS #1602428 Report a problem | ||
| 8/18/2026 | Price change | $239,900-4%$202/sqft |
Source: WIREX MLS #1602428 Report a problem | ||
| 7/21/2026 | Price change | $249,900-2%$211/sqft |
Source: WIREX MLS #1602428 Report a problem | ||
| 6/19/2026 | Listed for sale | $254,900+15.9%$215/sqft |
Source: WIREX MLS #1602428 Report a problem | ||
| 3/21/2025 | Sold | $219,900+0.4%$186/sqft |
Source:  NWWMLS #1587368 Report a problem | ||
| 2/5/2025 | Contingent | $219,000$185/sqft |
Source: WIREX MLS #1587368 Report a problem | ||
| 1/16/2025 | Price change | $219,000-12%$185/sqft |
Source: WIREX MLS #1587368 Report a problem | ||
| 11/16/2024 | Listed for sale | $249,000+74.7%$210/sqft |
Source: WIREX MLS #1587368 Report a problem | ||
| 10/15/2019 | Sold | $142,500+18.8%$120/sqft |
Source: Public Record Report a problem | ||
| 6/16/2016 | Sold | $120,000-7.6%$101/sqft |
Source: NWWMLS #897374 Report a problem | ||
| 3/30/2016 | Price change | $129,900-3.7%$110/sqft |
Source: Team Tiry #897374 Report a problem | ||
| 1/29/2016 | Listed for sale | $134,900+13.4%$114/sqft |
Source: Team Tiry #897374 Report a problem | ||
| 2/21/2005 | Sold | $119,000$100/sqft |
Source: Public Record Report a problem | ||
Public tax history
| Year | Property taxes | Tax assessment |
|---|---|---|
| 2023 | $3,592 +4% | $181,800 |
| 2022 | $3,454 +1.5% | $181,800 |
| 2021 | $3,405 +10.8% | $181,800 +27.4% |
| 2020 | $3,074 +16% | $142,700 |
| 2019 | $2,651 -12.9% | $142,700 |
| 2018 | $3,045 | $142,700 |
| 2017 | $3,045 | $142,700 +22.2% |
| 2016 | -- | $116,800 |
| 2014 | -- | $116,800 |
| 2013 | -- | $116,800 -0.2% |
| 2012 | -- | $117,000 |
| 2011 | -- | $117,000 |
| 2010 | -- | $117,000 -13.3% |
| 2009 | -- | $134,900 |
| 2008 | -- | $134,900 |
| 2007 | -- | $134,900 +8.8% |
| 2006 | -- | $124,000 |
| 2005 | -- | $124,000 |
| 2004 | -- | $124,000 +13.8% |
| 2003 | -- | $109,000 +793.4% |
| 2002 | -- | $12,200 |
Find assessor info on the county website
Monthly payment
Est. payment
Payment breakdown
Explore the cost of this home by adjusting the details. Changes won't be saved.Climate risks
Neighborhood: 54701
Nearby schools
Schools provided by the listing agent
- District: Eau Claire Area
Source: NWWMLS. This data may not be complete. We recommend contacting the local school district to confirm school assignments for this home.
- $278,6002 bd2 ba1.4k sqft4202 W Robin Meadows Ln, Eau Claire, WI 54701Off Market
- $235,8002 bd2 ba1.1k sqft4204 W Robin Meadows Ln, Eau Claire, WI 54701Off Market
- $220,0002 bd2 ba1.1k sqft4206 W Robin Meadows Ln, Eau Claire, WI 54701Sold

- $276,2002 bd2 ba1.4k sqft4208 W Robin Meadows Ln, Eau Claire, WI 54701Off Market
Similar homes
- $285,0002 bd2 ba1.1k sqft4227 W Robin Meadows Lane #4227, Eau Claire, WI 54701For Sale

 MLS ID #1600916, Luke Jorde. NWWMLS
- $257,9002 bd2 ba1.6k sqft3417 Lever Street, Eau Claire, WI 54701For Sale
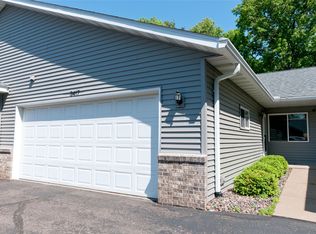 MLS ID #1601384, Charissa Myers. NWWMLS
- $249,9003 bd2 ba1.5k sqft5348 Prill Road #C, Eau Claire, WI 54701For Sale
 MLS ID #1603997, Holly Bowe. NWWMLS
- $274,9002 bd2 ba1.2k sqft5523 Timber Trail, Eau Claire, WI 54701For Sale
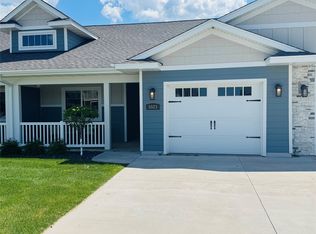 MLS ID #1601511, Stacy Sommers. NWWMLS
- $168,0001 bd1 ba672 sqft3330 S Robin Meadows Lane #3330, Eau Claire, WI 54701For SaleMLS ID #1605117, Liz Thompson. NWWMLS
- $238,0002 bd2 ba1.4k sqft2634 South Slope Terrace, Eau Claire, WI 54703For SaleMLS ID #1603525, Robin Hall. NWWMLS
- $169,9002 bd1 ba1k sqft3319 Garner Street, Eau Claire, WI 54701For SaleMLS ID #1605574, Jane Seymour Kunick. NWWMLS
- $279,0003 bd2 ba1.6k sqft3336 Trimble Street, Eau Claire, WI 54701For SaleMLS ID #1604891, Matthew Biller. NWWMLS
- $274,9002 bd2 ba1.7k sqft2913 Bethel Street, Eau Claire, WI 54703For SaleMLS ID #1599524, Karen Benson. NWWMLS
- $260,0003 bd2 ba1.6k sqft3330 LaSalle Street, Eau Claire, WI 54703For SaleMLS ID #1605702, Wanda Johnson. NWWMLS
- $230,0003 bd2 ba1.1k sqft9301 Olson Drive, Eau Claire, WI 54703For SaleMLS ID #1606075, Brandon Balts. NWWMLS
- $275,0003 bd2 ba1.2k sqft1816 Taft Avenue, Eau Claire, WI 54701For SaleMLS ID #1605655, Nicole Mickelson. NWWMLS
- $285,0003 bd1 ba1k sqft1706 Peterson Avenue, Eau Claire, WI 54703For SaleMLS ID #1603939, Rachel Till. NWWMLS
- $284,9002 bd2 ba1.2k sqft4916 Woodland Park Drive, Eau Claire, WI 54701New ConstructionMLS ID #1597057, Steve Wiggins. NWWMLS
- $240,0003 bd2 ba1.6k sqft2445 Harrision Street, Eau Claire, WI 54703For SaleMLS ID #1605666, Becky Semling. NWWMLS
- $245,5002 bd1 ba1.2k sqft1307 Barron Street, Eau Claire, WI 54703For SaleMLS ID #1604846, Tina Killey. NWWMLS
- $240,0003 bd1 ba1k sqft2519 Peebles Street, Eau Claire, WI 54703For SaleMLS ID #1605743, The Germain Group. NWWMLS
- $279,9001 bd2 ba1.6k sqft1707 South Street, Eau Claire, WI 54701For SaleMLS ID #1601793, Jerry Annis. NWWMLS
- $244,9002 bd2 ba1k sqft324 Mead Street, Eau Claire, WI 54703For SaleMLS ID #1603718, Brian Carlson. NWWMLS
- $199,9002 bd2 ba1.3k sqft2731 Morningside Drive #A, Eau Claire, WI 54703For SaleMLS ID #1604061, Julie Brown. NWWMLS
