Move-in ready and beautifully updated, this zero-entry condo offers easy main-floor living in a convenient Eau Claire location! Tucked back in a peaceful setting with a wooded backyard, this property offers the best of both worlds—privacy and a quiet atmosphere while still being close to shopping, groceries, restaurants, and convenient highway access. The spacious bedroom easily accommodates a large bed and features a large walk-in closet for excellent storage. The bathroom offers a walk-in shower, plus laundry for easy accessibility throughout the main level. An oversized one-car garage provides plenty of room for your vehicle plus additional storage. This home has seen an impressive list of updates in 2025, including a new roof, refrigerator, flooring throughout, toilet, washer/dryer hookups, screen door, interior painting, windows, and new concrete patio, plus more. In 2026, the exterior was further updated with new siding and gutters. Step outside to enjoy the patio and wooded backyard setting—a great spot to relax and enjoy the privacy of the location. With a well-maintained association, extensive recent updates, convenient location, and low-maintenance main-floor living, this condo is truly ready for its next owner. Come take a look and see how easy condo living can be!
For sale
Price cut: $1.9K (10/16)
$168,000
3330 S Robin Meadows Lane #3330, Eau Claire, WI 54701
1beds
672sqft
Condominium, Single Family Residence
Built in 2003
-- sqft lot
$164,800 Zestimate®
$250/sqft
$161/mo HOA
What's special
Screen doorSpacious bedroomLow-maintenance main-floor livingZero-entry condoOversized one-car garageInterior paintingNew roof
- 38 days
- 218
- 5
Zillow last checked:
Listing updated:
Listed by:
Liz Thompson 715-832-2222,
C21 Affiliated
Source: NWWMLS,MLS#: 1605117 Originating MLS: Realtors of Northwestern Wisconsin
Facts & features
Interior
Bedrooms & bathrooms
- Bedrooms: 1
- Bathrooms: 1
- Full bathrooms: 1
Bedroom
- Description: Bedroom,Flooring: Carpet
- Level: Main
- Dimensions: 10.00 x 14.00
Bathroom
- Description: Bathroom,Flooring: Simulated Wood,Plank
- Level: Main
- Dimensions: 10.00 x 8.00
Kitchen
- Description: Kitchen,Flooring: Simulated Wood,Plank
- Level: Main
- Dimensions: 14.00 x 13.00
Living room
- Description: Living Room,Flooring: Carpet
- Level: Main
- Dimensions: 15.00 x 12.00
Other
- Description: Other,Flooring: Carpet
- Level: Main
- Dimensions: 7.00 x 7.00
Other
- Description: Other,Flooring: Concrete
- Level: Main
- Dimensions: 25.00 x 13.00
Heating
- Baseboard
Cooling
- Wall Unit(s), Wall/Window Unit(s)
Appliances
- Included: Dryer, Dishwasher, Electric Water Heater, Microwave, Oven, Range, Refrigerator, Washer
Features
- Ceiling Fan(s)
- Has fireplace: Yes
- Fireplace features: Gas Log
Interior area
- Total structure area: 672
- Total interior livable area: 672 sqft
- Finished area above ground: 672
- Finished area below ground: 0
Property
Parking
- Total spaces: 1
- Parking features: Asphalt, Attached, Driveway, Garage, Garage Door Opener
- Attached garage spaces: 1
- Has uncovered spaces: Yes
Accessibility
- Accessibility features: Accessible Entrance
Features
- Levels: One
- Stories: 1
- Patio & porch: Concrete, Patio
- Fencing: None
Details
- Additional structures: None
- Additional parcels included: 221156070
- Parcel number: 1822122709352202062
- Zoning description: Residential
Construction
Type & style
- Home type: Condo
- Architectural style: One Story
- Property subtype: Condominium, Single Family Residence
Materials
- Vinyl Siding
- Foundation: Poured, Slab
Condition
- New construction: No
- Year built: 2003
Utilities & green energy
- Electric: Circuit Breakers
- Sewer: Public Sewer
- Water: Public
Community & HOA
HOA
- Has HOA: Yes
- HOA fee: $483 quarterly
Location
- Region: Eau Claire
Financial & listing details
- Price per square foot: $250/sqft
- Annual tax amount: $2,198
- Date on market: 10/12/2026
- Cumulative days on market: 67 days
- Listing agreement: Exclusive Right To Sell
- Exclusions: Sellers Personal
Estimated market value
$164,800
$157,000 - $173,000
$1,189/mo
Price history
| Date | Event | Price |
|---|---|---|
| 10/16/2026 | Price change | $168,000-1.1%$250/sqft |
Source:  NWWMLS #1605117 Report a problem | ||
| 9/14/2026 | Listed for sale | $169,900+13.3%$253/sqft |
Source:  WIREX MLS #1605117 Report a problem | ||
| 3/28/2025 | Sold | $150,000+0.1%$223/sqft |
Source: NWWMLS #1587798 Report a problem | ||
| 3/5/2025 | Contingent | $149,900$223/sqft |
Source: WIREX MLS #1587798 Report a problem | ||
| 1/15/2025 | Listed for sale | $149,900$223/sqft |
Source: WIREX MLS #1587798 Report a problem | ||
| 1/10/2025 | Contingent | $149,900$223/sqft |
Source: WIREX MLS #1587798 Report a problem | ||
| 1/6/2025 | Listed for sale | $149,900$223/sqft |
Source: WIREX MLS #1587798 Report a problem | ||
Public tax history
Tax history is unavailable.
Monthly payment
Est. payment
Payment breakdown
Explore the cost of this home by adjusting the details. Changes won't be saved.Climate risks
Neighborhood: 54701
Nearby schools
Schools provided by the listing agent
- District: Eau Claire Area
Source: NWWMLS. This data may not be complete. We recommend contacting the local school district to confirm school assignments for this home.
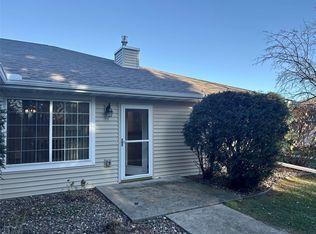
- $168,9001 bd1 ba720 sqft3332 S Robin Meadows Ln #3332, Eau Claire, WI 54701For Sale
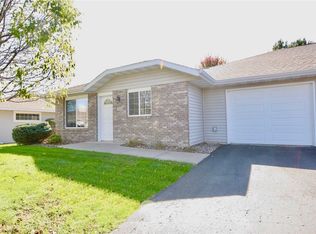
- $153,4001 bd1 ba672 sqft3334 S Robin Meadows Ln #3334, Eau Claire, WI 54701Off Market
- $--1 bd1 ba720 sqft3351-3361 S Robin Meadows Ln #3359, Eau Claire, WI 54701Off Market

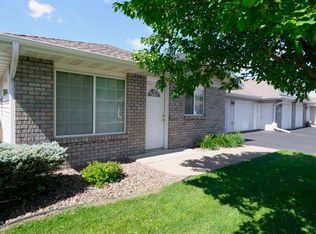
- $--1 bd1 ba672 sqft3338-3348 S Robin Meadows Ln #3338, Eau Claire, WI 54701Off Market
Similar homes
- $195,0002 bd1 ba721 sqft831 N Hastings Way, Eau Claire, WI 54703For Sale

 MLS ID #1605891, Carter Lee. NWWMLS
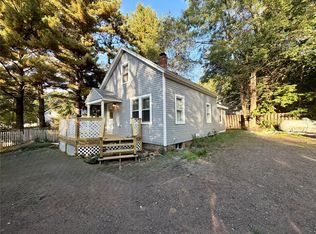
- $240,0003 bd1 ba1k sqft2519 Peebles Street, Eau Claire, WI 54703For Sale
 MLS ID #1605743, The Germain Group. NWWMLS
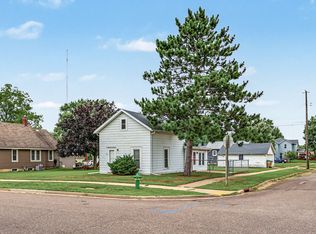
- $169,9001 bd1 ba830 sqft1134 Water St, Chippewa Falls, WI 54729For Sale
 MLS ID #1604958, Jennifer Lutz. NWWMLS
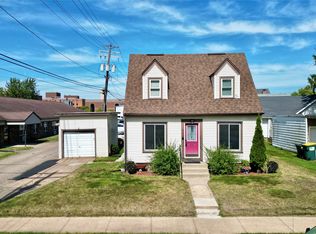
- $234,9002 bd1 ba936 sqft508 Congress Street, Eau Claire, WI 54703For Sale
 MLS ID #1604766, Ned Donnellan. NWWMLS
- $225,0002 bd1 ba884 sqft1043 Vine Street, Eau Claire, WI 54703For SaleMLS ID #1605776, Courtney Kneifl. NWWMLS
- $174,9003 bd1 ba966 sqft343 E Canal Street, Chippewa Falls, WI 54729For SaleMLS ID #1606243, Adrian Ong. NWWMLS
- $165,0002 bd1 ba750 sqft513 Main Street, Augusta, WI 54722For SaleMLS ID #1605934, Scott Bahnub. NWWMLS
- $189,0002 bd1 ba950 sqft219 E Perkins Street, Augusta, WI 54722For SaleMLS ID #1605943, Scott Bahnub. NWWMLS
- $215,0002 bd1 ba972 sqft740 Witte Road, Augusta, WI 54722For SaleMLS ID #1605033, Devon Caneff. NWWMLS
