Welcome to this beautifully renovated 3-bedroom, 1-bathroom home situated in a prime Northside location! Stripped down to the studs and completely rebuilt, this property offers the peace of mind of quality updates throughout while feeling brand-new inside.
Complete Renovation: Down-to-the-studs rebuild featuring a stylish, updated kitchen and brand-new flooring throughout.
Outdoor Living: Enjoy two new decks, perfect for relaxing, entertaining, or cooking out.
Upgraded Electrical: Heavy-duty 220V wiring already installed in both the basement and the outdoor shed, ideal for a workshop, high-powered tools, or additional equipment.
Spacious Layout: Three comfortable bedrooms and a refreshed full bath.
Prime Location: Conveniently located on Eau Claire’s Northside, offering easy access to local amenities, parks, and dining.
Move-in ready with zero work required—schedule your showing today!
For sale
$240,000
2519 Peebles Street, Eau Claire, WI 54703
3beds
1,000sqft
Single Family Residence
Built in 1927
-- sqft lot
$236,800 Zestimate®
$240/sqft
$-- HOA
What's special
Beautifully renovatedBrand-new flooring throughoutStylish updated kitchenSpacious layoutThree comfortable bedroomsTwo new decks
- 9 days
- 93
- 6
Zillow last checked:
Listing updated:
Listed by:
The Germain Group 715-723-4663,
Woods & Water Realty Inc/Regional Office
Source: NWWMLS,MLS#: 1605743 Originating MLS: Realtors of Northwestern Wisconsin
Facts & features
Interior
Bedrooms & bathrooms
- Bedrooms: 3
- Bathrooms: 1
- Full bathrooms: 1
Bedroom
- Description: Bedroom,Flooring: Carpet
- Level: Main
- Dimensions: 11.00 x 13.00
Bedroom
- Description: Bedroom,Flooring: Carpet
- Level: Upper
- Dimensions: 11.00 x 11.00
Bedroom
- Description: Bedroom,Flooring: Carpet
- Level: Upper
- Dimensions: 7.00 x 11.00
Bathroom
- Description: Bathroom,Flooring: Vinyl
- Level: Main
- Dimensions: 8.00 x 6.00
Kitchen
- Description: Kitchen,Flooring: Vinyl
- Level: Main
- Dimensions: 10.00 x 14.00
Laundry
- Description: Laundry Room,Flooring: Concrete
- Level: Lower
- Dimensions: 4.00 x 5.00
Living room
- Description: Living Room,Flooring: Carpet
- Level: Main
- Dimensions: 9.00 x 15.00
Office
- Description: Office,Flooring: Carpet
- Level: Upper
- Dimensions: 9.00 x 10.00
Heating
- Forced Air
Cooling
- None
Appliances
- Included: Electric Water Heater, Range Hood
Features
- Basement: Partial
- Has fireplace: No
- Fireplace features: None
Interior area
- Total structure area: 1,418
- Total interior livable area: 1,000 sqft
- Finished area above ground: 1,000
- Finished area below ground: 0
Property
Parking
- Parking features: Driveway, Gravel, No Garage
- Has uncovered spaces: Yes
Features
- Levels: One and One Half
- Stories: 1.5
- Patio & porch: Deck
- Fencing: None
Lot
- Dimensions: 55 x 145 x
Details
- Additional structures: Shed(s)
- Parcel number: 221101113000
- Zoning description: Residential
Construction
Type & style
- Home type: SingleFamily
- Architectural style: One and One Half Story
- Property subtype: Single Family Residence
Materials
- Vinyl Siding
- Foundation: Block
Condition
- New construction: No
- Year built: 1927
Utilities & green energy
- Electric: Circuit Breakers
- Sewer: Public Sewer
- Water: Public
Community & HOA
HOA
- Has HOA: No
Location
- Region: Eau Claire
Financial & listing details
- Price per square foot: $240/sqft
- Tax assessed value: $88,600
- Annual tax amount: $2,042
- Date on market: 10/12/2026
- Cumulative days on market: 17 days
- Listing agreement: Exclusive Right To Sell
- Exclusions: Sellers Personal
Estimated market value
$236,800
$225,000 - $249,000
$1,407/mo
Price history
| Date | Event | Price |
|---|---|---|
| 10/7/2026 | Listed for sale | $240,000+243.3%$240/sqft |
Source:  WIREX MLS #1605743 Report a problem | ||
| 4/14/2014 | Listing removed | $69,900$70/sqft |
Source: Team Tiry Real Estate, LLC #873888 Report a problem | ||
| 4/9/2014 | Listed for sale | $69,900$70/sqft |
Source: Team Tiry Real Estate, LLC #873888 Report a problem | ||
| 4/3/2014 | Pending sale | $69,900$70/sqft |
Source: Team Tiry Real Estate, LLC #873888 Report a problem | ||
| 3/12/2014 | Listed for sale | $69,900-17.8%$70/sqft |
Source: Team Tiry Real Estate, LLC #873888 Report a problem | ||
| 11/29/2013 | Listing removed | $85,000$85/sqft |
Source: RE/MAX Advantage Plus #4373252 Report a problem | ||
| 5/31/2013 | Listed for sale | $85,000+51.8%$85/sqft |
Source: RE/MAX Real Estate Properties #4373252 Report a problem | ||
| 2/24/2005 | Sold | $56,000$56/sqft |
Source: Public Record Report a problem | ||
Public tax history
| Year | Property taxes | Tax assessment |
|---|---|---|
| 2023 | $1,751 +4% | $88,600 |
| 2022 | $1,684 +1.5% | $88,600 |
| 2021 | $1,659 +7.3% | $88,600 +23.4% |
| 2020 | $1,547 +4.8% | $71,800 |
| 2019 | $1,476 -3.7% | $71,800 |
| 2018 | $1,532 | $71,800 |
| 2017 | $1,532 | $71,800 +35.5% |
| 2016 | -- | $53,000 |
| 2014 | -- | $53,000 |
| 2013 | -- | $53,000 +3.7% |
| 2012 | -- | $51,100 |
| 2011 | -- | $51,100 |
| 2010 | -- | $51,100 -3.9% |
| 2009 | -- | $53,200 |
| 2008 | -- | $53,200 |
| 2007 | -- | $53,200 +0.4% |
| 2006 | -- | $53,000 |
| 2005 | -- | $53,000 |
| 2004 | -- | $53,000 +15.2% |
| 2003 | -- | $46,000 |
| 2002 | -- | $46,000 +27.8% |
| 2000 | -- | $36,000 |
Find assessor info on the county website
Monthly payment
Est. payment
Payment breakdown
Explore the cost of this home by adjusting the details. Changes won't be saved.Climate risks
Neighborhood: 54703
Nearby schools
Schools provided by the listing agent
- District: Eau Claire Area
Source: NWWMLS. This data may not be complete. We recommend contacting the local school district to confirm school assignments for this home.
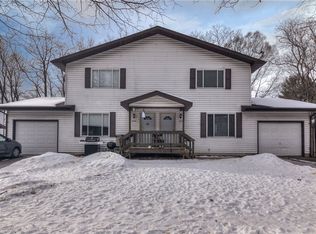
- $--6 bd4 ba4.5k sqft1054-1056 Zephyr Hill Ave #1 & 2, Eau Claire, WI 54703Off Market
- $377,400-- bd2 ba4.5k sqft1054 Zephyr Hill Ave, Eau Claire, WI 54703Off Market
- $186,2001 bd2 ba720 sqft1060 Zephyr Hill Ave, Eau Claire, WI 54703Off Market
- $23,5002 bd1 ba739 sqft2509 Peebles St, Eau Claire, WI 54703Off Market
Similar homes
- $238,0002 bd2 ba1.4k sqft2634 South Slope Terrace, Eau Claire, WI 54703For Sale
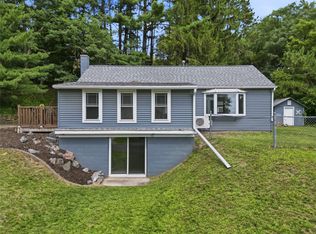
 MLS ID #1603525, Robin Hall. NWWMLS
- $230,0003 bd2 ba1.1k sqft9301 Olson Drive, Eau Claire, WI 54703For Sale
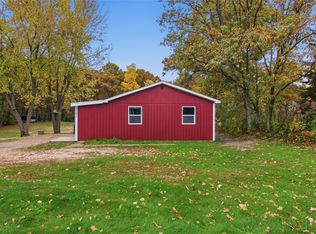 MLS ID #1606075, Brandon Balts. NWWMLS
- $245,5002 bd1 ba1.2k sqft1307 Barron Street, Eau Claire, WI 54703For Sale
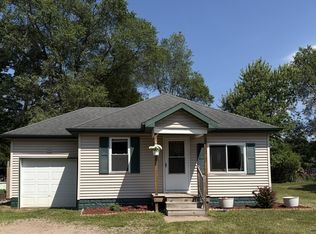 MLS ID #1604846, Tina Killey. NWWMLS
- $285,0003 bd1 ba1k sqft1706 Peterson Avenue, Eau Claire, WI 54703For Sale
 MLS ID #1603939, Rachel Till. NWWMLS
- $214,9003 bd1 ba1.4k sqft1015 Sheridan Road, Eau Claire, WI 54703For SaleMLS ID #1603466, Nate Moquin. NWWMLS
- $261,9003 bd1 ba1k sqft315 Bergen Avenue, Eau Claire, WI 54703For SaleMLS ID #1602508, Nick Cernohous. NWWMLS
- $270,0003 bd1 ba1.4k sqft3037 Hartwood Drive, Eau Claire, WI 54703For SaleMLS ID #1606077, Wanda Johnson. NWWMLS
- $229,9003 bd2 ba1.4k sqft811 Platt Street, Eau Claire, WI 54703For SaleMLS ID #1604671, Dawn Klonecki. NWWMLS
- $225,0003 bd2 ba1.2k sqft1132 Pershing Street, Eau Claire, WI 54703For SaleMLS ID #1605170, Devon Caneff. NWWMLS
- $215,0003 bd1 ba1.1k sqft525 Bergen Avenue, Eau Claire, WI 54703For SaleMLS ID #1604972, Kimberly Bump. NWWMLS
- $244,9002 bd2 ba1k sqft324 Mead Street, Eau Claire, WI 54703For SaleMLS ID #1603718, Brian Carlson. NWWMLS
- $199,0003 bd1 ba1.2k sqft1548 Bellevue Avenue, Eau Claire, WI 54703For SaleMLS ID #1605073, Stephanie Wiedenhoeft. NWWMLS
- $239,8002 bd1 ba1.3k sqft2908 6th Street, Eau Claire, WI 54703For SaleMLS ID #1605295, Terry Ault. NWWMLS
- $209,9002 bd1 ba721 sqft831 N Hastings Way, Eau Claire, WI 54703For SaleMLS ID #1605891, Carter Lee. NWWMLS
- $234,9002 bd1 ba936 sqft508 Congress Street, Eau Claire, WI 54703For SaleMLS ID #1604766, Ned Donnellan. NWWMLS
- $225,0005 bd1 ba1.1k sqft528 Niagara Street, Eau Claire, WI 54703For SaleMLS ID #1605707, Shannon Mueller. NWWMLS
- $229,0002 bd2 ba1k sqft3250 Melby Street, Eau Claire, WI 54703For SaleMLS ID #1604799, Vicki Phelps. NWWMLS
- $269,9004 bd2 ba1.4k sqft3025 Glenhaven Place, Eau Claire, WI 54703For SaleMLS ID #1604593, Kim Haas. NWWMLS
- $235,0002 bd1 ba884 sqft1043 Vine Street, Eau Claire, WI 54703For SaleMLS ID #1605776, Courtney Kneifl. NWWMLS
- $279,9004 bd1 ba1.4k sqft420 1st Avenue, Eau Claire, WI 54703For SaleMLS ID #1602188, Joe Miller. NWWMLS
