Prime Eau Claire location meets peaceful woodsy privacy in this fantastic 3-bedroom, 2-bathroom bi-level condo near the mall. Enjoy effortless living with an HOA covering lawn care and snow removal. Features a 2-car garage, spacious entry, open layout with a cozy gas fireplace, functional kitchen, and updated flooring in 2019. All appliances are included! Relax on the private deck on the main floor or walk out patio from the lower level. Basement has backup baseboard heat for added efficiency. Updated bathrooms feature new granite counter tops, fixtures, mirrors, sinks, and stools. Lots of natural light and plenty of storage! Why rent when you can own?
For sale
Price cut: $10K (11/11)
$239,900
5348 Prill Road #C, Eau Claire, WI 54701
3beds
1,592sqft
Condominium, Single Family Residence
Built in 2000
-- sqft lot
$240,100 Zestimate®
$151/sqft
$242/mo HOA
What's special
Spacious entryFunctional kitchenCozy gas fireplacePlenty of storageOpen layoutLots of natural light
- 32 days
- 214
- 11
Zillow last checked:
Listing updated:
Listed by:
Holly Bowe 715-723-5521,
CB Brenizer/Chippewa
Source: NWWMLS,MLS#: 1603997 Originating MLS: Realtors of Northwestern Wisconsin
Facts & features
Interior
Bedrooms & bathrooms
- Bedrooms: 3
- Bathrooms: 2
- Full bathrooms: 2
Bedroom
- Description: Bedroom,Flooring: Carpet
- Level: Upper
- Dimensions: 11.00 x 13.00
Bedroom
- Description: Bedroom,Flooring: Carpet
- Level: Lower
- Dimensions: 11.00 x 14.00
Bedroom
- Description: Bedroom,Flooring: Carpet
- Level: Lower
- Dimensions: 11.00 x 14.00
Bathroom
- Description: Bathroom,Flooring: Simulated Wood,Plank
- Level: Upper
- Dimensions: 5.00 x 9.00
Bathroom
- Description: Bathroom,Flooring: Simulated Wood,Plank
- Level: Lower
- Dimensions: 5.00 x 9.00
Dining room
- Description: Dining Area,Flooring: Simulated Wood,Plank
- Level: Upper
- Dimensions: 10.00 x 9.00
Entry foyer
- Description: Entry/Foyer,Flooring: Simulated Wood,Plank
- Level: Main
- Dimensions: 9.00 x 8.00
Family room
- Description: Family Room,Flooring: Carpet
- Level: Lower
- Dimensions: 11.00 x 14.00
Laundry
- Description: Laundry Room,Flooring: Simulated Wood,Plank
- Level: Main
- Dimensions: 5.00 x 6.00
Living room
- Description: Living Room,Flooring: Simulated Wood,Plank
- Level: Upper
- Dimensions: 15.00 x 14.00
Heating
- Baseboard, Forced Air
Cooling
- Central Air
Appliances
- Included: Dryer, Dishwasher, Electric Water Heater, Disposal, Microwave, Other, Oven, Range, Refrigerator, See Remarks, Washer
Features
- Windows: Window Coverings
- Basement: Full,Finished,Walk-Out Access
- Number of fireplaces: 1
- Fireplace features: One
Interior area
- Total structure area: 1,592
- Total interior livable area: 1,592 sqft
- Finished area above ground: 872
- Finished area below ground: 720
Property
Parking
- Total spaces: 2
- Parking features: Attached, Concrete, Driveway, Garage, Garage Door Opener
- Attached garage spaces: 2
- Has uncovered spaces: Yes
Features
- Levels: Multi/Split
- Patio & porch: Concrete, Deck, Patio
Details
- Additional structures: None
- Parcel number: 1822122709341402052
- Zoning description: Residential
Construction
Type & style
- Home type: Condo
- Architectural style: Bi-Level
- Property subtype: Condominium, Single Family Residence
Materials
- Vinyl Siding
- Foundation: Poured
Condition
- New construction: No
- Year built: 2000
Utilities & green energy
- Electric: Circuit Breakers
- Sewer: Public Sewer
- Water: Public
Community & HOA
HOA
- Has HOA: Yes
- HOA fee: $242 monthly
Location
- Region: Eau Claire
Financial & listing details
- Price per square foot: $151/sqft
- Tax assessed value: $159,600
- Annual tax amount: $3,007
- Date on market: 10/12/2026
- Cumulative days on market: 100 days
- Listing agreement: Exclusive Right To Sell
- Exclusions: Sellers Personal
Estimated market value
$240,100
$228,000 - $252,000
$1,779/mo
Price history
| Date | Event | Price |
|---|---|---|
| 11/11/2026 | Price change | $239,900-4%$151/sqft |
Source:  NWWMLS #1603997 Report a problem | ||
| 9/9/2026 | Price change | $249,900-5.7%$157/sqft |
Source:  WIREX MLS #1603997 Report a problem | ||
| 8/17/2026 | Price change | $264,900-5.4%$166/sqft |
Source: WIREX MLS #1603997 Report a problem | ||
| 8/7/2026 | Listed for sale | $279,900+133.4%$176/sqft |
Source: WIREX MLS #1603997 Report a problem | ||
| 8/3/2005 | Sold | $119,900$75/sqft |
Source: Public Record Report a problem | ||
Public tax history
| Year | Property taxes | Tax assessment |
|---|---|---|
| 2025 | $3,007 -12.7% | $159,600 |
| 2024 | $3,444 +9.2% | $159,600 |
| 2023 | $3,154 +4% | $159,600 |
| 2022 | $3,033 +1.5% | $159,600 |
| 2021 | $2,989 +10.2% | $159,600 +26.8% |
| 2020 | $2,712 +17.3% | $125,900 |
| 2019 | $2,313 -13.9% | $125,900 |
| 2018 | $2,687 | $125,900 |
| 2017 | $2,687 | $125,900 +19% |
| 2016 | -- | $105,800 |
| 2014 | -- | $105,800 |
| 2013 | -- | $105,800 -3.4% |
| 2012 | -- | $109,500 |
| 2011 | -- | $109,500 |
| 2010 | -- | $109,500 -11.7% |
| 2009 | -- | $124,000 |
| 2008 | -- | $124,000 |
| 2007 | -- | $124,000 +3.3% |
| 2006 | -- | $120,000 |
| 2005 | -- | $120,000 |
Find assessor info on the county website
Monthly payment
Est. payment
Payment breakdown
Explore the cost of this home by adjusting the details. Changes won't be saved.Climate risks
Neighborhood: Otter Creek
Nearby schools
Schools provided by the listing agent
- District: Eau Claire Area
Source: NWWMLS. This data may not be complete. We recommend contacting the local school district to confirm school assignments for this home.
Similar homes
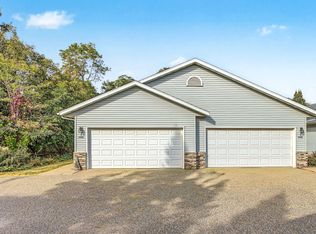
- $239,9002 bd2 ba1.1k sqft4222 W Robin Meadows Lane, Eau Claire, WI 54701For Sale

 MLS ID #1605644, David Engedal. NWWMLS
- $249,9002 bd2 ba1.6k sqft3417 Lever Street, Eau Claire, WI 54701For Sale
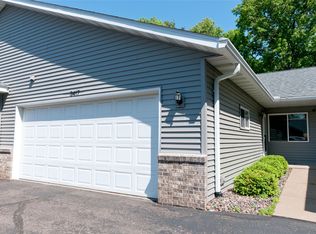 MLS ID #1601384, Charissa Myers. NWWMLS
- $270,0003 bd2 ba1.9k sqft3108 Brian Street #A, Eau Claire, WI 54701For Sale
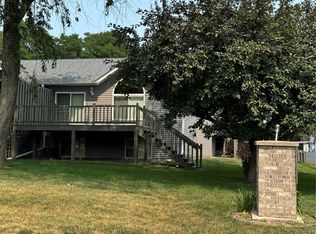 MLS ID #1604081, Syver Wilson. NWWMLS
- $235,0002 bd3 ba2k sqft3379 Southgate Court #7, Eau Claire, WI 54701For Sale
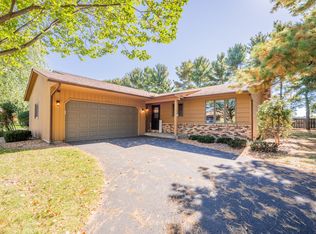 MLS ID #1605661, Kimberly Bump. NWWMLS
- $285,0002 bd2 ba1.1k sqft4227 W Robin Meadows Lane #4227, Eau Claire, WI 54701For SaleMLS ID #1600916, Luke Jorde. NWWMLS
- $254,9003 bd2 ba1.8k sqft1703 Lloyd Avenue, Eau Claire, WI 54701For SaleMLS ID #1605779, Rod Elkin. NWWMLS
- $259,9002 bd2 ba1.2k sqft5523 Timber Trail, Eau Claire, WI 54701For SaleMLS ID #1601511, Stacy Sommers. NWWMLS
- $170,0002 bd2 ba1.5k sqft3101 Garner Street, Eau Claire, WI 54701For SaleMLS ID #1606060, Courtney Kneifl. NWWMLS
- $235,0002 bd3 ba2k sqft3379 Southgate Ct Unit B, Eau Claire, WI 54701For Sale
 MLS ID #7153553, Kimberly A Bump, Keller Williams Realty Diversified. NorthstarMLS as distributed by MLS GRID
- $275,0003 bd2 ba1.2k sqft1816 Taft Avenue, Eau Claire, WI 54701For SaleMLS ID #1605655, Nicole Mickelson. NWWMLS
- $273,9003 bd1 ba1.9k sqft904 E Lexington Boulevard, Eau Claire, WI 54701For SaleMLS ID #1603597, Julie Brown. NWWMLS
- $213,9002 bd1 ba1.1k sqft3450 London Road, Eau Claire, WI 54701For SaleMLS ID #1605381, Erin Riley. NWWMLS
- $263,9993 bd2 ba1k sqft3107 W Folsom Street, Eau Claire, WI 54703For SaleMLS ID #1604878, Jack Beedle. NWWMLS
- $310,0003 bd2 ba2k sqft3603 Lever Street, Eau Claire, WI 54701For SaleMLS ID #1606356, Mike Oplinger. NWWMLS
- $229,9003 bd2 ba1.4k sqft811 Platt Street, Eau Claire, WI 54703For SaleMLS ID #1604671, Dawn Klonecki. NWWMLS
- $264,9003 bd2 ba2k sqft1514 Cameron Street, Eau Claire, WI 54703For SaleMLS ID #1605678, Jack Wahl. NWWMLS
- $255,9994 bd2 ba1.6k sqft2404 Willis Avenue, Eau Claire, WI 54703For SaleMLS ID #1603929, Jack Beedle. NWWMLS
- $275,0003 bd1 ba1k sqft1706 Peterson Avenue, Eau Claire, WI 54703For SaleMLS ID #1603939, Rachel Till. NWWMLS
- $325,0003 bd4 ba2k sqft1318 S Gooder Avenue, Eau Claire, WI 54703For SaleMLS ID #1604140, Jessica Sedlacek. NWWMLS
- $225,0003 bd2 ba1.4k sqft611 Vine Street, Eau Claire, WI 54703For SaleMLS ID #1606258, AJ Minaker. NWWMLS
