Welcome home to this charming, remodeled 3 bed, 2 bath ranch-style home located in the Town of Union! Situated in the Eau Claire Area School District on 3/4 of an acre, this well-maintained 1-story residence offers comfortable, single-level living. The heart of the home features a spacious 19x13 living room and an impressive 16x13 kitchen complete with durable luxury vinyl plank flooring, plenty of dining space, and included appliances (oven/range, range hood, and refrigerator). Down the hall, you will find three bedrooms and two full bathrooms, along with the added convenience of a dedicated main-level laundry room.
Outside, relax or entertain on the private wooden deck. The property also features a low-maintenance vinyl exterior, a detached 2-car garage, and a highly desirable pole building perfect for extra storage, a workshop, or hobbies. Comfort is guaranteed year-round with forced air natural gas heating and central air conditioning.
Don't miss out on this fantastic opportunity—schedule your showing today!
For sale
Price cut: $1K (11/13)
$263,999
3107 W Folsom Street, Eau Claire, WI 54703
3beds
1,050sqft
Manufactured Home, Single Family Residence
Built in 1998
0.75 Acres Lot
$260,900 Zestimate®
$251/sqft
$-- HOA
What's special
Dedicated main-level laundry roomThree bedroomsLow-maintenance vinyl exteriorPrivate wooden deckCentral air conditioningPlenty of dining space
- 36 days
- 456
- 39
Zillow last checked:
Listing updated:
Listed by:
Jack Beedle 866-848-6990,
eXp Realty LLC
Source: NWWMLS,MLS#: 1604878 Originating MLS: Realtors of Northwestern Wisconsin
Facts & features
Interior
Bedrooms & bathrooms
- Bedrooms: 3
- Bathrooms: 2
- Full bathrooms: 2
Bedroom
- Description: Bedroom,Flooring: Carpet
- Level: Main
- Dimensions: 11.00 x 9.00
Bedroom
- Description: Bedroom,Flooring: Carpet
- Level: Main
- Dimensions: 11.00 x 10.00
Bedroom
- Description: Bedroom,Flooring: Carpet
- Level: Main
- Dimensions: 13.00 x 12.00
Bathroom
- Description: Bathroom,Flooring: Simulated Wood,Plank
- Level: Main
- Dimensions: 8.00 x 7.00
Bathroom
- Description: Bathroom,Flooring: Simulated Wood,Plank
- Level: Main
- Dimensions: 9.00 x 8.00
Kitchen
- Description: Kitchen,Flooring: Simulated Wood,Plank
- Level: Main
- Dimensions: 16.00 x 13.00
Laundry
- Description: Laundry Room,Flooring: Simulated Wood,Plank
- Level: Main
- Dimensions: 8.00 x 8.00
Living room
- Description: Living Room,Flooring: Carpet
- Level: Main
- Dimensions: 19.00 x 13.00
Heating
- Forced Air
Cooling
- Central Air
Appliances
- Included: Electric Water Heater, Oven, Range, Refrigerator, Range Hood
Features
- Basement: Crawl Space
- Has fireplace: No
- Fireplace features: None
Interior area
- Total structure area: 1,250
- Total interior livable area: 1,050 sqft
- Finished area above ground: 1,050
- Finished area below ground: 0
Property
Parking
- Total spaces: 2
- Parking features: Driveway, Detached, Garage, Gravel
- Garage spaces: 2
- Has uncovered spaces: Yes
Features
- Levels: One
- Stories: 1
- Patio & porch: Deck
Lot
- Size: 0.75 Acres
Details
- Additional structures: Outbuilding
- Parcel number: 022112203000
- Zoning description: Residential
Construction
Type & style
- Home type: MobileManufactured
- Architectural style: One Story
- Property subtype: Manufactured Home, Single Family Residence
Materials
- Vinyl Siding
- Foundation: Block
Condition
- New construction: No
- Year built: 1998
Utilities & green energy
- Electric: Circuit Breakers
- Sewer: Septic Tank
- Water: Shared Well
Community & HOA
HOA
- Has HOA: No
Location
- Region: Eau Claire
Financial & listing details
- Price per square foot: $251/sqft
- Tax assessed value: $180,500
- Annual tax amount: $2,030
- Date on market: 10/12/2026
- Cumulative days on market: 68 days
- Listing agreement: Exclusive Right To Sell
- Exclusions: Sellers Personal
Estimated market value
$260,900
$248,000 - $274,000
Not available
Price history
| Date | Event | Price |
|---|---|---|
| 11/13/2026 | Price change | $263,999-0.4%$251/sqft |
Source:  NWWMLS #1604878 Report a problem | ||
| 11/5/2026 | Price change | $264,999-0.4%$252/sqft |
Source: NWWMLS #1604878 Report a problem | ||
| 10/29/2026 | Price change | $265,999-0.4%$253/sqft |
Source: NWWMLS #1604878 Report a problem | ||
| 10/22/2026 | Price change | $266,999-0.4%$254/sqft |
Source: NWWMLS #1604878 Report a problem | ||
| 10/14/2026 | Price change | $267,999-0.4%$255/sqft |
Source: eXp Realty #1604878 Report a problem | ||
| 10/9/2026 | Price change | $268,999-0.4%$256/sqft |
Source:  WIREX MLS #1604878 Report a problem | ||
| 9/24/2026 | Price change | $269,999-3.6%$257/sqft |
Source: eXp Realty #1604878 Report a problem | ||
| 9/11/2026 | Listed for sale | $279,999+55.6%$267/sqft |
Source: WIREX MLS #1604878 Report a problem | ||
| 8/3/2026 | Sold | $180,000$171/sqft |
Source: Public Record Report a problem | ||
Public tax history
| Year | Property taxes | Tax assessment |
|---|---|---|
| 2025 | $2,031 -16.8% | $180,500 |
| 2024 | $2,439 +15.4% | $180,500 |
| 2023 | $2,114 +11.4% | $180,500 +58.5% |
| 2022 | $1,897 -2.6% | $113,900 |
| 2021 | $1,948 +0.7% | $113,900 |
| 2020 | $1,935 +26.7% | -- |
| 2019 | $1,527 -24.3% | $113,900 |
| 2018 | $2,018 | $113,900 |
| 2017 | $2,018 +8.4% | $113,900 |
| 2016 | $1,861 | $113,900 |
| 2014 | -- | $113,900 |
| 2013 | -- | $113,900 |
| 2012 | -- | $113,900 |
| 2011 | -- | $113,900 |
| 2010 | -- | $113,900 |
| 2009 | -- | $113,900 +38.1% |
| 2008 | -- | $82,500 |
| 2007 | -- | $82,500 -58.4% |
| 2006 | -- | $198,400 +81.7% |
| 2005 | -- | $109,200 +115.8% |
| 2004 | -- | $50,600 |
| 2003 | -- | $50,600 +3273.3% |
| 2002 | -- | $1,500 +66.7% |
| 2000 | -- | $900 |
Find assessor info on the county website
Monthly payment
Climate risks
Neighborhood: 54703
Nearby schools
Schools provided by the listing agent
- District: Eau Claire Area
Source: NWWMLS. This data may not be complete. We recommend contacting the local school district to confirm school assignments for this home.
Similar homes
- $269,9004 bd2 ba1.4k sqft3025 Glenhaven Place, Eau Claire, WI 54703For Sale
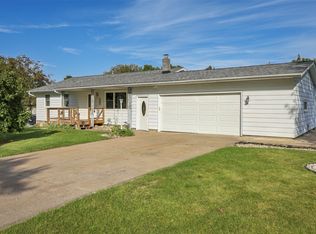
 MLS ID #1604593, Kim Haas. NWWMLS
- $275,0003 bd1 ba1.2k sqft2330 Moholt Drive, Eau Claire, WI 54701For Sale
 MLS ID #1606512, Patrick Rebman. NWWMLS
- $274,9003 bd2 ba1.5k sqft1504 Folsom Street, Eau Claire, WI 54703For Sale
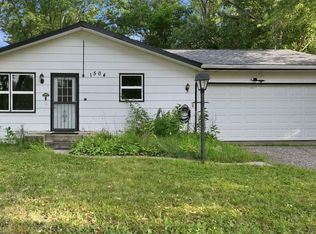 MLS ID #1605663, Kevin Feather. NWWMLS
- $275,0003 bd1 ba1k sqft1706 Peterson Avenue, Eau Claire, WI 54703For Sale
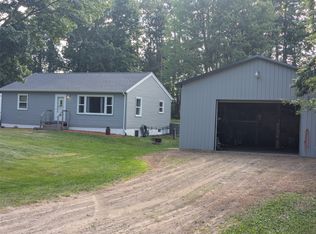 MLS ID #1603939, Rachel Till. NWWMLS
- $229,9003 bd2 ba1.4k sqft811 Platt Street, Eau Claire, WI 54703For SaleMLS ID #1604671, Dawn Klonecki. NWWMLS
- $299,9003 bd1 ba1.5k sqft1290 County Road F, Eau Claire, WI 54703For SaleMLS ID #1604763, Denni Backstrom. NWWMLS
- $261,9003 bd1 ba1k sqft315 Bergen Avenue, Eau Claire, WI 54703For SaleMLS ID #1602508, Nick Cernohous. NWWMLS
- $255,0003 bd1 ba1.4k sqft3037 Hartwood Drive, Eau Claire, WI 54703For SaleMLS ID #1606077, Wanda Johnson. NWWMLS
- $225,0003 bd2 ba1.4k sqft611 Vine Street, Eau Claire, WI 54703For SaleMLS ID #1606258, AJ Minaker. NWWMLS
- $225,0003 bd2 ba1.2k sqft1132 Pershing Street, Eau Claire, WI 54703For SaleMLS ID #1605170, Devon Caneff. NWWMLS
- $214,9003 bd1 ba1.4k sqft1015 Sheridan Road, Eau Claire, WI 54703For SaleMLS ID #1603466, Nate Moquin. NWWMLS
- $239,8002 bd1 ba1.3k sqft2908 6th Street, Eau Claire, WI 54703For SaleMLS ID #1605295, Terry Ault. NWWMLS
- $220,0003 bd1 ba1.2k sqft509 Spring Street, Eau Claire, WI 54703For SaleMLS ID #1606361, Ethan Trowbridge. NWWMLS
- $238,0004 bd2 ba1.5k sqft810 Birch Street, Eau Claire, WI 54703For SaleMLS ID #1606454, Robin Hall. NWWMLS
- $275,0003 bd2 ba1.2k sqft1816 Taft Avenue, Eau Claire, WI 54701For SaleMLS ID #1605655, Nicole Mickelson. NWWMLS
- $240,0003 bd1 ba1k sqft2519 Peebles Street, Eau Claire, WI 54703For SaleMLS ID #1605743, The Germain Group. NWWMLS
- $269,9004 bd1 ba1.4k sqft420 1st Avenue, Eau Claire, WI 54703For SaleMLS ID #1602188, Joe Miller. NWWMLS
- $225,0002 bd1 ba884 sqft1043 Vine Street, Eau Claire, WI 54703For SaleMLS ID #1605776, Courtney Kneifl. NWWMLS
- $280,0002 bd2 ba1.2k sqft1323 Carpenter Avenue, Eau Claire, WI 54703For SaleMLS ID #1604095, Julie Brown. NWWMLS
- $214,9002 bd2 ba1.3k sqft2736 3rd Street #1&2, Eau Claire, WI 54703For SaleMLS ID #1597579, John Basche. NWWMLS
