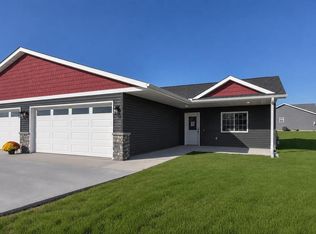
Enjoy no stress living in a brand-new home! This zero-entry home features an open floor plan, vaulted ceilings, stainless steel appliances, quartz kitchen countertops, a large kitchen pantry, custom cabinetry and high-end commercial grade flooring. This is by far our most popular floorplan as it also features an owner's suite with a step-in shower, large walk-in closet and laundry room entrance. Insulated garage, sod grass and irrigation included. Pictures may reflect different finishes or floorplan. 3D walk through link to show floorplan only: https://my.matterport.com/show/?m=KxinkT1RymN. Finishes will be darker wood-stained cabinets and trim, with a juniper-stained free-standing island and quartz countertops.
Active
$299,999
1848 Dorret Road, Eau Claire, WI 54703
2beds
1,204sqft
Single Family Residence
Built in 2026
-- sqft lot
$-- Zestimate®
$249/sqft
$-- HOA
What's special
Insulated garageSod grassLaundry room entranceIrrigation includedOpen floor planLarge kitchen pantryZero-entry home
- 18 hours
- 96
- 2
Zillow last checked:
Listing updated:
Listed by:
Nicole Mickelson 715-279-3550,
C21 Affiliated
Source: WIREX MLS,MLS#: 1604798 Originating MLS: REALTORS Association of Northwestern WI
Originating MLS: REALTORS Association of Northwestern WIFacts & features
Interior
Bedrooms & bathrooms
- Bedrooms: 2
- Bathrooms: 2
- Full bathrooms: 2
- Main level bedrooms: 2
Primary bedroom
- Level: Main
- Area: 180
- Dimensions: 12 x 15
Bedroom 2
- Level: Main
- Area: 144
- Dimensions: 12 x 12
Dining room
- Level: Main
- Area: 120
- Dimensions: 10 x 12
Kitchen
- Level: Main
- Area: 140
- Dimensions: 10 x 14
Living room
- Level: Main
- Area: 216
- Dimensions: 18 x 12
Heating
- Natural Gas, Forced Air
Cooling
- Central Air
Appliances
- Included: Dishwasher, Range/Oven, Refrigerator
Features
- Ceiling Fan(s)
- Basement: None / Slab,Concrete
- Common walls with other units/homes: 1 Common Wall
Interior area
- Total structure area: 1,204
- Total interior livable area: 1,204 sqft
- Finished area above ground: 1,204
- Finished area below ground: 0
Property
Parking
- Total spaces: 2
- Parking features: 2 Car, Attached
- Attached garage spaces: 2
Features
- Patio & porch: Patio
Lot
- Size: 5,227 Square Feet
Details
- Parcel number: 1822122710133202026
Construction
Type & style
- Home type: MultiFamily
- Property subtype: Single Family Residence
- Attached to another structure: Yes
Materials
- Vinyl Siding
Condition
- 0-5 Years,New Construction,Foundation Only,Under Construction,Framed/Enclosed
- New construction: Yes
- Year built: 2026
Utilities & green energy
- Electric: Circuit Breakers
- Sewer: Public Sewer
- Water: Public
Community & HOA
Location
- Region: Eau Claire
- Municipality: Eau Claire
Financial & listing details
- Price per square foot: $249/sqft
- Date on market: 9/2/2026
- Inclusions: Included:ceiling Fans, Included:dishwasher, Included:oven/Range, Included:refrigerator
- Exclusions: Excluded:sellers Personal
Estimated market value
Not available
Estimated sales range
Not available
Not available
Price history
| Date | Event | Price |
|---|---|---|
| 9/2/2026 | Listed for sale | $299,999$249/sqft |
Source:  WIREX MLS #1604798 Report a problem WIREX MLS #1604798 Report a problem | ||
Public tax history
Tax history is unavailable.
Monthly payment
Est. payment
Payment breakdown
Explore the cost of this home by adjusting the details. Changes won't be saved.Climate risks
Neighborhood: 54703
Nearby schools
Schools provided by the listing agent
- District: Eau Claire
Source: WIREX MLS. This data may not be complete. We recommend contacting the local school district to confirm school assignments for this home.
Similar homes
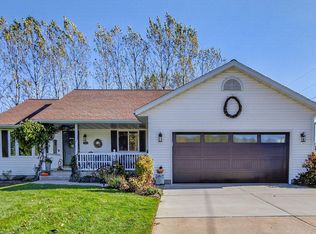
- $329,9003 bd1 ba1.5k sqft1290 County Road F, Eau Claire, WI 54703Active
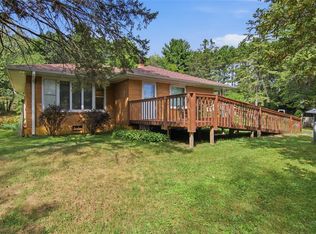 MLS ID #1604763, Denni Backstrom. WIREX MLS
 - $239,9003 bd2 ba1.4k sqft811 Platt Street, Eau Claire, WI 54703Active
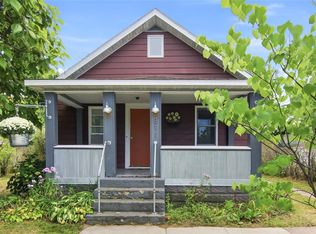 MLS ID #1604671, Dawn Klonecki. WIREX MLS
 - $279,9004 bd2 ba1.4k sqft3025 Glenhaven Place, Eau Claire, WI 54703Active
 MLS ID #1604593, Kim Haas. WIREX MLS
 - $245,0003 bd2 ba1.5k sqft616 Truax Blvd, Eau Claire, WI 54703For Sale

 MLS ID #7136331, Joe Germain, Woods & Water Realty Inc.. NorthstarMLS as distributed by MLS GRID
 - $279,9004 bd3 ba1.7k sqft2306 4th St, Eau Claire, WI 54703For SaleMLS ID #7120804, Dillon Robert Dale, eXp Realty. NorthstarMLS as distributed by MLS GRID
- $249,0002 bd2 ba1k sqft3250 Melby St, Eau Claire, WI 54703For SaleMLS ID #7137722, Vicki Phelps, Century 21 Affiliated. NorthstarMLS as distributed by MLS GRID
- $299,9003 bd2 ba1.3k sqft539 W Grand Ave, Eau Claire, WI 54703For SaleMLS ID #7123926, Knelly Dettinger, Keller Williams Premier Realty. NorthstarMLS as distributed by MLS GRID
