Life made easy, on one level. Step inside this brand-new twin home and everything just makes sense ? no steps in, no steps out, and no compromises. The great room greets you with soaring windows and a sleek electric stone fireplace, made for both quiet mornings and gathering with friends. The kitchen is a showstopper: quartz island, soft-close cabinetry, and counter space for real cooking, not just show. Two full baths with granite counters and heated fan combos add a spa-like touch, while Hunter ceiling fans keep both bedrooms comfortable year-round. Add main-floor laundry, central air, and a 2-car garage with floor drain, and you've got 1,208 sq ft of smart, low-maintenance living. This is the "no hassle" home buyers dream about ? schedule your private showing today.
Active
Price cut: $5.9K (7/25)
$304,000
1321 Carpenter Avenue, Eau Claire, WI 54703
2beds
1,208sqft
:
Get pre-qualified$2,010/mo
Single Family Residence
Built in 2026
-- sqft lot
$303,000 Zestimate®
$252/sqft
$-- HOA
What's special
Main-floor laundrySoaring windowsCentral airSleek electric stone fireplaceHeated fan combosQuartz islandSoft-close cabinetry
- 18 days |
- 221 |
- 6 |
Zillow last checked:
Listing updated:
Listed by:
Julie Brown 715-579-2746,
Julie Brown Real Estate Group
Source: WIREX MLS,MLS#: 1602671 Originating MLS: REALTORS Association of Northwestern WI
Originating MLS: REALTORS Association of Northwestern WIFacts & features
Interior
Bedrooms & bathrooms
- Bedrooms: 2
- Bathrooms: 2
- Full bathrooms: 2
- Main level bedrooms: 2
Primary bedroom
- Level: Main
- Area: 156
- Dimensions: 13 x 12
Bedroom 2
- Level: Main
- Area: 169
- Dimensions: 13 x 13
Kitchen
- Level: Main
- Area: 144
- Dimensions: 12 x 12
Living room
- Level: Main
- Area: 210
- Dimensions: 15 x 14
Heating
- Natural Gas, Forced Air
Cooling
- Central Air
Appliances
- Included: Dishwasher, Range/Oven, Refrigerator
Features
- Basement: None / Slab,Concrete
- Common walls with other units/homes: 1 Common Wall
Interior area
- Total structure area: 1,208
- Total interior livable area: 1,208 sqft
- Finished area above ground: 1,208
- Finished area below ground: 0
Property
Parking
- Total spaces: 2
- Parking features: 2 Car, Attached
- Attached garage spaces: 2
Features
- Patio & porch: Patio
Details
- Parcel number: 1822122709094409005
- Zoning: Residential
Construction
Type & style
- Home type: MultiFamily
- Property subtype: Single Family Residence
- Attached to another structure: Yes
Materials
- Vinyl Siding
Condition
- 0-5 Years,New Construction
- New construction: No
- Year built: 2026
Utilities & green energy
- Electric: Circuit Breakers
- Sewer: Public Sewer
- Water: Public
Community & HOA
Location
- Region: Eau Claire
- Municipality: Eau Claire
Financial & listing details
- Price per square foot: $252/sqft
- Date on market: 7/8/2026
- Inclusions: Included:dishwasher, Included:oven/Range, Included:refrigerator
Estimated market value
$303,000
$288,000 - $318,000
$1,569/mo
Price history
| Date | Event | Price |
|---|---|---|
| 7/25/2026 | Price change | $304,000-1.9%$252/sqft |
Source:  WIREX MLS #1602671 Report a problem WIREX MLS #1602671 Report a problem | ||
| 7/8/2026 | Listed for sale | $309,900$257/sqft |
Source: WIREX MLS #1602671 Report a problem | ||
Public tax history
Tax history is unavailable.
Monthly payment
Est. payment
Payment breakdown
Explore the cost of this home by adjusting the details. Changes won't be saved.Climate risks
Neighborhood: 54703
Nearby schools
GreatSchools rating
- 7/10Northwoods Elementary SchoolGrades: K-5Distance: 0.5 mi
- 5/10Northstar Middle SchoolGrades: 6-8Distance: 1.1 mi
- 7/10North High SchoolGrades: 9-12Distance: 1.1 mi
Schools provided by the listing agent
- District: Eau Claire
Source: WIREX MLS. This data may not be complete. We recommend contacting the local school district to confirm school assignments for this home.
- $273,4004 bd2 ba1k sqft1306 Carpenter Ave, Eau Claire, WI 54703Off Market
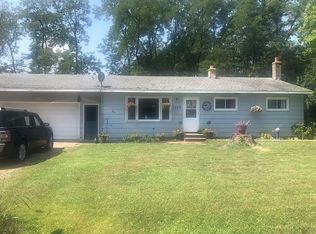
- $231,8002 bd1 ba1k sqft1315 Carpenter Ave, Eau Claire, WI 54703Off Market
- $20,400-- bd-- ba-- sqft1305 Carpenter Ave, Eau Claire, WI 54703Off Market
- $39,000-- bd-- ba-- sqft1323 Carpenter Ave, Eau Claire, WI 54703Sold
- $355,6003 bd2 ba1.6k sqft1326 Carpenter Ave, Eau Claire, WI 54703Off Market
- $344,3003 bd2 ba1.4k sqft2706 Arbutus Dr, Eau Claire, WI 54703Off Market
- $305,2003 bd2 ba2k sqft2715 Arbutus Dr, Eau Claire, WI 54703Off Market
- $249,8002 bd2 ba1.1k sqft2805 Arbutus Dr, Eau Claire, WI 54703Off Market
A local agent can set up tours, give advice and negotiate with sellers.
A local lender can help you make sure your offer is ready when you are.
Similar homes
- $284,9004 bd2 ba1.4k sqft2440 LaSalle Street, Eau Claire, WI 54703Active
 MLS ID #1602432, Jim Krimpelbein. WIREX MLS
 - $269,9003 bd1 ba1.4k sqft2446 Marquette Street, Eau Claire, WI 54703Active
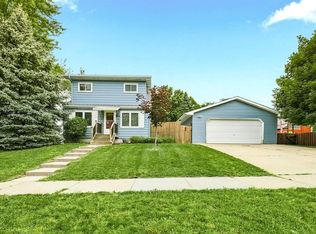 MLS ID #1603006, Jessica Sedlacek. WIREX MLS
 - $299,9003 bd2 ba1.5k sqft3351 Sunflower Lane, Eau Claire, WI 54703Active
 MLS ID #1602586, Alex Cripe. WIREX MLS
 - $299,9003 bd2 ba1.5k sqft3337 Sunflower Lane, Eau Claire, WI 54703Active
 MLS ID #1602582, Josh Downs. WIREX MLS
 - $270,0003 bd1 ba1k sqft315 Bergen Avenue, Eau Claire, WI 54703ActiveMLS ID #1602508, Nick Cernohous. WIREX MLS
- $299,9003 bd2 ba1.5k sqft3335 Sunflower Lane, Eau Claire, WI 54703ActiveMLS ID #1602581, Josh Downs. WIREX MLS
- $299,9004 bd1 ba1.4k sqft420 1st Avenue, Eau Claire, WI 54703ActiveMLS ID #1602188, Joe Miller. WIREX MLS
- $279,9002 bd2 ba1.7k sqft2913 Bethel Street, Eau Claire, WI 54703ActiveMLS ID #1599524, Karen Benson. WIREX MLS
- $287,9002 bd2 ba1.3k sqft1524 Highland Avenue, Eau Claire, WI 54701ActiveMLS ID #1602633, Kelvin Ruesch. WIREX MLS
- $299,0002 bd2 ba1.2k sqft4330 Studebaker Lane, Eau Claire, WI 54703ActiveMLS ID #1601923, Colton Franks. WIREX MLS
- $299,0002 bd2 ba1.2k sqft4336 Studebaker Lane, Eau Claire, WI 54703ActiveMLS ID #1601939, Colton Franks. WIREX MLS
- $299,0002 bd2 ba1.2k sqft4334 Studebaker Lane, Eau Claire, WI 54703ActiveMLS ID #1601936, Colton Franks. WIREX MLS
- $299,0002 bd2 ba1.2k sqft4340 Studebaker Lane, Eau Claire, WI 54703ActiveMLS ID #1601945, Colton Franks. WIREX MLS
- $315,0002 bd2 ba1.2k sqft4332 Studebaker Lane, Eau Claire, WI 54703ActiveMLS ID #1601930, Colton Franks. WIREX MLS
- $315,0002 bd2 ba1.2k sqft4338 Studebaker Lane, Eau Claire, WI 54703ActiveMLS ID #1601942, Colton Franks. WIREX MLS
- $325,0003 bd2 ba1.4k sqft1836 Dorret Road, Eau Claire, WI 54703ActiveMLS ID #1600195, Nicole Mickelson. WIREX MLS
- $355,3022 bd2 ba1.4k sqft672 Hagman Street Lot 2, Eau Claire, WI 54703ActiveMLS ID #1601276, C&M Developments Team. WIREX MLS
- $299,9003 bd2 ba1.5k sqft3357 Iris Dr, Eau Claire, WI 54703For Sale
 MLS ID #7032817, Bruce C Hayhoe, Woods & Water Realty Inc.. NorthstarMLS as distributed by MLS GRID
 - $239,9002 bd1 ba882 sqft515 Putnam Street, Eau Claire, WI 54703ActiveMLS ID #1602933, Andrew Pelke. WIREX MLS
- $299,9003 bd2 ba1.5k sqft3369 Iris Drive, Eau Claire, WI 54703ActiveMLS ID #1598635, Alex Cripe. WIREX MLS
