Welcome to your beautifully updated, turnkey home! This beautifully remodeled property features newly refinished hardwood floors and a stunning updated kitchen complete with all-new stainless steel appliances. Both bathrooms have been completely redesigned with wonderful modern finishes. Beyond the beautiful cosmetics, enjoy ultimate peace of mind with massive mechanical upgrades, including all-new PEX plumbing throughout, a new 200-amp breaker box, and a brand-new hot water heater. Outside, you will find brand-new garage doors perfectly enhancing the home's curb appeal. With the washer and dryer included in the sale, this move-in-ready masterpiece is waiting for you to simply unpack and enjoy! Call now to schedule your personal tour!
Contingent
Price cut: $5K (7/27)
$279,900
2440 LaSalle Street, Eau Claire, WI 54703
4beds
1,460sqft
Single Family Residence
Built in 1950
10,018 Square Feet Lot
$278,100 Zestimate®
$192/sqft
$-- HOA
What's special
Newly refinished hardwood floorsAll-new stainless steel appliancesWasher and dryer includedStunning updated kitchen
- 61 days |
- 308 |
- 19 |
Likely to sell faster than
Zillow last checked:
Listing updated:
Listed by:
Jim Krimpelbein 715-379-7834,
Realty ONE Group Limitless
Source: WIREX MLS,MLS#: 1602432 Originating MLS: REALTORS Association of Northwestern WI
Originating MLS: REALTORS Association of Northwestern WIFacts & features
Interior
Bedrooms & bathrooms
- Bedrooms: 4
- Bathrooms: 2
- Full bathrooms: 2
- Main level bedrooms: 1
Primary bedroom
- Level: Main
- Area: 100
- Dimensions: 10 x 10
Bedroom 2
- Level: Upper
- Area: 110
- Dimensions: 11 x 10
Bedroom 3
- Level: Upper
- Area: 128
- Dimensions: 16 x 8
Bedroom 4
- Level: Upper
- Area: 136
- Dimensions: 8 x 17
Dining room
- Level: Main
- Area: 176
- Dimensions: 16 x 11
Kitchen
- Level: Main
- Area: 99
- Dimensions: 11 x 9
Living room
- Level: Main
- Area: 154
- Dimensions: 11 x 14
Heating
- Oil, Forced Air
Appliances
- Included: Dishwasher, Dryer, Microwave, Range/Oven, Refrigerator, Washer
Features
- High Speed Internet
- Basement: Full,Partially Finished,Block
Interior area
- Total structure area: 1,460
- Total interior livable area: 1,460 sqft
- Finished area above ground: 1,320
- Finished area below ground: 140
Property
Parking
- Total spaces: 2
- Parking features: 2 Car, Detached
- Garage spaces: 2
Features
- Levels: One and One Half
- Stories: 1
Lot
- Size: 10,018 Square Feet
- Dimensions: 99 x 100 x 100 x 100
Details
- Parcel number: 1822122709091200008
- Zoning: Residential
Construction
Type & style
- Home type: SingleFamily
- Property subtype: Single Family Residence
Materials
- Cedar, Wood Siding
Condition
- 21+ Years
- New construction: No
- Year built: 1950
Utilities & green energy
- Electric: Circuit Breakers
- Sewer: Public Sewer
- Water: Public
Community & HOA
Location
- Region: Eau Claire
- Municipality: Eau Claire
Financial & listing details
- Price per square foot: $192/sqft
- Tax assessed value: $145,200
- Annual tax amount: $2,713
- Date on market: 6/19/2026
- Inclusions: Included:dishwasher, Included:dryer, Included:microwave, Included:oven/Range, Included:refrigerator, Included:washer
- Exclusions: Excluded:sellers Personal
Estimated market value
$278,100
$264,000 - $292,000
$1,773/mo
Price history
| Date | Event | Price |
|---|---|---|
| 7/27/2026 | Contingent | $279,900$192/sqft |
Source:  WIREX MLS #1602432 Report a problem WIREX MLS #1602432 Report a problem | ||
| 7/27/2026 | Price change | $279,900-1.8%$192/sqft |
Source: WIREX MLS #1602432 Report a problem | ||
| 7/13/2026 | Price change | $284,900-1.4%$195/sqft |
Source: WIREX MLS #1602432 Report a problem | ||
| 6/25/2026 | Price change | $289,000-3.3%$198/sqft |
Source: WIREX MLS #1602432 Report a problem | ||
| 6/19/2026 | Listed for sale | $299,000+99.3%$205/sqft |
Source: WIREX MLS #1602432 Report a problem | ||
| 1/23/2026 | Sold | $150,000$103/sqft |
Source: Public Record Report a problem | ||
Public tax history
| Year | Property taxes | Tax assessment |
|---|---|---|
| 2024 | $3,133 +9.2% | $145,200 |
| 2023 | $2,869 +4% | $145,200 |
| 2022 | $2,759 +1.5% | $145,200 |
| 2021 | $2,719 +4.3% | $145,200 +20% |
| 2020 | $2,607 +17.7% | $121,000 |
| 2019 | $2,214 -14.3% | $121,000 |
| 2018 | $2,582 | $121,000 |
| 2017 | $2,582 | $121,000 +29.1% |
| 2016 | -- | $93,700 |
| 2014 | -- | $93,700 |
| 2013 | -- | $93,700 -0.5% |
| 2012 | -- | $94,200 |
| 2011 | -- | $94,200 |
| 2010 | -- | $94,200 -4.8% |
| 2009 | -- | $98,900 |
| 2008 | -- | $98,900 |
| 2007 | -- | $98,900 +11.1% |
| 2006 | -- | $89,000 |
| 2005 | -- | $89,000 |
| 2004 | -- | $89,000 +21.9% |
| 2003 | -- | $73,000 |
| 2002 | -- | $73,000 +25.9% |
| 2000 | -- | $58,000 |
Find assessor info on the county website
Monthly payment
Est. payment
Payment breakdown
Explore the cost of this home by adjusting the details. Changes won't be saved.Climate risks
Neighborhood: 54703
Nearby schools
GreatSchools rating
- 7/10Northwoods Elementary SchoolGrades: K-5Distance: 0.8 mi
- 5/10Northstar Middle SchoolGrades: 6-8Distance: 0.7 mi
- 7/10North High SchoolGrades: 9-12Distance: 0.5 mi
Schools provided by the listing agent
- District: Eau Claire
Source: WIREX MLS. This data may not be complete. We recommend contacting the local school district to confirm school assignments for this home.
- $259,3002 bd2 ba1.1k sqft2428 La Salle St, Eau Claire, WI 54703Off Market
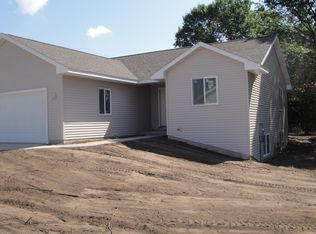
- $208,6002 bd1 ba768 sqft2446 Lasalle St, Eau Claire, WI 54703Off Market
- $218,7003 bd1 ba1.2k sqft2432 Lasalle St, Eau Claire, WI 54703Off Market
- $231,8002 bd2 ba921 sqft2445 Lasalle St, Eau Claire, WI 54703Off Market
- $178,6004 bd1 ba720 sqft2510 Hiawatha St, Eau Claire, WI 54703Off Market
- $320,9002 bd2 ba1.1k sqft2428 Lasalle St, Eau Claire, WI 54703Off Market
- $202,9002 bd1 ba615 sqft2427 Lasalle St, Eau Claire, WI 54703Off Market
- $25,000-- bd-- ba-- sqft2458 Lasalle St, Eau Claire, WI 54703Off Market
A local agent can set up tours, give advice and negotiate with sellers.
A local lender can help you make sure your offer is ready when you are.
Similar homes
- $279,9994 bd2 ba1.6k sqft2404 Willis Avenue, Eau Claire, WI 54703Active
 MLS ID #1603929, Jack Beedle. WIREX MLS
 - $265,0003 bd1 ba1.4k sqft2446 Marquette Street, Eau Claire, WI 54703Active
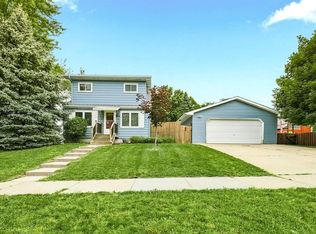 MLS ID #1603006, Jessica Sedlacek. WIREX MLS
 - $299,9004 bd2 ba2.1k sqft2124 Edgewood Lane, Eau Claire, WI 54703Active
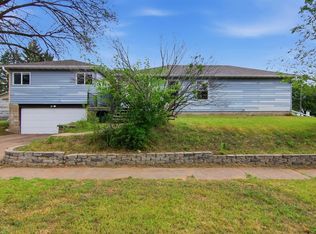 MLS ID #1604082, Peter Hebert. WIREX MLS
 - $264,9002 bd2 ba1.4k sqft2634 South Slope Terrace, Eau Claire, WI 54703Active
 MLS ID #1603525, Robin Hall. WIREX MLS
 - $279,9992 bd2 ba1.8k sqft1915 Abbe Hill DRIVE, Eau Claire, WI 54703ActiveMLS ID #1973134, Christopher Sullivan. WIREX MLS
- $260,0003 bd1 ba1.4k sqft540 Cochrane Street, Eau Claire, WI 54703ActiveMLS ID #1604133, Courtney Kneifl. WIREX MLS
- $245,0003 bd2 ba1.5k sqft616 Truax Boulevard, Eau Claire, WI 54703ActiveMLS ID #1604241, Jade Germain. WIREX MLS
- $320,0004 bd2 ba1.9k sqft2322 16th St, Eau Claire, WI 54703For Sale
 MLS ID #7119628, Kate Curran, WESTconsin Realty LLC. NorthstarMLS as distributed by MLS GRID
 - $314,9004 bd2 ba1.7k sqft3305 Halsey Street, Eau Claire, WI 54701ActiveMLS ID #1603483, Stacy Sommers. WIREX MLS
- $279,9004 bd3 ba1.7k sqft2306 4th St, Eau Claire, WI 54703For SaleMLS ID #7120804, Dillon Robert Dale, eXp Realty. NorthstarMLS as distributed by MLS GRID
- $315,0003 bd1 ba1k sqft1706 Peterson Avenue, Eau Claire, WI 54703ActiveMLS ID #1603939, Rachel Till. WIREX MLS
- $284,9003 bd1 ba1.9k sqft904 E Lexington Boulevard, Eau Claire, WI 54701ActiveMLS ID #1603597, Julie Brown. WIREX MLS
- $259,9003 bd2 ba1.8k sqft927 Gilbert Street, Eau Claire, WI 54703ActiveMLS ID #1601104, John Gyorfi. WIREX MLS
- $261,9003 bd1 ba1k sqft315 Bergen Avenue, Eau Claire, WI 54703ActiveMLS ID #1602508, Nick Cernohous. WIREX MLS
- $319,9003 bd2 ba1.6k sqft809 Kimberly Drive, Eau Claire, WI 54703ActiveMLS ID #1603552, Jason Huebner. WIREX MLS
- $282,4001 bd2 ba1.6k sqft1707 South Street, Eau Claire, WI 54701ActiveMLS ID #1601793, Jerry Annis. WIREX MLS
- $374,9003 bd4 ba2k sqft1318 S Gooder Avenue, Eau Claire, WI 54703ActiveMLS ID #1604140, Jessica Sedlacek. WIREX MLS
- $228,0003 bd1 ba1k sqft1542 Bellevue Avenue, Eau Claire, WI 54703ActiveMLS ID #1603687, Dustin Schuh. WIREX MLS
- $229,9003 bd1 ba1.4k sqft1015 Sheridan Road, Eau Claire, WI 54703ActiveMLS ID #1603466, Nate Moquin. WIREX MLS
- $364,9003 bd2 ba1.8k sqft122 Eagle Ridge Court, Eau Claire, WI 54703ActiveMLS ID #1603835, Brady Cronk. WIREX MLS
