Charming Early 20th-Century Home Near Downtown Eau Claire! Step into the character and charm of this 3-bedroom, 1-bath home. Featuring beautiful early 20th-century details throughout, this home offers a unique blend of timeless character and modern updates. The updated kitchen provides a fresh, functional space while the inviting front porch is the perfect spot to enjoy your morning coffee or unwind at the end of the day. Conveniently located close to downtown Eau Claire and within walking distance to schools, this home offers both charm and convenience. If you're looking for a home with personality, character, and plenty of charm, this one is a must-see!
Under contract
$260,000
540 Cochrane Street, Eau Claire, WI 54703
3beds
1,440sqft
Single Family Residence
Built in 1916
7,936 Square Feet Lot
$252,900 Zestimate®
$181/sqft
$-- HOA
What's special
- 6 days
- 25
- 0
Zillow last checked:
Listing updated:
Listed by:
Courtney Kneifl 715-835-4344,
Luxe Realty,
Courtney Kneifl 715-379-3568,
C & M Realty
Source: NWWMLS,MLS#: 1604133 Originating MLS: Realtors of Northwestern Wisconsin
Facts & features
Interior
Bedrooms & bathrooms
- Bedrooms: 3
- Bathrooms: 1
- Full bathrooms: 1
Bedroom
- Description: Bedroom,Flooring: Wood
- Level: Upper
- Dimensions: 11.00 x 15.00
Bedroom
- Description: Bedroom,Flooring: Wood
- Level: Upper
- Dimensions: 9.00 x 13.00
Bedroom
- Description: Bedroom,Flooring: Wood
- Level: Upper
- Dimensions: 8.00 x 11.00
Bathroom
- Description: Bathroom,Flooring: Linoleum
- Level: Upper
- Dimensions: 8.00 x 11.00
Dining room
- Description: Dining Room,Flooring: Wood
- Level: Main
- Dimensions: 11.00 x 12.00
Kitchen
- Description: Kitchen,Flooring: Linoleum
- Level: Main
- Dimensions: 9.00 x 10.00
Living room
- Description: Living Room,Flooring: Wood
- Level: Main
- Dimensions: 11.00 x 22.00
Heating
- Forced Air
Cooling
- Central Air
Appliances
- Included: Dryer, Dishwasher, Gas Water Heater, Oven, Range, Refrigerator, Washer
Features
- Windows: Window Coverings
- Basement: Full
- Has fireplace: No
- Fireplace features: None
Interior area
- Total structure area: 2,160
- Total interior livable area: 1,440 sqft
- Finished area above ground: 1,440
- Finished area below ground: 0
Property
Parking
- Parking features: No Garage
Features
- Levels: Two
- Stories: 2
- Patio & porch: Open, Porch
- Fencing: Wood
Lot
- Size: 7,936 Square Feet
- Dimensions: 64 x 124 x
Details
- Parcel number: 1822122709174102013
- Zoning description: Residential
Construction
Type & style
- Home type: SingleFamily
- Architectural style: Two Story
- Property subtype: Single Family Residence
Materials
- Metal Siding
- Foundation: Block
Condition
- New construction: No
- Year built: 1916
Utilities & green energy
- Electric: Circuit Breakers
- Sewer: Public Sewer
- Water: Public
Community & HOA
HOA
- Has HOA: No
Location
- Region: Eau Claire
Financial & listing details
- Price per square foot: $181/sqft
- Tax assessed value: $155,600
- Annual tax amount: $2,926
- Date on market: 10/12/2026
- Cumulative days on market: 67 days
- Listing agreement: Exclusive Right To Sell
- Exclusions: Dryer, Freezer, Sellers Personal, Washer
Estimated market value
$252,900
$240,000 - $266,000
$1,599/mo
Price history
| Date | Event | Price |
|---|---|---|
| 9/13/2026 | Contingent | $260,000$181/sqft |
Source:  WIREX MLS #1604133 Report a problem | ||
| 8/12/2026 | Listed for sale | $260,000+18.2%$181/sqft |
Source: WIREX MLS #1604133 Report a problem | ||
| 5/23/2023 | Sold | $220,000+2.3%$153/sqft |
Source: WIREX MLS #1571226 Report a problem | ||
| 3/9/2023 | Contingent | $215,000$149/sqft |
Source: WIREX MLS #1571226 Report a problem | ||
| 3/6/2023 | Listed for sale | $215,000$149/sqft |
Source: WIREX MLS #1571226 Report a problem | ||
Public tax history
| Year | Property taxes | Tax assessment |
|---|---|---|
| 2023 | $3,075 +24.1% | $155,600 +19.3% |
| 2022 | $2,478 +1.5% | $130,400 |
| 2021 | $2,442 +1.8% | $130,400 +17.1% |
| 2020 | $2,400 +18.8% | $111,400 |
| 2019 | $2,021 -15% | $111,400 |
| 2018 | $2,377 | $111,400 |
| 2017 | $2,377 | $111,400 +23.1% |
| 2016 | -- | $90,500 |
| 2014 | -- | $90,500 |
| 2013 | -- | $90,500 +5.5% |
| 2012 | -- | $85,800 |
| 2011 | -- | $85,800 |
| 2010 | -- | $85,800 -5.6% |
| 2009 | -- | $90,900 |
| 2008 | -- | $90,900 |
| 2007 | -- | $90,900 +9.5% |
| 2006 | -- | $83,000 |
| 2005 | -- | $83,000 |
| 2004 | -- | $83,000 +12.2% |
| 2003 | -- | $74,000 |
| 2002 | -- | $74,000 +38.3% |
| 2000 | -- | $53,500 |
Find assessor info on the county website
Monthly payment
Est. payment
Payment breakdown
Explore the cost of this home by adjusting the details. Changes won't be saved.Climate risks
Neighborhood: North Side Hill
Nearby schools
Schools provided by the listing agent
- District: Eau Claire Area
Source: NWWMLS. This data may not be complete. We recommend contacting the local school district to confirm school assignments for this home.


Similar homes
- $261,9003 bd1 ba1k sqft315 Bergen Avenue, Eau Claire, WI 54703For Sale
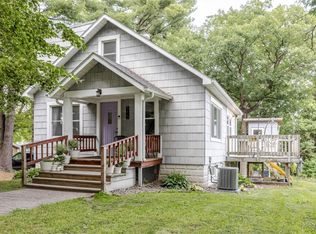
 MLS ID #1602508, Nick Cernohous. NWWMLS
- $259,9994 bd2 ba1.6k sqft2404 Willis Avenue, Eau Claire, WI 54703For Sale
 MLS ID #1603929, Jack Beedle. NWWMLS
- $238,0002 bd2 ba1.4k sqft2634 South Slope Terrace, Eau Claire, WI 54703For Sale
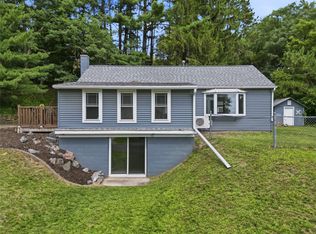 MLS ID #1603525, Robin Hall. NWWMLS
- $229,9003 bd2 ba1.4k sqft811 Platt Street, Eau Claire, WI 54703For Sale
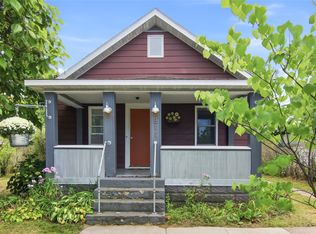 MLS ID #1604671, Dawn Klonecki. NWWMLS
- $260,0003 bd2 ba1.6k sqft3330 LaSalle Street, Eau Claire, WI 54703For SaleMLS ID #1605702, Wanda Johnson. NWWMLS
- $240,0003 bd2 ba1.6k sqft2445 Harrision Street, Eau Claire, WI 54703For SaleMLS ID #1605666, Becky Semling. NWWMLS
- $259,0002 bd2 ba1.4k sqft1615 Nelson Drive, Eau Claire, WI 54703For SaleMLS ID #1605012, Andy Yakesh~ The Yakesh Team. NWWMLS
- $269,9004 bd2 ba1.4k sqft3025 Glenhaven Place, Eau Claire, WI 54703For SaleMLS ID #1604593, Kim Haas. NWWMLS
- $205,0003 bd1 ba1.2k sqft1548 Bellevue Avenue, Eau Claire, WI 54703For SaleMLS ID #1605073, Stephanie Wiedenhoeft. NWWMLS
- $214,9003 bd1 ba1.4k sqft1015 Sheridan Road, Eau Claire, WI 54703For SaleMLS ID #1603466, Nate Moquin. NWWMLS
- $230,0004 bd2 ba1.9k sqft1551 E Madison Street, Eau Claire, WI 54703For SaleMLS ID #1604339, Kevin Schmidt. NWWMLS
- $225,0003 bd2 ba1.2k sqft1132 Pershing Street, Eau Claire, WI 54703For SaleMLS ID #1605170, Devon Caneff. NWWMLS
- $279,9003 bd2 ba2k sqft1514 Cameron Street, Eau Claire, WI 54703For SaleMLS ID #1605678, Jack Wahl. NWWMLS
- $264,9003 bd2 ba1.6k sqft3019 Leslie Lane, Eau Claire, WI 54703For SaleMLS ID #1605247, Megan Adams. NWWMLS
- $245,5002 bd1 ba1.2k sqft1307 Barron Street, Eau Claire, WI 54703For SaleMLS ID #1604846, Tina Killey. NWWMLS
- $244,9002 bd2 ba1k sqft324 Mead Street, Eau Claire, WI 54703For SaleMLS ID #1603718, Brian Carlson. NWWMLS
- $270,0004 bd2 ba1.8k sqft1715 Babcock Street 1 & #1/2, Eau Claire, WI 54703For SaleMLS ID #1600293, Dan Gjerseth. NWWMLS
- $199,0002 bd1 ba1.1k sqft1022 E Madison Street, Eau Claire, WI 54703For SaleMLS ID #1604163, Andy Yakesh~ The Yakesh Team. NWWMLS
- $269,9003 bd2 ba1.8k sqft1703 Lloyd Avenue, Eau Claire, WI 54701For SaleMLS ID #1605779, Rod Elkin. NWWMLS
