Enjoy comfort in this well-maintained home, it's warm and welcoming and ideally located with easy access to the bypass yet private location. The open living and dining area features vaulted ceilings and a warm gas fireplace, while outdoor spaces include a 14x14 deck and 14x12 patio—perfect for morning coffee or quiet evenings. Per seller new roof on ‘23 and a new central air unit was installed in the fall of 2025. A walk-out basement and convenient first-floor laundry add to the home’s appeal. This condo is ideal for those looking to simplify without giving up space or style!
For sale
Price cut: $5K (8/25)
$274,900
2913 Bethel Street, Eau Claire, WI 54703
2beds
1,763sqft
Condominium, Single Family Residence
Built in 2000
-- sqft lot
$274,000 Zestimate®
$156/sqft
$210/mo HOA
What's special
Walk-out basementConvenient first-floor laundryWarm and welcomingVaulted ceilingsWarm gas fireplace
- 6 days
- 33
- 1
Zillow last checked:
Listing updated:
Listed by:
Karen Benson 715-313-0409,
KARE Realty
Source: NWWMLS,MLS#: 1599524 Originating MLS: Realtors of Northwestern Wisconsin
Facts & features
Interior
Bedrooms & bathrooms
- Bedrooms: 2
- Bathrooms: 2
- Full bathrooms: 2
Bedroom
- Description: Bedroom,Flooring: Carpet
- Level: Main
- Dimensions: 12.00 x 16.00
Bedroom
- Description: Bedroom,Flooring: Carpet
- Level: Lower
- Dimensions: 12.00 x 16.00
Bathroom
- Description: Bathroom
- Level: Main
- Dimensions: 7.00 x 9.00
Bathroom
- Description: Bathroom
- Level: Lower
- Dimensions: 7.00 x 9.00
Dining room
- Description: Dining Area,Flooring: Carpet
- Level: Main
- Dimensions: 14.00 x 10.00
Entry foyer
- Description: Entry/Foyer
- Level: Main
- Dimensions: 5.00 x 7.00
Kitchen
- Description: Kitchen
- Level: Main
- Dimensions: 14.00 x 12.00
Living room
- Description: Living Room,Flooring: Carpet
- Level: Main
- Dimensions: 14.00 x 12.00
Recreation
- Description: Rec Room,Flooring: Carpet
- Level: Lower
- Dimensions: 13.00 x 23.00
Heating
- Forced Air
Cooling
- Central Air
Appliances
- Included: Dryer, Dishwasher, Electric Water Heater, Microwave, Other, Oven, Range, Refrigerator, See Remarks, Washer
Features
- Ceiling Fan(s)
- Windows: Window Coverings
- Basement: Partially Finished,Walk-Out Access
- Number of fireplaces: 1
- Fireplace features: One, Gas Log
Interior area
- Total structure area: 2,126
- Total interior livable area: 1,763 sqft
- Finished area above ground: 1,063
- Finished area below ground: 700
Property
Parking
- Total spaces: 2
- Parking features: Asphalt, Attached, Driveway, Garage
- Attached garage spaces: 2
- Has uncovered spaces: Yes
Features
- Levels: One
- Stories: 1
- Patio & porch: Concrete, Deck, Patio
- Exterior features: Sprinkler/Irrigation
Details
- Additional structures: None
- Parcel number: 111052D
Construction
Type & style
- Home type: Condo
- Architectural style: One Story
- Property subtype: Condominium, Single Family Residence
Materials
- Vinyl Siding
- Foundation: Poured
Condition
- New construction: No
- Year built: 2000
Utilities & green energy
- Electric: Circuit Breakers
- Sewer: Public Sewer
- Water: Public
Community & HOA
HOA
- Has HOA: Yes
- HOA fee: $210 monthly
Location
- Region: Eau Claire
Financial & listing details
- Price per square foot: $156/sqft
- Tax assessed value: $213,900
- Annual tax amount: $4,118
- Date on market: 10/12/2026
- Cumulative days on market: 203 days
- Listing agreement: Exclusive Right To Sell
- Exclusions: Sellers Personal
Estimated market value
$274,000
$260,000 - $288,000
$1,792/mo
Price history
| Date | Event | Price |
|---|---|---|
| 8/25/2026 | Price change | $274,900-1.8%$156/sqft |
Source:  WIREX MLS #1599524 Report a problem | ||
| 7/23/2026 | Price change | $279,900-6.7%$159/sqft |
Source: WIREX MLS #1599524 Report a problem | ||
| 5/29/2026 | Price change | $299,900-6.3%$170/sqft |
Source: WIREX MLS #1599524 Report a problem | ||
| 3/31/2026 | Listed for sale | $319,900+84.9%$181/sqft |
Source: WIREX MLS #1599524 Report a problem | ||
| 8/16/2017 | Sold | $173,000+0.1%$98/sqft |
Source: Public Record Report a problem | ||
| 6/30/2017 | Listed for sale | $172,900$98/sqft |
Source: Century 21 Affiliated #1509872 Report a problem | ||
Public tax history
| Year | Property taxes | Tax assessment |
|---|---|---|
| 2023 | $4,227 +4% | $213,900 |
| 2022 | $4,064 +1.5% | $213,900 |
| 2021 | $4,006 +15.1% | $213,900 +32.4% |
| 2020 | $3,479 +14.9% | $161,500 |
| 2019 | $3,029 -12.1% | $161,500 |
| 2018 | $3,446 | $161,500 |
| 2017 | $3,446 | $161,500 +16.6% |
| 2016 | -- | $138,500 |
| 2014 | -- | $138,500 |
| 2013 | -- | $138,500 +3.3% |
| 2012 | -- | $134,100 |
| 2011 | -- | $134,100 |
| 2010 | -- | $134,100 -9.8% |
| 2009 | -- | $148,700 |
| 2008 | -- | $148,700 |
| 2007 | -- | $148,700 +0.5% |
| 2006 | -- | $148,000 |
| 2005 | -- | $148,000 |
| 2004 | -- | $148,000 +10.4% |
| 2003 | -- | $134,000 |
| 2002 | -- | $134,000 |
Find assessor info on the county website
Monthly payment
Est. payment
Payment breakdown
Explore the cost of this home by adjusting the details. Changes won't be saved.Climate risks
Neighborhood: 54703
Nearby schools
Schools provided by the listing agent
- District: Eau Claire Area
Source: NWWMLS. This data may not be complete. We recommend contacting the local school district to confirm school assignments for this home.


Similar homes
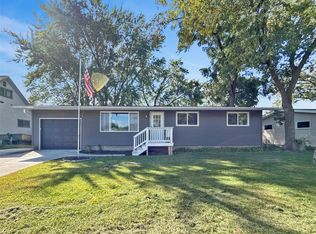
- $260,0003 bd2 ba1.6k sqft3330 LaSalle Street, Eau Claire, WI 54703For Sale

 MLS ID #1605702, Wanda Johnson. NWWMLS
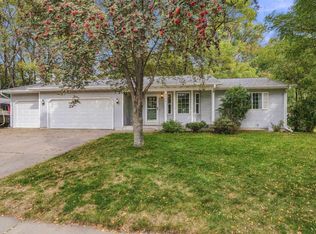
- $264,9003 bd2 ba1.6k sqft3019 Leslie Lane, Eau Claire, WI 54703For Sale
 MLS ID #1605247, Megan Adams. NWWMLS
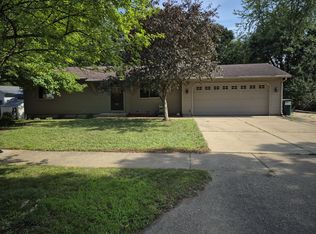
- $315,0003 bd2 ba1.8k sqft2704 Hemlock Lane, Eau Claire, WI 54703For Sale
 MLS ID #1605679, Courtney Kneifl. NWWMLS
- $290,0003 bd2 ba1.6k sqft809 Kimberly Drive, Eau Claire, WI 54703For Sale
 MLS ID #1603552, Jason Huebner. NWWMLS
- $285,0003 bd1 ba1k sqft1706 Peterson Avenue, Eau Claire, WI 54703For SaleMLS ID #1603939, Rachel Till. NWWMLS
- $240,0003 bd2 ba1.6k sqft2445 Harrision Street, Eau Claire, WI 54703For SaleMLS ID #1605666, Becky Semling. NWWMLS
- $283,9003 bd2 ba1.9k sqft3108 Brian Street #A, Eau Claire, WI 54701For SaleMLS ID #1604081, Syver Wilson. NWWMLS
- $279,9003 bd2 ba2k sqft1514 Cameron Street, Eau Claire, WI 54703For SaleMLS ID #1605678, Jack Wahl. NWWMLS
- $285,0002 bd2 ba1.1k sqft4227 W Robin Meadows Lane #4227, Eau Claire, WI 54701For SaleMLS ID #1600916, Luke Jorde. NWWMLS
- $279,0003 bd2 ba1.6k sqft3336 Trimble Street, Eau Claire, WI 54701For SaleMLS ID #1604891, Matthew Biller. NWWMLS
- $269,9004 bd2 ba1.4k sqft3025 Glenhaven Place, Eau Claire, WI 54703For SaleMLS ID #1604593, Kim Haas. NWWMLS
- $320,0003 bd2 ba2k sqft2944 Jupiter Avenue, Eau Claire, WI 54703For SaleMLS ID #1605526, The Germain Group. NWWMLS
- $349,9003 bd4 ba2k sqft1318 S Gooder Avenue, Eau Claire, WI 54703For SaleMLS ID #1604140, Jessica Sedlacek. NWWMLS
- $259,0002 bd2 ba1.4k sqft1615 Nelson Drive, Eau Claire, WI 54703For SaleMLS ID #1605012, Andy Yakesh~ The Yakesh Team. NWWMLS
- $274,9003 bd2 ba1.5k sqft1504 Folsom Street, Eau Claire, WI 54703For SaleMLS ID #1605663, Kevin Feather. NWWMLS
- $245,5002 bd1 ba1.2k sqft1307 Barron Street, Eau Claire, WI 54703For SaleMLS ID #1604846, Tina Killey. NWWMLS
- $280,0002 bd2 ba1.2k sqft1323 Carpenter Avenue, Eau Claire, WI 54703For SaleMLS ID #1604095, Julie Brown. NWWMLS
- $257,9002 bd2 ba1.6k sqft3417 Lever Street, Eau Claire, WI 54701For SaleMLS ID #1601384, Charissa Myers. NWWMLS
- $268,9993 bd2 ba1k sqft3107 W Folsom Street, Eau Claire, WI 54703For SaleMLS ID #1604878, Jack Beedle. NWWMLS
