Get ready to fall in love with this beautifully updated 2-bedroom, 2-bath southside condo that checks every box! Step inside to fresh flooring and paint, giving the entire home a bright, modern feel. Major updates bring peace of mind, too: a new garage opener, kitchen appliances, siding, roof, and gutters (all 2025!), plus a furnace and AC under 10 years old. Enjoy the convenience of a 2 car attached garage, main floor laundry, and a cozy gas fireplace perfect for Wisconsin winters. The layout flows effortlessly with everything on one level. Step out onto your deck and take in the park like, tree filled backyard, a peaceful retreat that feels miles from the city, even though you’re right in it. This home is truly move in ready…all that’s missing is you. Don’t wait…this one is going to go fast!
Active
Price cut: $6K (9/21)
$257,900
3417 Lever St, Eau Claire, WI 54701
2beds
1,600sqft
(CC) Low Rise (3- Levels)
Built in 1997
-- sqft lot
$-- Zestimate®
$161/sqft
$250/mo HOA
What's special
Bright modern feelMain floor laundryFresh flooring and paintCozy gas fireplace
- 132 days
- 376
- 18
Zillow last checked:
Listing updated:
Listed by:
Charissa Myers 715-651-2555,
Jenkins Realty, Inc.
Source: NorthstarMLS as distributed by MLS GRID,MLS#: 7081707
Facts & features
Interior
Bedrooms & bathrooms
- Bedrooms: 2
- Bathrooms: 2
- Full bathrooms: 2
Bedroom
- Level: Main
- Area: 132 Square Feet
- Dimensions: 11x12
Bedroom 2
- Level: Lower
- Area: 154 Square Feet
- Dimensions: 11x14
Bathroom
- Level: Main
- Area: 72 Square Feet
- Dimensions: 8x9
Bathroom
- Level: Lower
- Area: 77 Square Feet
- Dimensions: 7x11
Dining room
- Level: Main
- Area: 132 Square Feet
- Dimensions: 11x12
Family room
- Level: Lower
- Area: 225 Square Feet
- Dimensions: 15x15
Kitchen
- Level: Main
- Area: 120 Square Feet
- Dimensions: 10x12
Laundry
- Level: Main
- Area: 70 Square Feet
- Dimensions: 7x10
Living room
- Level: Main
- Area: 182 Square Feet
- Dimensions: 13x14
Heating
- Forced Air
Cooling
- Central Air
Appliances
- Included: Dishwasher, Dryer, Microwave, Range, Refrigerator, Washer
- Laundry: Main Level
Features
- Basement: Full,Partially Finished
- Number of fireplaces: 1
- Fireplace features: Gas
Interior area
- Total structure area: 1,944
- Total interior livable area: 1,600 sqft
- Finished area above ground: 972
- Finished area below ground: 628
Property
Parking
- Total spaces: 2
- Parking features: Attached
- Attached garage spaces: 2
- Details: Garage Dimensions (20x22)
Accessibility
- Accessibility features: None
Features
- Levels: One
- Stories: 1
- Patio & porch: Deck
Details
- Foundation area: 972
- Parcel number: 155534B
- Zoning description: Other
Construction
Type & style
- Home type: Condo
- Property subtype: (CC) Low Rise (3- Levels)
- Attached to another structure: Yes
Condition
- New construction: No
- Year built: 1997
Utilities & green energy
- Electric: Circuit Breakers
- Gas: Natural Gas
- Sewer: City Sewer/Connected
- Water: City Water/Connected
Community & HOA
Community
- Subdivision: Pine Tree Condo Homes Ph 02
HOA
- Has HOA: Yes
- Services included: Other
- HOA fee: $250 monthly
- HOA name: Pine Tree Condominium Association
- HOA phone: 715-651-5161
Location
- Region: Eau Claire
Financial & listing details
- Price per square foot: $161/sqft
- Tax assessed value: $174,000
- Annual tax amount: $3,869
- Date on market: 5/27/2026
- Cumulative days on market: 56 days
- Road surface type: Paved
Estimated market value
Not available
Estimated sales range
Not available
Not available
Price history
| Date | Event | Price |
|---|---|---|
| 9/21/2026 | Price change | $257,900-2.3%$161/sqft |
Source:  NorthstarMLS as distributed by MLS GRID #7081707 Report a problem NorthstarMLS as distributed by MLS GRID #7081707 Report a problem | ||
| 7/24/2026 | Listed for sale | $263,900$165/sqft |
Source: NorthstarMLS as distributed by MLS GRID #7081707 Report a problem | ||
| 7/4/2026 | Pending sale | $263,900$165/sqft |
Source:  WIREX MLS #1601384 Report a problem WIREX MLS #1601384 Report a problem | ||
| 6/11/2026 | Price change | $263,900-2.3%$165/sqft |
Source: NorthstarMLS as distributed by MLS GRID #7081707 Report a problem | ||
| 5/27/2026 | Listed for sale | $270,000+25.6%$169/sqft |
Source: NorthstarMLS as distributed by MLS GRID #7081707 Report a problem | ||
| 11/30/2023 | Sold | $215,000-6.5%$134/sqft |
Source: WIREX MLS #1574176 Report a problem | ||
| 11/6/2023 | Contingent | $230,000$144/sqft |
Source: WIREX MLS #1574176 Report a problem | ||
| 10/25/2023 | Price change | $230,000-6.1%$144/sqft |
Source: WIREX MLS #1574176 Report a problem | ||
| 8/16/2023 | Price change | $245,000-3.9%$153/sqft |
Source: WIREX MLS #1574176 Report a problem | ||
| 7/11/2023 | Price change | $255,000-3.8%$159/sqft |
Source: WIREX MLS #1574176 Report a problem | ||
| 6/20/2023 | Price change | $265,000-7%$166/sqft |
Source: WIREX MLS #1574176 Report a problem | ||
| 6/16/2023 | Listed for sale | $285,000$178/sqft |
Source: WIREX MLS #1574176 Report a problem | ||
Public tax history
| Year | Property taxes | Tax assessment |
|---|---|---|
| 2023 | $3,438 +5.1% | $174,000 +1% |
| 2022 | $3,272 +1.5% | $172,200 |
| 2021 | $3,225 -5% | $172,200 +9.3% |
| 2020 | $3,393 +15.1% | $157,500 |
| 2019 | $2,949 -12.3% | $157,500 |
| 2018 | $3,361 | $157,500 |
| 2017 | $3,361 | $157,500 +31.8% |
| 2016 | -- | $119,500 |
| 2014 | -- | $119,500 |
| 2013 | -- | $119,500 -2% |
| 2012 | -- | $121,900 |
| 2011 | -- | $121,900 |
| 2010 | -- | $121,900 -11.3% |
| 2009 | -- | $137,500 |
| 2008 | -- | $137,500 |
| 2007 | -- | $137,500 +0.4% |
| 2006 | -- | $137,000 |
| 2005 | -- | $137,000 |
| 2004 | -- | $137,000 +14.2% |
| 2003 | -- | $120,000 |
| 2002 | -- | $120,000 +22.4% |
| 2000 | -- | $98,000 |
Find assessor info on the county website
Monthly payment
Est. payment
Payment breakdown
Explore the cost of this home by adjusting the details. Changes won't be saved.Climate risks
Neighborhood: 54701
Similar homes
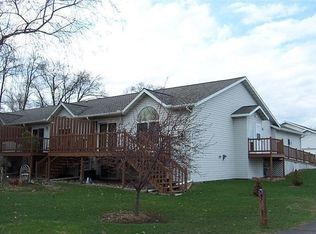
- $239,9002 bd2 ba1.1k sqft4222 W Robin Meadows Lane, Eau Claire, WI 54701Active
 MLS ID #1605644, David Engedal. WIREX MLS
 - $283,9003 bd2 ba1.9k sqft3108 Brian Street #A, Eau Claire, WI 54701Active
 MLS ID #1604081, Syver Wilson. WIREX MLS
 - $249,9003 bd2 ba1.5k sqft5348 Prill Road #C, Eau Claire, WI 54701Active
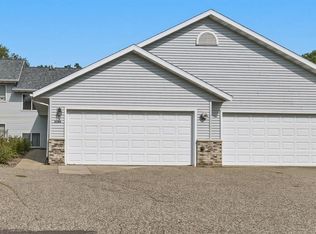 MLS ID #1603997, Holly Bowe. WIREX MLS
 - $285,0002 bd2 ba1.1k sqft4227 W Robin Meadows Lane #4227, Eau Claire, WI 54701Active
 MLS ID #1600916, Luke Jorde. WIREX MLS
