Gorgeous condo in Eau Claire’s Waterford development, overlooking the beautiful Country Club landscape. Enjoy epic sunrises from this two-bedroom, two-bath condo. Spacious primary suite w/ large attached bath, great views and balcony access. The second bedroom includes a Murphy bed, allowing great options for the space. Dedicated office w/ balcony access and great built-ins create a perfect work from home environment. Spacious living and dining areas are anchored by a gas fireplace, and stunning kitchen. A large walk-in pantry/storage closet adds everyday convenience. Waterford residents also enjoy access to a large event space, movie theatre and library, plus climate-controlled underground parking for two cars. Unit includes heated underground parking for 2 vehicles w/ recently added outlet for Level 1 EV charger and storage cabinets. Seller may consider financing at 4.5% pending offer terms and buyer qualifications.
For sale
$299,900
401 Pinnacle Way #408, Eau Claire, WI 54701
2beds
1,480sqft
Condominium, Single Family Residence
Built in 2006
-- sqft lot
$299,100 Zestimate®
$203/sqft
$681/mo HOA
What's special
Gas fireplaceStunning kitchenEpic sunrises
- 5 hours
- 43
- 2
Zillow last checked:
Listing updated:
Listed by:
Ben Komro 715-835-6191,
RE/MAX Real Estate Group
Source: NWWMLS,MLS#: 1606691 Originating MLS: Realtors of Northwestern Wisconsin
Facts & features
Interior
Bedrooms & bathrooms
- Bedrooms: 2
- Bathrooms: 2
- Full bathrooms: 2
Bedroom
- Description: Bedroom,Flooring: Wood
- Level: Main
- Dimensions: 16.00 x 16.00
Bedroom
- Description: Bedroom,Flooring: Wood
- Level: Main
- Dimensions: 12.00 x 10.00
Bathroom
- Description: Bathroom,Flooring: Tile
- Level: Main
- Dimensions: 9.00 x 9.00
Bathroom
- Description: Bathroom,Flooring: Tile
- Level: Main
- Dimensions: 8.00 x 5.00
Dining room
- Description: Dining Area,Flooring: Wood
- Level: Main
- Dimensions: 10.00 x 12.00
Kitchen
- Description: Kitchen,Flooring: Wood
- Level: Main
- Dimensions: 15.00 x 15.00
Living room
- Description: Living Room,Flooring: Wood
- Level: Main
- Dimensions: 14.00 x 17.00
Office
- Description: Office,Flooring: Wood
- Level: Main
- Dimensions: 12.00 x 8.00
Heating
- Forced Air, Radiant Floor
Cooling
- Central Air
Appliances
- Included: Dryer, Dishwasher, Electric Water Heater, Microwave, Other, Oven, Range, Refrigerator, Range Hood, See Remarks, Washer
Features
- Windows: Window Coverings
- Basement: None
- Number of fireplaces: 1
- Fireplace features: One, Gas Log
Interior area
- Total structure area: 1,480
- Total interior livable area: 1,480 sqft
- Finished area above ground: 1,480
- Finished area below ground: 0
Video & virtual tour
Property
Parking
- Total spaces: 2
- Parking features: Asphalt, Attached, Concrete, Driveway, Garage
- Attached garage spaces: 2
- Has uncovered spaces: Yes
Features
- Levels: One
- Stories: 1
- Patio & porch: Deck
Details
- Additional structures: None
- Parcel number: 132066
- Zoning description: Residential
Construction
Type & style
- Home type: Condo
- Architectural style: One Story
- Property subtype: Condominium, Single Family Residence
Materials
- Brick, Hardboard, Stone, Stucco
- Foundation: Poured
Condition
- New construction: No
- Year built: 2006
Utilities & green energy
- Electric: Circuit Breakers
- Sewer: Public Sewer
- Water: Public
Community & HOA
HOA
- Has HOA: Yes
- HOA fee: $681 monthly
Location
- Region: Eau Claire
Financial & listing details
- Price per square foot: $203/sqft
- Tax assessed value: $233,700
- Annual tax amount: $4,524
- Date on market: 11/18/2026
- Listing agreement: Exclusive Right To Sell
- Exclusions: Sellers Personal
Estimated market value
$299,100
$284,000 - $314,000
$1,584/mo
Price history
| Date | Event | Price |
|---|---|---|
| 11/18/2026 | Listed for sale | $299,900+23.4%$203/sqft |
Source:  NWWMLS #1606691 Report a problem | ||
| 9/1/2020 | Sold | $243,000+1.3%$164/sqft |
Source: NWWMLS #1541356 Report a problem | ||
| 8/24/2016 | Listing removed | $240,000$162/sqft |
Source: RE/MAX Real Estate Group #902886 Report a problem | ||
| 6/13/2016 | Listed for sale | $240,000$162/sqft |
Source: RE/MAX Real Estate Group #902886 Report a problem | ||
| 9/6/2015 | Listing removed | $240,000$162/sqft |
Source: RE/MAX Real Estate Group #880595 Report a problem | ||
| 8/7/2014 | Listed for sale | $240,000-31%$162/sqft |
Source: Remax Real Estate Group Report a problem | ||
| 7/14/2008 | Sold | $348,000$235/sqft |
Source: Agent Provided Report a problem | ||
Public tax history
| Year | Property taxes | Tax assessment |
|---|---|---|
| 2025 | $4,524 -10.3% | $233,700 |
| 2024 | $5,042 +9.2% | $233,700 |
| 2023 | $4,618 +4% | $233,700 |
| 2022 | $4,441 +1.5% | $233,700 |
| 2021 | $4,377 +4.5% | $233,700 +20.2% |
| 2020 | $4,188 +8.6% | $194,400 |
| 2019 | $3,855 -7.1% | $194,400 |
| 2018 | $4,148 | $194,400 |
| 2017 | $4,148 | $194,400 +8% |
| 2016 | -- | $180,000 -17.8% |
| 2014 | -- | $219,000 +10.6% |
| 2013 | -- | $198,000 -4.3% |
| 2012 | -- | $207,000 |
| 2011 | -- | $207,000 |
| 2010 | -- | $207,000 -40.5% |
| 2009 | -- | $348,000 +23.4% |
| 2008 | -- | $282,100 |
Find assessor info on the county website
Monthly payment
Est. payment
Payment breakdown
Explore the cost of this home by adjusting the details. Changes won't be saved.Climate risks
Neighborhood: 54701
Nearby schools
Schools provided by the listing agent
- District: Eau Claire Area
Source: NWWMLS. This data may not be complete. We recommend contacting the local school district to confirm school assignments for this home.
- $214,0002 bd2 ba1k sqft401 Pinnacle Way UNIT 402, Eau Claire, WI 54701Off Market

- $181,0002 bd2 ba1k sqft401 Pinnacle Way UNIT 405, Eau Claire, WI 54701Off Market
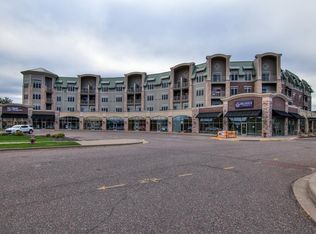
- $182,0002 bd2 ba1k sqft401 Pinnacle Way UNIT 304, Eau Claire, WI 54701Off Market
- $229,4002 bd1 ba1.3k sqft401 Pinnacle Way UNIT 313, Eau Claire, WI 54701Off Market

Similar homes
- $299,9002 bd2 ba1.3k sqft1368 Cypress Court, Altoona, WI 54720For Sale
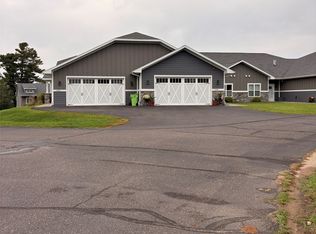
 MLS ID #1605490, Jaden Pavelski. NWWMLS
- $249,9002 bd2 ba1.6k sqft3417 Lever Street, Eau Claire, WI 54701For Sale
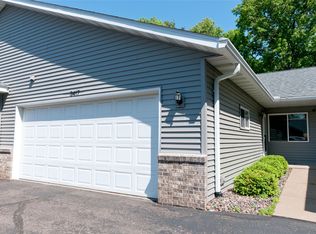 MLS ID #1601384, Charissa Myers. NWWMLS
- $310,0003 bd2 ba2k sqft3603 Lever Street, Eau Claire, WI 54701For Sale
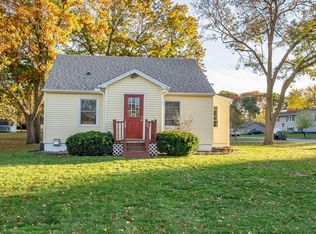 MLS ID #1606356, Mike Oplinger. NWWMLS
- $354,9003 bd2 ba2.1k sqft3141 Mayer Road, Eau Claire, WI 54701For Sale
 MLS ID #1606507, Aaron & Cheree Tiry. NWWMLS
- $328,0003 bd2 ba1.9k sqft675 Blue Karner Drive, Altoona, WI 54720For SaleMLS ID #1606111, Lori Seipel. NWWMLS
- $275,0003 bd2 ba1.2k sqft1816 Taft Avenue, Eau Claire, WI 54701For SaleMLS ID #1605655, Nicole Mickelson. NWWMLS
- $309,0005 bd3 ba2.1k sqft1206 Andover Avenue, Eau Claire, WI 54703For SaleMLS ID #1606083, Charissa Myers. NWWMLS
- $325,0003 bd4 ba2k sqft1318 S Gooder Avenue, Eau Claire, WI 54703For SaleMLS ID #1604140, Jessica Sedlacek. NWWMLS
- $299,9003 bd2 ba1.7k sqft3433 Starr Avenue, Eau Claire, WI 54703For SaleMLS ID #1604873, Amber Steffel. NWWMLS
- $299,9003 bd1 ba1.5k sqft1290 County Road F, Eau Claire, WI 54703For SaleMLS ID #1604763, Denni Backstrom. NWWMLS
- $234,0004 bd2 ba1.4k sqft1510 Woodland Avenue, Eau Claire, WI 54701For SaleMLS ID #1605193, Jack Beedle. NWWMLS
- $239,9002 bd2 ba1.1k sqft4222 W Robin Meadows Lane, Eau Claire, WI 54701For SaleMLS ID #1605644, David Engedal. NWWMLS
- $273,9003 bd1 ba1.9k sqft904 E Lexington Boulevard, Eau Claire, WI 54701For SaleMLS ID #1603597, Julie Brown. NWWMLS
- $254,9003 bd2 ba1.8k sqft1703 Lloyd Avenue, Eau Claire, WI 54701For SaleMLS ID #1605779, Rod Elkin. NWWMLS
- $199,9002 bd2 ba1.3k sqft2731 Morningside Drive #A, Eau Claire, WI 54703For SaleMLS ID #1604061, Julie Brown. NWWMLS
- $239,9003 bd2 ba1.5k sqft5348 Prill Road #C, Eau Claire, WI 54701For SaleMLS ID #1603997, Holly Bowe. NWWMLS
- $290,0003 bd2 ba1.6k sqft809 Kimberly Drive, Eau Claire, WI 54703For SaleMLS ID #1603552, Jason Huebner. NWWMLS
- $385,0003 bd2 ba1.7k sqft5997 Olson Drive, Eau Claire, WI 54703For SaleMLS ID #1606574, Josh Downs. NWWMLS
- $170,0002 bd2 ba1.5k sqft3101 Garner Street, Eau Claire, WI 54701For SaleMLS ID #1606060, Courtney Kneifl. NWWMLS
- $235,0002 bd3 ba2k sqft3379 Southgate Ct Unit B, Eau Claire, WI 54701For Sale
 MLS ID #7153553, Kimberly A Bump, Keller Williams Realty Diversified. NorthstarMLS as distributed by MLS GRID
