Impressive new construction home with convenient access, this thoughtfully designed zero-entry home has it all! Vaulted ceilings, large foyer and hallways, solid core mission-style doors, large windows, and a huge patio. At the heart of the home, the kitchen showcases Whirlpool appliances, 14? deep cabinets with full-extension soft-close drawers, rollout trash bins, and a large island with plenty of storage. The living room is pre-wired for cable and internet. With 9? ceilings, the spacious bedrooms feel even larger, complemented by modern French doors. The master suite includes a private bathroom, double sink vanity, and a huge walk-in closet with direct access to the laundry room. The garage is designed with Wisconsin winters in mind, fully insulated and includes a floor drain. Built with 2x6 construction, the home features superior insulation for efficiency and sound control. Builder warranty from Brion Construction and a lawn irrigation system.
Active
$299,900
3369 Iris Drive, Eau Claire, WI 54703
3beds
1,588sqft
:
Get pre-qualified$2,007/mo
Single Family Residence
Built in 2026
-- sqft lot
$299,300 Zestimate®
$189/sqft
$-- HOA
What's special
Spacious bedroomsSolid core mission-style doorsLawn irrigation systemKitchen showcases whirlpool appliancesLarge foyer and hallwaysLarge windowsModern french doors
- 159 days |
- 163 |
- 10 |
Zillow last checked:
Listing updated:
Listed by:
Alex Cripe 715-210-8848,
Alex Cripe Real Estate LLC
Source: WIREX MLS,MLS#: 1598635 Originating MLS: REALTORS Association of Northwestern WI
Originating MLS: REALTORS Association of Northwestern WIFacts & features
Interior
Bedrooms & bathrooms
- Bedrooms: 3
- Bathrooms: 2
- Full bathrooms: 2
- Main level bedrooms: 3
Primary bedroom
- Level: Main
- Area: 195
- Dimensions: 13 x 15
Bedroom 2
- Level: Main
- Area: 132
- Dimensions: 11 x 12
Bedroom 3
- Level: Main
- Area: 132
- Dimensions: 11 x 12
Kitchen
- Level: Main
- Area: 160
- Dimensions: 8 x 20
Living room
- Level: Main
- Area: 272
- Dimensions: 17 x 16
Heating
- Natural Gas, Forced Air
Cooling
- Central Air
Appliances
- Included: Dishwasher, Microwave, Range/Oven, Refrigerator
Features
- Basement: None / Slab,Concrete
- Common walls with other units/homes: 1 Common Wall
Interior area
- Total structure area: 1,588
- Total interior livable area: 1,588 sqft
- Finished area above ground: 1,588
- Finished area below ground: 0
Property
Parking
- Total spaces: 2
- Parking features: 2 Car, Attached, Garage Door Opener
- Attached garage spaces: 2
Features
- Patio & porch: Patio
- Exterior features: Irrigation system
Lot
- Size: 6,067 Square Feet
Details
- Parcel number: 144090
Construction
Type & style
- Home type: MultiFamily
- Property subtype: Single Family Residence
- Attached to another structure: Yes
Materials
- Vinyl Siding
Condition
- 0-5 Years,New Construction,Framed/Enclosed,Under Construction
- New construction: Yes
- Year built: 2026
Utilities & green energy
- Electric: Circuit Breakers
- Sewer: Public Sewer
- Water: Public
Community & HOA
Location
- Region: Eau Claire
- Municipality: Eau Claire
Financial & listing details
- Price per square foot: $189/sqft
- Tax assessed value: $38,300
- Annual tax amount: $784
- Date on market: 2/26/2026
- Inclusions: Included:dishwasher, Included:garage Opener, Included:home Warranty, Included:microwave, Included:oven/Range, Included:refrigerator, Included:sprinkler System
Estimated market value
$299,300
$284,000 - $314,000
$1,917/mo
Price history
| Date | Event | Price |
|---|---|---|
| 2/26/2026 | Listed for sale | $299,900+566.4%$189/sqft |
Source:  WIREX MLS #1598635 Report a problem WIREX MLS #1598635 Report a problem | ||
| 6/1/2023 | Listing removed | -- |
Source: WIREX MLS #6221047 Report a problem | ||
| 6/16/2022 | Listed for sale | $45,000$28/sqft |
Source: WIREX MLS #6221047 Report a problem | ||
Public tax history
| Year | Property taxes | Tax assessment |
|---|---|---|
| 2024 | $826 +9.2% | $38,300 |
| 2023 | $757 +32.8% | $38,300 +27.7% |
| 2022 | $570 | $30,000 |
Find assessor info on the county website
Monthly payment
Est. payment
Payment breakdown
Explore the cost of this home by adjusting the details. Changes won't be saved.Climate risks
Neighborhood: 54703
Nearby schools
GreatSchools rating
- 5/10Sherman Elementary SchoolGrades: K-5Distance: 1.9 mi
- 6/10Delong Middle SchoolGrades: 6-8Distance: 2.7 mi
- 7/10North High SchoolGrades: 9-12Distance: 5.2 mi
Schools provided by the listing agent
- District: Eau Claire
Source: WIREX MLS. This data may not be complete. We recommend contacting the local school district to confirm school assignments for this home.
- $304,1003 bd2 ba1.5k sqft3373 Iris Dr, Eau Claire, WI 54703Sold
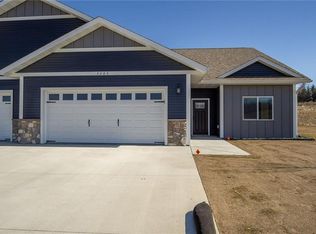
- $299,9003 bd2 ba1.5k sqft3367 Iris Dr, Eau Claire, WI 54703Sold
- $302,8993 bd2 ba1.5k sqft3375 Iris Dr, Eau Claire, WI 54703Sold
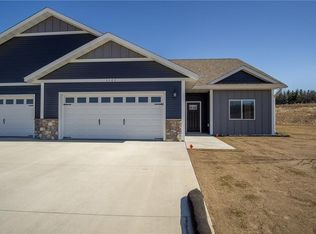
- $299,9003 bd2 ba1.5k sqft3357 Iris Dr, Eau Claire, WI 54703New Construction
- $38,300-- bd-- ba-- sqft3335 Sunflower Ln, Eau Claire, WI 54703Off Market
- $299,900-- bd-- ba-- sqft3329 Sunflower Ln, Eau Claire, WI 54703Sold
- $38,300-- bd-- ba-- sqft3337 Sunflower Ln, Eau Claire, WI 54703Off Market
- $299,900-- bd-- ba1.5k sqft3387 Iris Dr, Eau Claire, WI 54703Sold
A local agent can set up tours, give advice and negotiate with sellers.
A local lender can help you make sure your offer is ready when you are.
Similar homes
- $299,9003 bd2 ba1.5k sqft3357 Iris Drive, Eau Claire, WI 54703ActiveMLS ID #1598624, Josh Downs. WIREX MLS
- $299,9003 bd2 ba1.5k sqft3351 Sunflower Lane, Eau Claire, WI 54703Active
 MLS ID #1602586, Alex Cripe. WIREX MLS
 - $299,9003 bd2 ba1.5k sqft3337 Sunflower Lane, Eau Claire, WI 54703Active
 MLS ID #1602582, Josh Downs. WIREX MLS
 - $299,9003 bd2 ba1.5k sqft3335 Sunflower Lane, Eau Claire, WI 54703ActiveMLS ID #1602581, Josh Downs. WIREX MLS
- $299,9003 bd2 ba1.5k sqft3327 Sunflower Lane, Eau Claire, WI 54703ActiveMLS ID #1599780, Kristie Lasher. WIREX MLS
- $319,9003 bd2 ba2k sqft5642 Green Park Drive, Eau Claire, WI 54703ActiveMLS ID #1600373, Regina Mauer. WIREX MLS
- $325,0003 bd2 ba1.4k sqft1836 Dorret Road, Eau Claire, WI 54703ActiveMLS ID #1600195, Nicole Mickelson. WIREX MLS
- $249,9002 bd2 ba1k sqft324 Mead Street, Eau Claire, WI 54703ActiveMLS ID #1603718, Brian Carlson. WIREX MLS
- $325,0004 bd3 ba2.3k sqft805 Doty Street, Eau Claire, WI 54701ActiveMLS ID #1603881, Kristen Tomczak. WIREX MLS
- $339,0003 bd3 ba2k sqft534 Hagman Street #21, Eau Claire, WI 54703ActiveMLS ID #1601019, Shelley Finnessy. WIREX MLS
- $395,0004 bd3 ba2.2k sqft2250-2252 Frank Street #1-2, Eau Claire, WI 54703ActiveMLS ID #1603798, Catherine Bade. WIREX MLS
- $269,9003 bd1 ba1.4k sqft2446 Marquette Street, Eau Claire, WI 54703ActiveMLS ID #1603006, Jessica Sedlacek. WIREX MLS
- $342,0133 bd3 ba2k sqft604 Hagman Street Lot 11, Eau Claire, WI 54703ActiveMLS ID #1598046, C&M Developments Team. WIREX MLS
- $235,0003 bd1 ba1k sqft1542 Bellevue Avenue, Eau Claire, WI 54703ActiveMLS ID #1603687, Dustin Schuh. WIREX MLS
- $294,9003 bd1 ba1.9k sqft904 E Lexington Boulevard, Eau Claire, WI 54701ActiveMLS ID #1603597, Julie Brown. WIREX MLS
- $215,0002 bd1 ba1k sqft2425 7th Street, Eau Claire, WI 54703ActiveMLS ID #1603869, Scott Bahnub. WIREX MLS
- $299,0002 bd2 ba1.2k sqft4330 Studebaker Lane, Eau Claire, WI 54703ActiveMLS ID #1601923, Colton Franks. WIREX MLS
- $299,0002 bd2 ba1.2k sqft4336 Studebaker Lane, Eau Claire, WI 54703ActiveMLS ID #1601939, Colton Franks. WIREX MLS
- $299,0002 bd2 ba1.2k sqft4334 Studebaker Lane, Eau Claire, WI 54703ActiveMLS ID #1601936, Colton Franks. WIREX MLS
- $299,0002 bd2 ba1.2k sqft4340 Studebaker Lane, Eau Claire, WI 54703ActiveMLS ID #1601945, Colton Franks. WIREX MLS
