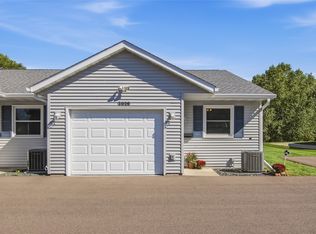
Don't miss this spacious 3 bed, 2 bath condo in Oakbrook Condominiums on Eau Claire's southeast side! This cozy unit includes a bright living room with vaulted ceilings and gas-log fireplace that adds warmth and character. Also on the main level are a spacious kitchen with ample counter space, and a dining area with glass doors leading to the large wood deck. Additional features include central air and natural gas forced-air heating provide year-round comfort, walk-out basement, concrete patio, and attached two-car garage with asphalt driveway. The $247 monthly condo association fee includes insurance. Conveniently located near shopping and all major amenities Eau Claire has to offer. Book your showing now!
For sale
$230,000
5328 Prill Road #A, Eau Claire, WI 54701
3beds
1,600sqft
Condominium, Single Family Residence
Built in 2000
-- sqft lot
$230,800 Zestimate®
$144/sqft
$247/mo HOA
What's special
Walk-out basementCentral airLarge wood deck
- 32 days
- 434
- 10
Zillow last checked:
Listing updated:
Listed by:
Jack Beedle 866-848-6990,
eXp Realty LLC
Source: NWWMLS,MLS#: 1605459 Originating MLS: Realtors of Northwestern Wisconsin
Facts & features
Interior
Bedrooms & bathrooms
- Bedrooms: 3
- Bathrooms: 2
- Full bathrooms: 2
Bedroom
- Description: Bedroom,Flooring: Carpet
- Level: Lower
- Dimensions: 12.00 x 11.00
Bedroom
- Description: Bedroom,Flooring: Carpet
- Level: Lower
- Dimensions: 17.00 x 13.00
Bedroom
- Description: Bedroom,Flooring: Carpet
- Level: Main
- Dimensions: 13.00 x 12.00
Bathroom
- Description: Bathroom,Flooring: Vinyl
- Level: Lower
- Dimensions: 10.00 x 6.00
Bathroom
- Description: Bathroom,Flooring: Vinyl
- Level: Main
- Dimensions: 10.00 x 6.00
Entry foyer
- Description: Entry/Foyer,Flooring: Vinyl
- Level: Main
- Dimensions: 6.00 x 10.00
Kitchen
- Description: Kitchen,Flooring: Vinyl
- Level: Main
- Dimensions: 11.00 x 10.00
Laundry
- Description: Laundry Room,Flooring: Vinyl
- Level: Lower
- Dimensions: 9.00 x 6.00
Living room
- Description: Living Room,Flooring: Carpet
- Level: Main
- Dimensions: 18.00 x 26.00
Recreation
- Description: Rec Room,Flooring: Carpet
- Level: Lower
- Dimensions: 17.00 x 12.00
Workshop
- Description: Workshop,Flooring: Vinyl
- Level: Lower
- Dimensions: 9.00 x 10.00
Heating
- Forced Air
Cooling
- Central Air
Appliances
- Included: Dryer, Dishwasher, Electric Water Heater, Microwave, Oven, Range, Washer
Features
- Ceiling Fan(s)
- Basement: Finished,Walk-Out Access
- Number of fireplaces: 2
- Fireplace features: Two, Gas Log
Interior area
- Total structure area: 1,600
- Total interior livable area: 1,600 sqft
- Finished area above ground: 900
- Finished area below ground: 700
Property
Parking
- Total spaces: 2
- Parking features: Asphalt, Attached, Driveway, Garage
- Attached garage spaces: 2
- Has uncovered spaces: Yes
Features
- Levels: One
- Stories: 1
- Patio & porch: Concrete, Deck, Patio
Details
- Additional structures: None
- Additional parcels included: 221156693
- Parcel number: 1822122709341402062
- Zoning description: Residential
Construction
Type & style
- Home type: Condo
- Architectural style: One Story
- Property subtype: Condominium, Single Family Residence
Materials
- Vinyl Siding
- Foundation: Poured
Condition
- New construction: No
- Year built: 2000
Utilities & green energy
- Electric: Circuit Breakers
- Sewer: Public Sewer
- Water: Public
Community & HOA
HOA
- Has HOA: Yes
- HOA fee: $247 monthly
Location
- Region: Eau Claire
Financial & listing details
- Price per square foot: $144/sqft
- Tax assessed value: $162,600
- Annual tax amount: $3,069
- Date on market: 10/12/2026
- Cumulative days on market: 33 days
- Listing agreement: Exclusive Right To Sell
- Exclusions: Refrigerator
Estimated market value
$230,800
$219,000 - $242,000
$1,783/mo
Price history
| Date | Event | Price |
|---|---|---|
| 10/12/2026 | Listed for sale | $230,000+77.1%$144/sqft |
Source: eXp Realty #1605459 Report a problem | ||
| 5/18/2006 | Sold | $129,900$81/sqft |
Source: Agent Provided Report a problem | ||
Public tax history
| Year | Property taxes | Tax assessment |
|---|---|---|
| 2025 | $3,069 -12.5% | $162,600 |
| 2024 | $3,508 +9.2% | $162,600 |
| 2023 | $3,213 +4% | $162,600 |
| 2022 | $3,090 +1.5% | $162,600 |
| 2021 | $3,045 +9.8% | $162,600 +26.3% |
| 2020 | $2,773 +17% | $128,700 |
| 2019 | $2,369 -13.7% | $128,700 |
| 2018 | $2,746 | $128,700 |
| 2017 | $2,746 | $128,700 +18.5% |
| 2016 | -- | $108,600 |
| 2014 | -- | $108,600 |
| 2013 | -- | $108,600 -3.4% |
| 2012 | -- | $112,400 |
| 2011 | -- | $112,400 |
| 2010 | -- | $112,400 -13.5% |
| 2009 | -- | $130,000 |
| 2008 | -- | $130,000 |
| 2007 | -- | $130,000 +6.6% |
| 2006 | -- | $122,000 |
| 2005 | -- | $122,000 |
Find assessor info on the county website
Monthly payment
Est. payment
Payment breakdown
Explore the cost of this home by adjusting the details. Changes won't be saved.Climate risks
Neighborhood: Otter Creek
Nearby schools
Schools provided by the listing agent
- District: Eau Claire Area
Source: NWWMLS. This data may not be complete. We recommend contacting the local school district to confirm school assignments for this home.
Similar homes
- $239,9003 bd2 ba1.5k sqft5348 Prill Road #C, Eau Claire, WI 54701For Sale

 MLS ID #1603997, Holly Bowe. NWWMLS
- $--3 bd3 ba1.7k sqft1419 Badger Ave, Eau Claire, WI 54701Auction
 Auction.com 2
- $239,9002 bd2 ba1.1k sqft4222 W Robin Meadows Lane, Eau Claire, WI 54701For Sale
 MLS ID #1605644, David Engedal. NWWMLS
- $219,9002 bd2 ba1k sqft3529 Lever Street, Eau Claire, WI 54701For Sale
 MLS ID #1605417, Roxanne Hinrichs. NWWMLS
- $249,9002 bd2 ba1.6k sqft3417 Lever Street, Eau Claire, WI 54701For SaleMLS ID #1601384, Charissa Myers. NWWMLS
- $210,0002 bd2 ba1.5k sqft3119 Garner Street, Eau Claire, WI 54701For SaleMLS ID #1606326, Kristie Lasher. NWWMLS
- $270,0003 bd2 ba1.9k sqft3108 Brian Street #A, Eau Claire, WI 54701For SaleMLS ID #1604081, Syver Wilson. NWWMLS
- $230,0002 bd2 ba1.5k sqft3201 Craig Rd #3201, Eau Claire, WI 54701For Sale
 MLS ID #7160157, John Bast, Edina Realty, Inc.. NorthstarMLS as distributed by MLS GRID
- $235,0002 bd3 ba2k sqft3379 Southgate Court #7, Eau Claire, WI 54701For SaleMLS ID #1605661, Kimberly Bump. NWWMLS
- $254,9003 bd2 ba1.8k sqft1703 Lloyd Avenue, Eau Claire, WI 54701For SaleMLS ID #1605779, Rod Elkin. NWWMLS
- $259,9002 bd2 ba1.2k sqft5523 Timber Trail, Eau Claire, WI 54701For SaleMLS ID #1601511, Stacy Sommers. NWWMLS
- $285,0002 bd2 ba1.1k sqft4227 W Robin Meadows Lane #4227, Eau Claire, WI 54701For SaleMLS ID #1600916, Luke Jorde. NWWMLS
- $319,9002 bd2 ba1.4k sqft4401 E Robin Meadows Lane #4401, Eau Claire, WI 54701For SaleMLS ID #1606445, Luke Jorde. NWWMLS
- $235,0002 bd3 ba2k sqft3379 Southgate Ct Unit B, Eau Claire, WI 54701For SaleMLS ID #7153553, Kimberly A Bump, Keller Williams Realty Diversified. NorthstarMLS as distributed by MLS GRID
- $170,0002 bd2 ba1.5k sqft3101 Garner Street, Eau Claire, WI 54701For SaleMLS ID #1606060, Courtney Kneifl. NWWMLS
- $213,9002 bd1 ba1.1k sqft3450 London Road, Eau Claire, WI 54701For SaleMLS ID #1605381, Erin Riley. NWWMLS
- $234,0004 bd2 ba1.4k sqft1510 Woodland Avenue, Eau Claire, WI 54701For SaleMLS ID #1605193, Jack Beedle. NWWMLS
- $199,9003 bd2 ba1.2k sqft709 Dodge Street #2, Eau Claire, WI 54701For SaleMLS ID #1606345, David Donnellan. NWWMLS
- $229,0003 bd1 ba900 sqft1820 Ash Street, Eau Claire, WI 54703For SaleMLS ID #1606606, Terry Miller. NWWMLS
