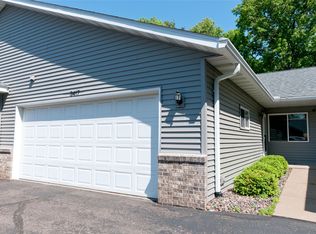
Enjoy comfortable, low maintenance living in this well-maintained, end unit 2-bedroom, 2 bath condo with first floor laundry. The Living Room offers a cozy gas fireplace, creating a warm and welcoming space that flows into the kitchen and dining areas. This condo is conveniently located on the southside of eau Claire with a private patio and peaceful view of a city maintained nature area which is currently being replanted to enhance the beauty of this setting. The unfinished basement provides plenty of storage and offers potential for additional living or recreational space. Recent updates include new roof and siding (2025), new refrigerator, dishwasher and AC unit (2025). Sump pump (2026). Low monthly association fee. This is a 55+ condo community.
For sale
Price cut: $10K (11/4)
$219,900
3529 Lever Street, Eau Claire, WI 54701
2beds
1,072sqft
Condominium, Single Family Residence
Built in 1997
-- sqft lot
$218,800 Zestimate®
$205/sqft
$185/mo HOA
What's special
First floor laundryCozy gas fireplacePrivate patio
- 25 days
- 210
- 7
Zillow last checked:
Listing updated:
Listed by:
Roxanne Hinrichs 715-559-4663,
Escher Real Estate
Source: NWWMLS,MLS#: 1605417 Originating MLS: Realtors of Northwestern Wisconsin
Facts & features
Interior
Bedrooms & bathrooms
- Bedrooms: 2
- Bathrooms: 2
- Full bathrooms: 2
Bedroom
- Description: Bedroom,Flooring: Carpet
- Level: Main
- Dimensions: 15.00 x 10.00
Bedroom
- Description: Bedroom,Flooring: Carpet
- Level: Main
- Dimensions: 11.00 x 10.00
Bathroom
- Description: Bathroom,Flooring: Vinyl
- Level: Main
- Dimensions: 10.00 x 8.00
Bathroom
- Description: Bathroom,Flooring: Vinyl
- Level: Lower
- Dimensions: 6.00 x 8.00
Dining room
- Description: Dining Area,Flooring: Carpet
- Level: Main
- Dimensions: 13.00 x 9.00
Kitchen
- Description: Kitchen,Flooring: Vinyl
- Level: Main
- Dimensions: 13.00 x 9.00
Laundry
- Description: Laundry Room,Flooring: Vinyl
- Level: Main
- Dimensions: 8.00 x 6.00
Living room
- Description: Living Room,Flooring: Carpet
- Level: Main
- Dimensions: 13.00 x 18.00
Heating
- Forced Air
Cooling
- Central Air
Appliances
- Included: Dryer, Dishwasher, Electric Water Heater, Microwave, Oven, Range, Refrigerator, Washer
Features
- Ceiling Fan(s)
- Basement: Full,Partially Finished
- Number of fireplaces: 1
- Fireplace features: One, Gas Log
Interior area
- Total structure area: 3,024
- Total interior livable area: 1,072 sqft
- Finished area above ground: 1,024
- Finished area below ground: 48
Property
Parking
- Total spaces: 1
- Parking features: Asphalt, Attached, Driveway, Garage
- Attached garage spaces: 1
- Has uncovered spaces: Yes
Features
- Levels: One
- Stories: 1
- Patio & porch: Concrete, Patio
Details
- Parcel number: 221155523
- Zoning description: Residential
Construction
Type & style
- Home type: Condo
- Architectural style: One Story
- Property subtype: Condominium, Single Family Residence
Materials
- Vinyl Siding
- Foundation: Poured
Condition
- New construction: No
- Year built: 1997
Utilities & green energy
- Electric: Circuit Breakers
- Sewer: Public Sewer
- Water: Public
Community & HOA
Community
- Senior community: Yes
HOA
- Has HOA: Yes
- HOA fee: $185 monthly
Location
- Region: Eau Claire
Financial & listing details
- Price per square foot: $205/sqft
- Tax assessed value: $147,700
- Annual tax amount: $2,763
- Date on market: 10/12/2026
- Cumulative days on market: 44 days
- Listing agreement: Exclusive Right To Sell
- Exclusions: Sellers Personal
Estimated market value
$218,800
$208,000 - $230,000
$1,404/mo
Price history
| Date | Event | Price |
|---|---|---|
| 11/4/2026 | Price change | $219,900-4.3%$205/sqft |
Source:  NWWMLS #1605417 Report a problem | ||
| 10/5/2026 | Price change | $229,900-4.2%$214/sqft |
Source:  WIREX MLS #1605417 Report a problem | ||
| 9/24/2026 | Listed for sale | $239,900+118.3%$224/sqft |
Source: WIREX MLS #1605417 Report a problem | ||
| 7/5/2011 | Sold | $109,900+550.3%$103/sqft |
Source: Public Record Report a problem | ||
| 10/18/2005 | Sold | $16,900$16/sqft |
Source: Public Record Report a problem | ||
Public tax history
| Year | Property taxes | Tax assessment |
|---|---|---|
| 2023 | $2,919 +9.1% | $147,700 +4.9% |
| 2022 | $2,675 +1.5% | $140,800 |
| 2021 | $2,637 +9.1% | $140,800 +25.5% |
| 2020 | $2,417 +18.7% | $112,200 |
| 2019 | $2,037 -14.9% | $112,200 |
| 2018 | $2,394 | $112,200 |
| 2017 | $2,394 | $112,200 +4.4% |
| 2016 | -- | $107,500 |
| 2014 | -- | $107,500 |
| 2013 | -- | $107,500 +7.2% |
| 2012 | -- | $100,300 |
| 2011 | -- | $100,300 |
| 2010 | -- | $100,300 -10.4% |
| 2009 | -- | $112,000 |
| 2008 | -- | $112,000 |
| 2007 | -- | $112,000 +4.7% |
| 2006 | -- | $107,000 |
| 2005 | -- | $107,000 |
| 2004 | -- | $107,000 +10.3% |
| 2003 | -- | $97,000 |
| 2002 | -- | $97,000 +14.1% |
| 2000 | -- | $85,000 |
Find assessor info on the county website
Monthly payment
Est. payment
Payment breakdown
Explore the cost of this home by adjusting the details. Changes won't be saved.Climate risks
Neighborhood: 54701
Nearby schools
Schools provided by the listing agent
- District: Eau Claire Area
Source: NWWMLS. This data may not be complete. We recommend contacting the local school district to confirm school assignments for this home.
Similar homes
- $210,0002 bd2 ba1.5k sqft3119 Garner Street, Eau Claire, WI 54701For Sale

 MLS ID #1606326, Kristie Lasher. NWWMLS
- $249,9002 bd2 ba1.6k sqft3417 Lever Street, Eau Claire, WI 54701For Sale
 MLS ID #1601384, Charissa Myers. NWWMLS
- $213,9002 bd1 ba1.1k sqft3450 London Road, Eau Claire, WI 54701For Sale
 MLS ID #1605381, Nate Moquin. NWWMLS
- $239,9002 bd2 ba1.1k sqft4222 W Robin Meadows Lane, Eau Claire, WI 54701For Sale
 MLS ID #1605644, David Engedal. NWWMLS
- $230,0003 bd2 ba1.6k sqft5328 Prill Road #A, Eau Claire, WI 54701For SaleMLS ID #1605459, Jack Beedle. NWWMLS
- $170,0002 bd2 ba1.5k sqft3101 Garner Street, Eau Claire, WI 54701For SaleMLS ID #1606060, Courtney Kneifl. NWWMLS
- $230,0002 bd2 ba1.5k sqft3201 Craig Rd #3201, Eau Claire, WI 54701For Sale
 MLS ID #7160157, John Bast, Edina Realty, Inc.. NorthstarMLS as distributed by MLS GRID
- $249,9003 bd2 ba1.5k sqft5348 Prill Road #C, Eau Claire, WI 54701For SaleMLS ID #1603997, Holly Bowe. NWWMLS
- $199,9002 bd1 ba1.2k sqft709 Dodge Street #2, Eau Claire, WI 54701For SaleMLS ID #1606345, David Donnellan. NWWMLS
- $319,9002 bd2 ba1.4k sqft4401 E Robin Meadows Lane #4401, Eau Claire, WI 54701For SaleMLS ID #1606445, Luke Jorde. NWWMLS
- $285,0002 bd2 ba1.1k sqft4227 W Robin Meadows Lane #4227, Eau Claire, WI 54701For SaleMLS ID #1600916, Luke Jorde. NWWMLS
- $199,9992 bd1 ba1.2k sqft1211 Boulevard Place, Eau Claire, WI 54703For SaleMLS ID #1606505, Dustin Schuh. NWWMLS
- $199,9002 bd2 ba1.3k sqft2731 Morningside Drive #A, Eau Claire, WI 54703For SaleMLS ID #1604061, Julie Brown. NWWMLS
- $259,9002 bd2 ba1.2k sqft5523 Timber Trail, Eau Claire, WI 54701For SaleMLS ID #1601511, Stacy Sommers. NWWMLS
- $220,0003 bd1 ba1.2k sqft509 Spring Street, Eau Claire, WI 54703For SaleMLS ID #1606361, Ethan Trowbridge. NWWMLS
- $274,5003 bd2 ba1.6k sqft3336 Trimble Street, Eau Claire, WI 54701For SaleMLS ID #1604891, Matthew Biller. NWWMLS
- $264,9002 bd2 ba1.1k sqft5531 Timber Trail, Eau Claire, WI 54701New ConstructionMLS ID #1597059, Steve Wiggins. NWWMLS
- $275,0003 bd2 ba1.2k sqft1816 Taft Avenue, Eau Claire, WI 54701For SaleMLS ID #1605655, Nicole Mickelson. NWWMLS
